BEDS4
BATHS
SQUARE FEET2,464
MLS#20263024
STATUSPending
PROPERTY TYPEResidential - Single Family
SUBDIVISIONCountry Lane
Property Description
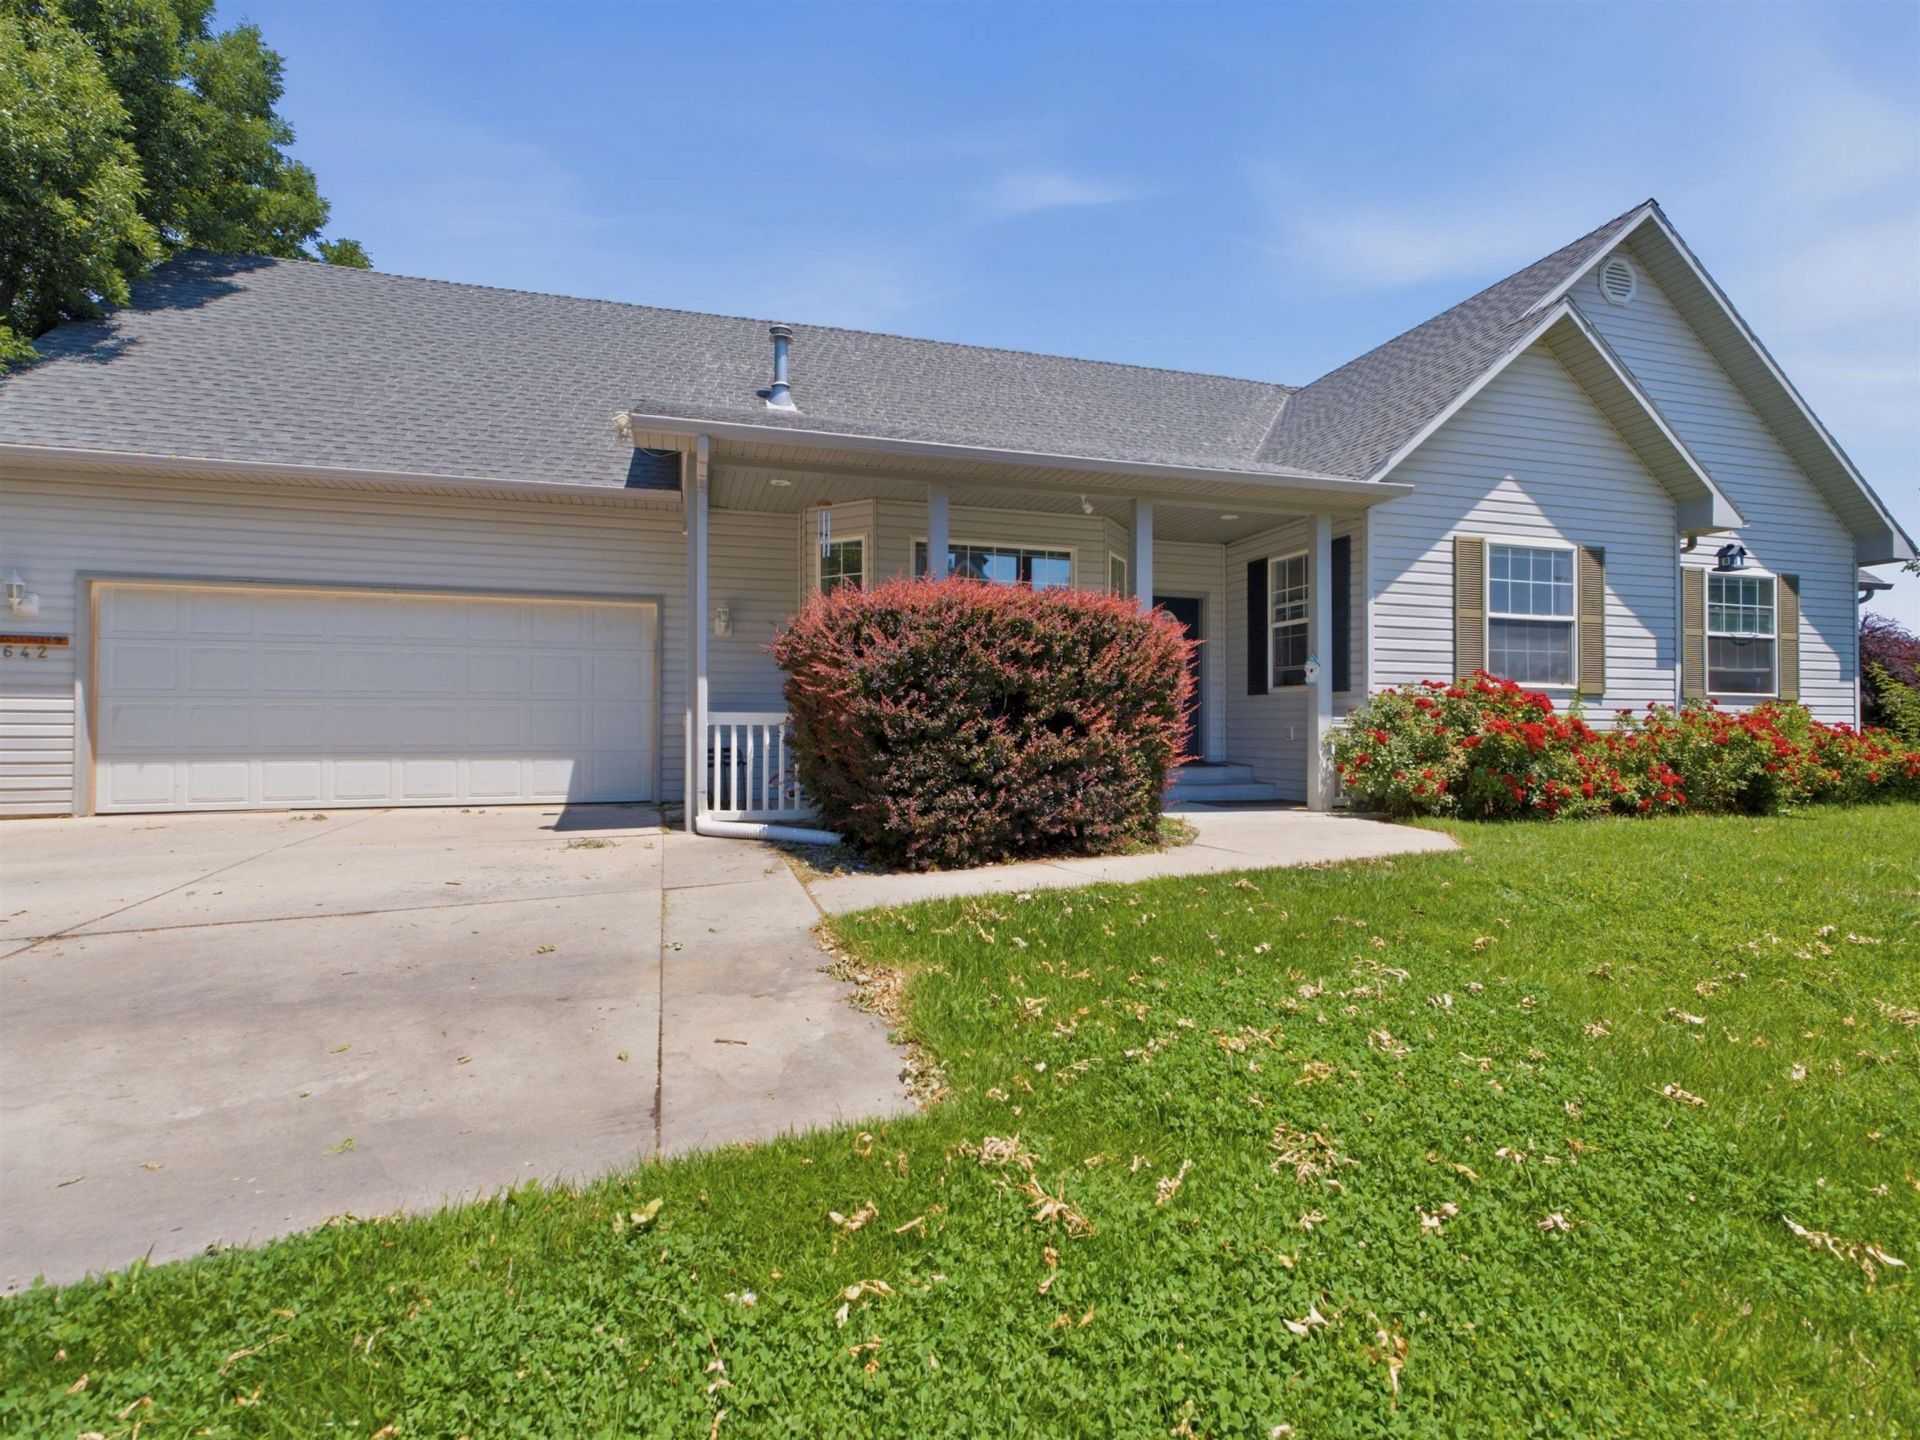
Motivated Seller ? $30,000 in Seller Concessions! This home is being sold As-Is, with the seller offering $30,000 in concessions that the buyer can use toward improvements or a rate buy-down ? giving you the flexibility to make this house exactly what you want. Tucked back in the subdivision at the end of a beautiful tree-lined driveway, this 4-bedroom, 3-bath home offers a private, peaceful setting. The sellers converted the formal dining room into a 5th bedroom (non-conforming), adding extra flexible living space. The open-concept living room flows seamlessly into the kitchen, which features its own sunlit eat-in dining area. Upstairs, you'll find a flex bonus room with a 3/4 bath. Great for the office or guests. This is a must-see home with real potential ? come see it and make it your own with available concessions!
Property Features
Property Type: Residential - Single Family
Basement: Crawl Space
Cooling: Evaporative Cooling
Garage: 2 car attached
Heating: Baseboard, Hot Water, Natural Gas
Home Style: Ranch
Lot Size: 0.30 Acres
Roof Type: Asphalt, Composition
Stories: 1.0
Year Built: 2000
Amenities
Ceiling Fan(s)
Kitchen/Dining Combo
Main Level Primary
Vaulted Ceiling(s)
Walk-In Closet(s)
Walk-In Shower
Sprinkler/Irrigation
Feature Descriptions
Accessibility: None, Low Threshold Shower
Appliances: Dishwasher, Disposal, Gas Oven, Gas Range, Microwave, Refrigerator
Days on Site: 24
Exterior: Vinyl Siding, Wood Frame
Fencimg: Vinyl
Flooring: Carpet, Laminate, Tile
HOA Fee: $460/ Annually
Laundry: Laundry Room
Lot: Cul-De-Sac, Landscaped, Sprinkler System
Lot Dimensions: .3 acres
Parcel#: 2943-053-67 -007
Parking: Attached, Garage
Parking Notes: Attached, Garage
Patio/Porch: Covered, Patio
Sewer: Connected
Water: Public
Zoning: RSF
Room Sizes
Laundry: 6'7 x 5'7 Level - Main
Kitchen: 12'2x 11'10 Level - Main
Dining Room: 10'10 x 8'6 Level - Main
Bedroom 3: 13'8 x 10'3 Level - Main
Primary Bedroom: 15 x 12'5 Level - Main
Other: 19 x 14'2 Level - Upper
Bedroom 2: 12'9 x 9'9 Level - Main
Local Schools
High School: Central
Middle School: Bookcliff
Elementary School: Thunder MT
Listed By / Shown By
Listed By
Agency Name: KELLER WILLIAMS COLORADO WEST REALTY
Agency Phone: 970-256-9100
Shown By
Agency Title: B.L. Realty, Inc.
Agency Phone: 970-623-0596

Estimate Your Payment
Estimated Payment
$ 3,039.79 per month $2,895.41 Principal & Interest $0.00 Property Tax (data not provided by mls) $144.38 Homeowner's Insurance
642 Country Lane Court | MLS# 20263024
This single family home located at 642 Country Lane Court, Grand Junction, CO 81504 is currently listed for sale with an asking price of $495,000. This property was built in 2000 and has 4 bedrooms with 2464 sq. ft. Country Lane Court is located in the Country Lane subdivision. Search Country Lane real estate on www.blrealtygj.com today.