BEDS3
BATHS
SQUARE FEET2,058
MLS#20264919
STATUSPending
PROPERTY TYPEResidential - Single Family
SUBDIVISIONStonegate Subdivision
Property Description
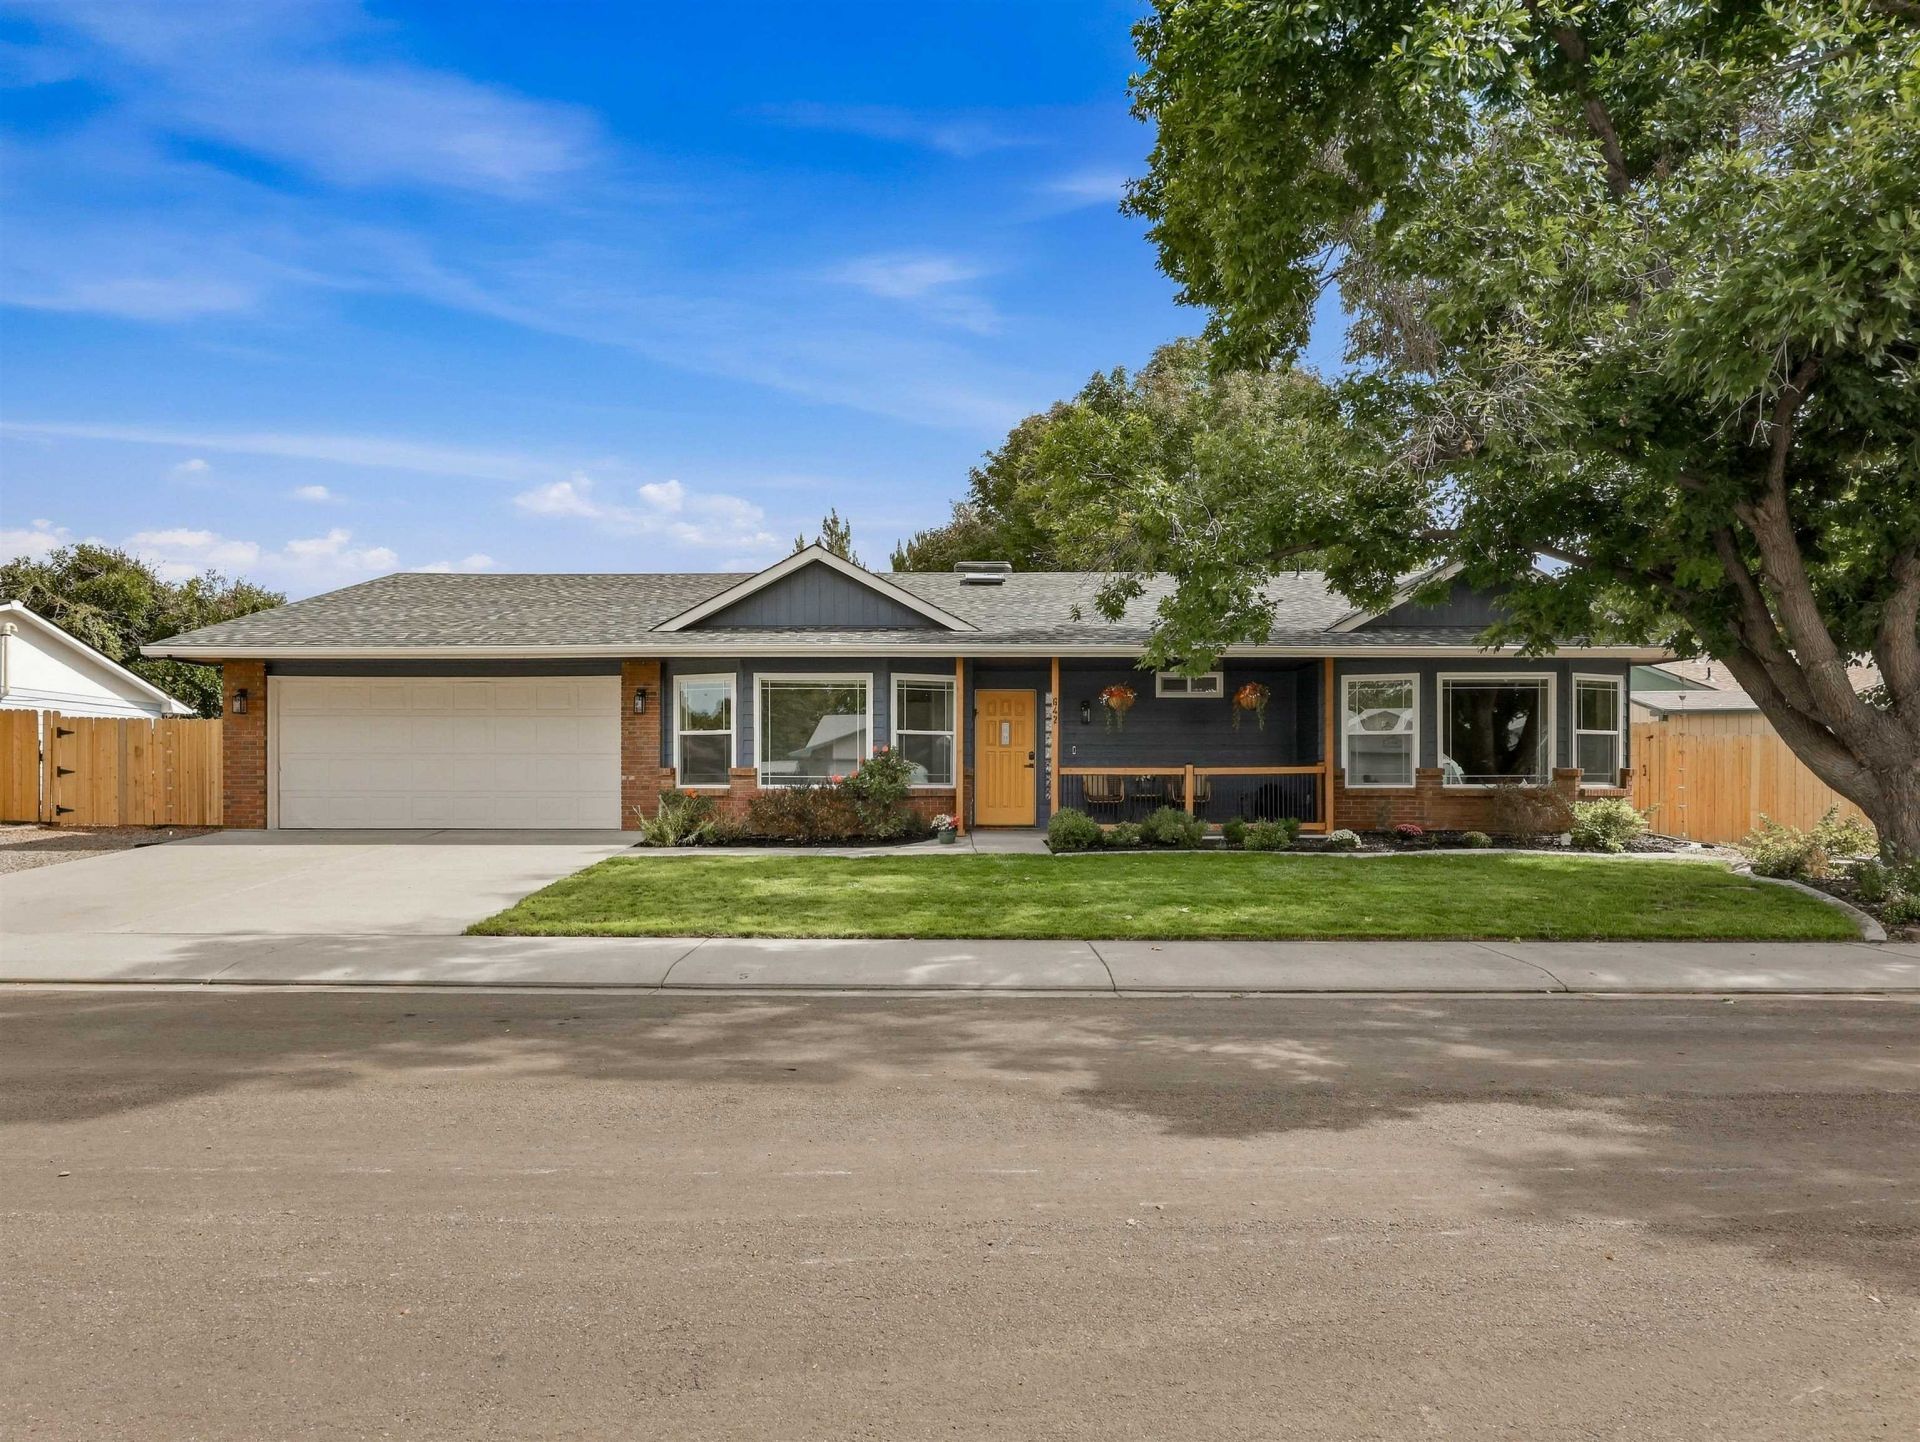
3-CAR GARAGE, RV PARKING, NO HOA and extensive recent updates (2026) make this Grand Junction home hard to scroll past. Immaculate inside and out, this 3-bedroom, 2-bath single-level home offers 2,058 square feet per appraisal, exceptional curb appeal and a more distinctive feel than the typical ranch, with vaulted and tray ceilings, abundant skylights, a private split-bedroom layout and thoughtful architectural details throughout. Recent improvements include new LVP flooring, fresh interior and exterior paint, updated lighting and hardware, new kitchen countertops, sink and appliances, plus a completely refreshed laundry/mudroom with cabinetry, closet space, utility sink, hanging bar and built-in bench with hooks. The improvements go well beyond cosmetics with a new water heater, rebuilt fence and gate, new gutters with rain chains, and new front railing. Outside, the private and beautifully maintained backyard is designed to be enjoyed, with a gazebo, mature landscaping, raised garden beds, dedicated chicken run, storage shed, five-zone irrigation and additional drip lines serving the trees, plantings and garden areas. Add the three-car garage, RV parking and no HOA, on a private cul-de-sac, 642 Avalon Court delivers the space, flexibility and recent improvements that are increasingly difficult to find in Grand Junction.
Property Features
Property Type: Residential - Single Family
Cooling: Evaporative Cooling
Garage: 3 car attached
Heating: Baseboard, Hot Water, Natural Gas
Home Style: Ranch
Lot Size: 0.19 Acres
Roof Type: Asphalt, Composition
Stories: 1.0
Year Built: 1994
Amenities
Ceiling Fan(s)
Granite Counters
Kitchen/Dining Combo
Main Level Primary
Pantry
Vaulted Ceiling(s)
Walk-In Shower
Window Treatments
Sun Room
Shed
Irrigation Sprinklers
Feature Descriptions
Accessibility: Low Threshold Shower
Appliances: Dishwasher, Electric Oven, Electric Range, Disposal, Refrigerator, Range Hood
Days on Site: 20
Exterior: Brick Veneer, Wood Siding, Wood Frame
Fencimg: Full, Privacy
Fireplace: Electric, Living Room
Flooring: Carpet, Laminate, Tile
Laundry: In Mud Room, Washer Hookup, Dryer Hookup
Lot: Cul-De-Sac, Landscaped, Sprinkler System
Lot Dimensions: 103' x 81'
Parcel#: 2943-044-34-015
Parking: Attached, Garage, Garage Door Opener, RV Access/Parking
Parking Notes: Attached, Garage, Garage Door Opener, RV Access/Parki
Patio/Porch: Covered, Open, Patio
Sewer: Connected
Water: Public
Window: Window Coverings
Zoning: PUD
Room Sizes
Living Room: 14' x 14' Level - Main
Laundry: 13' x 7' Level - Main
Kitchen: 13' x 12' Level - Main
Family Room: n/a
Dining Room: 10' x 9' Level - Main
Bedroom 3: 13' x 13' Level - Main
Primary Bedroom: 15' x 13' Level - Main
Other: 17' x 11' Level - Main
Bedroom 2: 13' x 11' Level - Main
Local Schools
High School: Central
Middle School: Grand Mesa
Elementary School: Thunder MT
Listed By / Shown By
Listed By
Agency Name: UNITED COUNTRY REAL COLORADO PROPERTIES
Agency Phone: 970-256-9700
Shown By
Agency Title: B.L. Realty, Inc.
Agency Phone: 970-623-0596

Estimate Your Payment
Estimated Payment
$ 2,824.24 per month $2,690.10 Principal & Interest $0.00 Property Tax (data not provided by mls) $134.14 Homeowner's Insurance
642 Avalon Court | MLS# 20264919
This single family home located at 642 Avalon Court, Grand Junction, CO 81504 is currently listed for sale with an asking price of $459,900. This property was built in 1994 and has 3 bedrooms with 2058 sq. ft. Avalon Court is located in the Stonegate Subdivision subdivision. Search Stonegate Subdivision real estate on www.blrealtygj.com today.