BEDS2
BATHS
SQUARE FEET1,316
MLS#20262284
STATUSActive
PROPERTY TYPEResidential - Mobile Home
SUBDIVISIONColony Meadows
Property Description
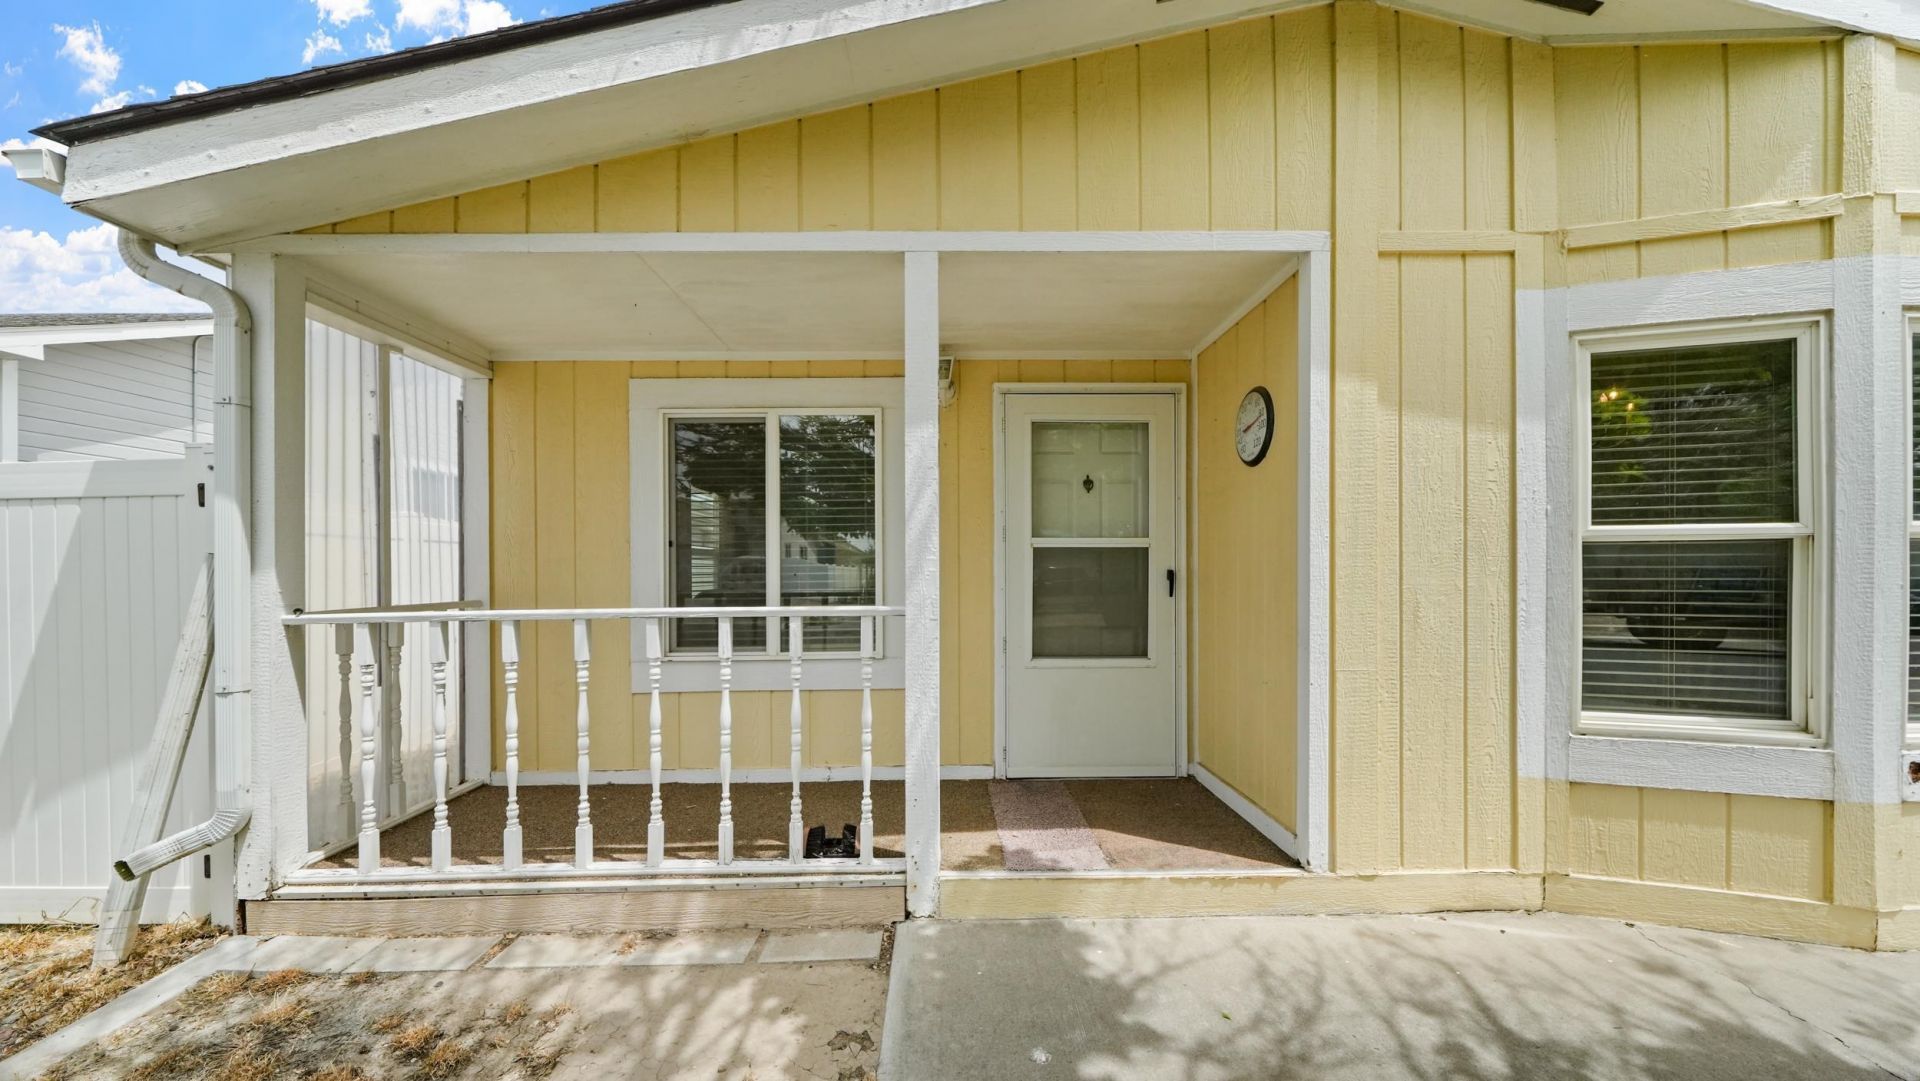
This well-maintained 2 bedroom, 2 full bathroom home offers a spacious layout and is move-in ready. The additional living space provides flexibility for a second living area, home office, hobby room, or gathering space, while natural light and a functional flow create a welcoming feel throughout the home. Thoughtful care throughout adds to its charm and functionality, and the low-maintenance lot allows for easy living. Step outside to enjoy the backyard views and peaceful setting, perfect for relaxing, gardening, or entertaining.
Property Features
Property Type: Residential - Mobile Home
Basement: Crawl Space
Cooling: Central Air
Garage: 1
Heating: Forced Air
Home Style: Mobile Home
Lot Size: 0.09 Acres
Roof Type: Asphalt, Composition
Year Built: 1991
Amenities
Ceiling Fan(s)
Kitchen/Dining Combo
Main Level Primary
Vaulted Ceiling(s)
Walk-In Closet(s)
Shed
Feature Descriptions
Appliances: Dryer, Dishwasher, Disposal, Gas Oven, Gas Range, Microwave, Refrigerator, Washer
Days on Site: 67
Exterior: Manufactured, Wood Siding
Fencimg: Privacy
Flooring: Carpet, Vinyl
Laundry: Laundry Closet, In Hall
Lot: Landscaped
Lot Dimensions: 45' x 92'
Parcel#: 2943-024-34-006
Parking: Carport
Parking Notes: Carport
Patio/Porch: Covered, Patio
Sewer: Connected
Water: Public
Zoning: RSF
Room Sizes
Living Room: 16'7 x 14'10 Level - Main
Laundry: 4' x 10' Level - Main
Kitchen: 8' x 12' Level - Main
Family Room: 12'6 x 12'7 Level - Main
Dining Room: 9'5 x 10' Level - Main
Primary Bedroom: 12'10 x12'10 Level - Main
Bedroom 2: 12'3 x 11'8 Level - Main
Local Schools
High School: Central
Middle School: Grand Mesa
Elementary School: Clifton
Listed By / Shown By
Listed By
Agency Name: THE VAN GUNDY GROUP, INC
Agency Phone: 970-250-4785
Shown By
Agency Title: B.L. Realty, Inc.
Agency Phone: 970-623-0596

Estimate Your Payment
Estimated Payment
$ 1,885.28 per month $1,795.74 Principal & Interest $0.00 Property Tax (data not provided by mls) $89.54 Homeowner's Insurance
638 Colony Road | MLS# 20262284
This single family home located at 638 Colony Road, Clifton, CO 81520 is currently listed for sale with an asking price of $307,000. This property was built in 1991 and has 2 bedrooms with 1316 sq. ft. Colony Road is located in the Colony Meadows subdivision. Search Colony Meadows real estate on www.blrealtygj.com today.