BEDS3
BATHS
SQUARE FEET1,170
MLS#20262431
STATUSPending
PROPERTY TYPEResidential - Single Family
SUBDIVISIONCopper Canyon
Property Description
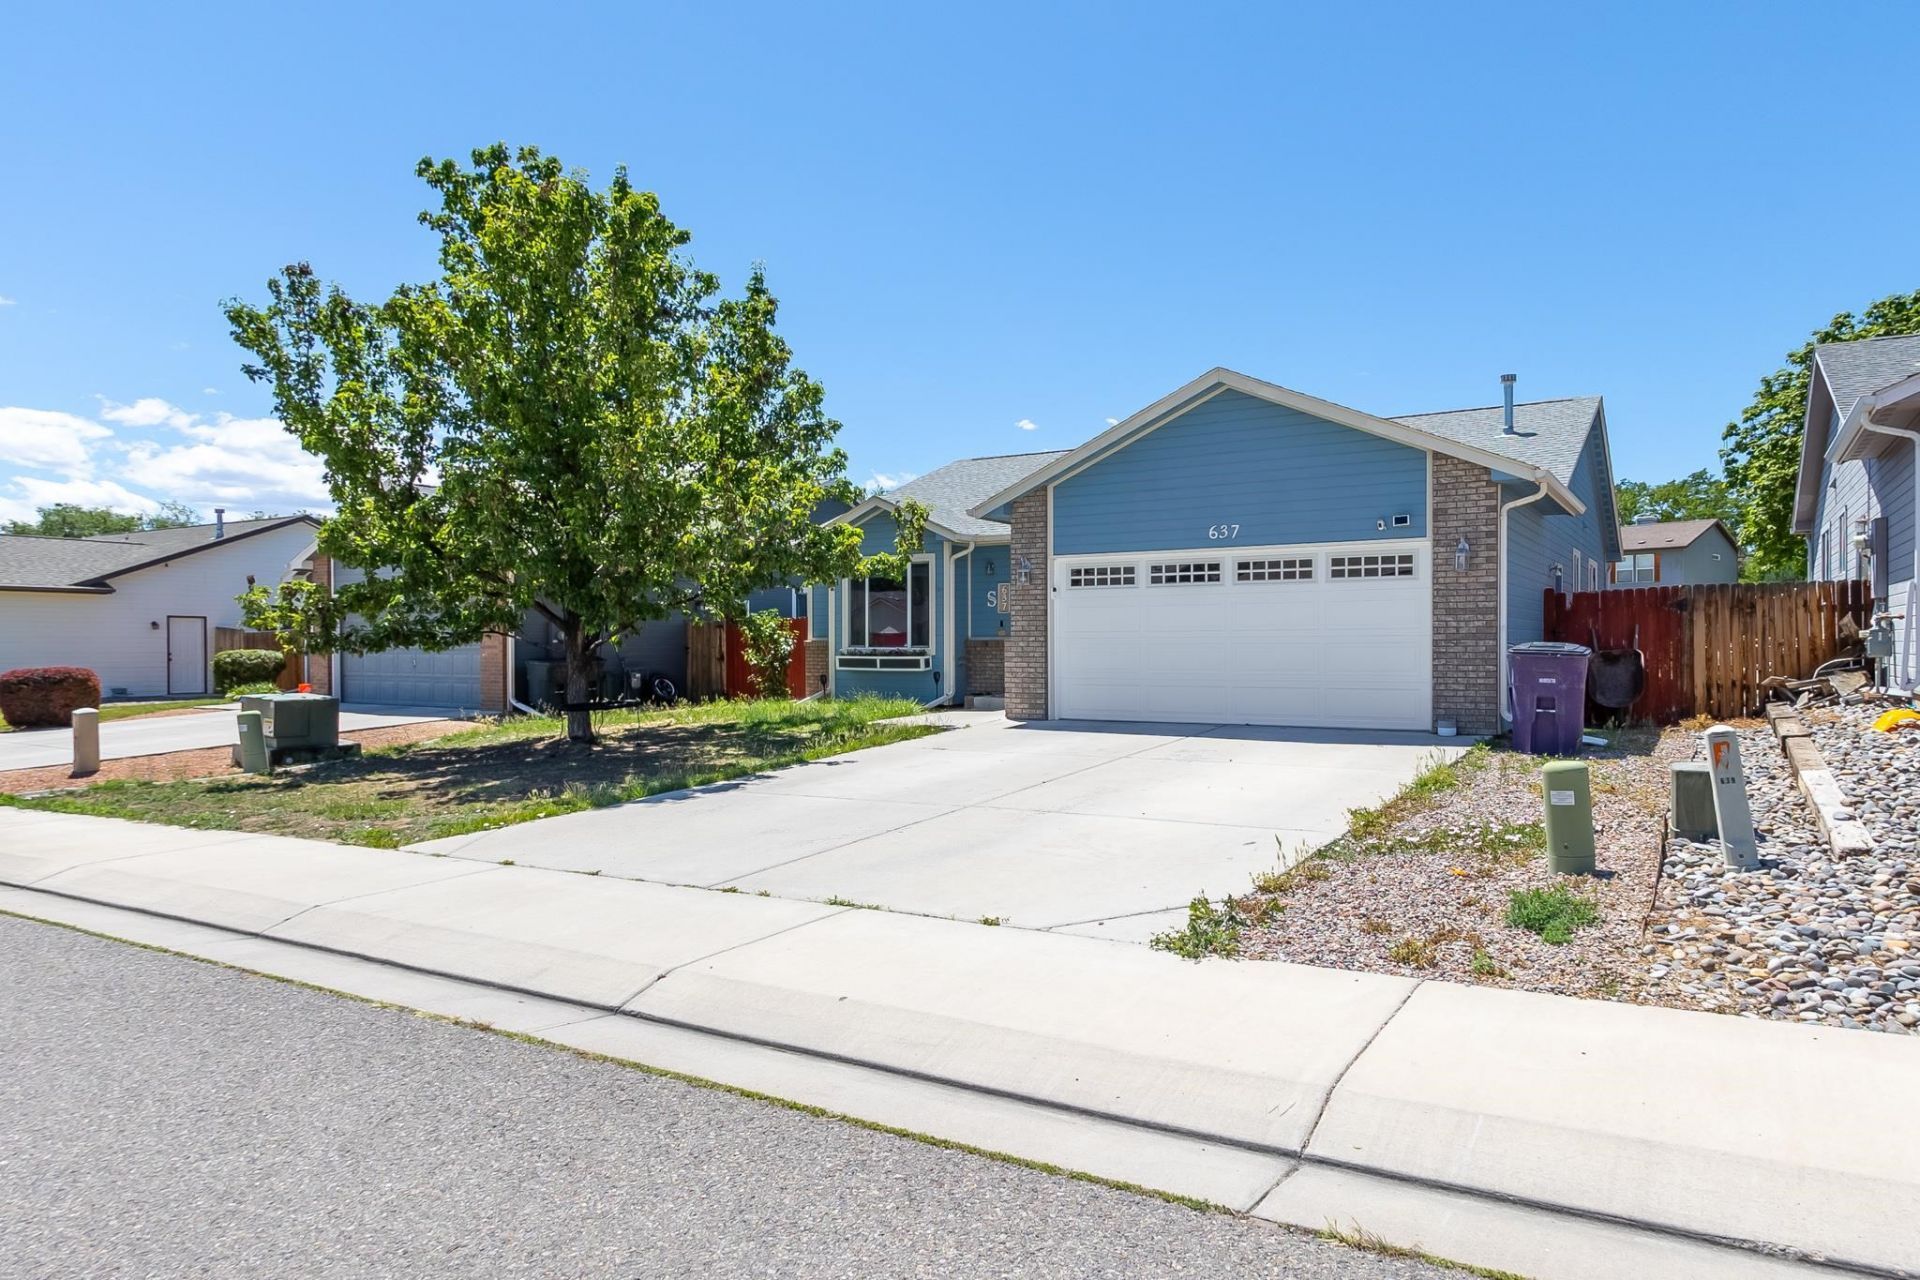
Welcome home to this cozy 3-bedroom, 2-bathroom property nestled in a quiet Clifton neighborhood. Conveniently located near I-70, dining, shopping, parks, schools, and scenic desert trails, this home offers both comfort and accessibility. Thoughtful updates provide peace of mind, including a new evaporative cooler installed in 2024, automated garage door and stove in 2025, dishwasher replaced in 2023, and newer refrigerator plus washer and dryer updated within the last 4 years. Move-in ready and full of potential, this home is ready for its next???????????????????????????????? chapter.
Property Features
Property Type: Residential - Single Family
Basement: Crawl Space
Cooling: Evaporative Cooling
Garage: 2 car attached
Heating: Baseboard
Home Style: Ranch
Lot Size: 0.13 Acres
Roof Type: Asphalt, Composition
Stories: 1.0
Year Built: 2009
Amenities
Kitchen/Dining Combo
Main Level Primary
Pantry
Feature Descriptions
Appliances: Dryer, Dishwasher, Gas Oven, Gas Range, Refrigerator, Washer
Days on Site: 8
Exterior: Wood Siding, Wood Frame
Fencimg: Privacy
Flooring: Carpet, Luxury Vinyl, Luxury VinylPlank
HOA Fee: $200/ Annually
Lot: Landscaped
Lot Dimensions: 97X5497X54
Parcel#: 2943-024-42-002
Parking: Attached, Garage
Parking Notes: Attached, Garage
Sewer: Connected
Water: Public
Zoning: Residential
Room Sizes
Living Room: 14x13'11 Level - Main
Laundry: 7'10x6 Level - Main
Kitchen: 14x8'9 Level - Main
Dining Room: 8x8'9 Level - Main
Bedroom 3: 9'7x12'2 Level - Main
Primary Bedroom: 10'11x13'3 Level - Main
Bedroom 2: 9'4x12'2 Level - Main
Local Schools
High School: Palisade
Middle School: MT Garfield (Mesa County)
Elementary School: Clifton
Listed By / Shown By
Listed By
Agency Name: REAL ESTATE WEST
Agency Phone: 970-243-7100
Shown By
Agency Title: B.L. Realty, Inc.
Agency Phone: 970-623-0596

Estimate Your Payment
Estimated Payment
$ 2,118.64 per month $2,018.01 Principal & Interest $0.00 Property Tax (data not provided by mls) $100.63 Homeowner's Insurance
637 Carina Street | MLS# 20262431
This single family home located at 637 Carina Street, Clifton, CO 81520 is currently listed for sale with an asking price of $345,000. This property was built in 2009 and has 3 bedrooms with 1170 sq. ft. Carina Street is located in the Copper Canyon subdivision. Search Copper Canyon real estate on www.blrealtygj.com today.