BEDS4
BATHS
SQUARE FEET1,868
MLS#20261870
STATUSActive
PROPERTY TYPEResidential - Single Family
SUBDIVISIONOxbow
Property Description
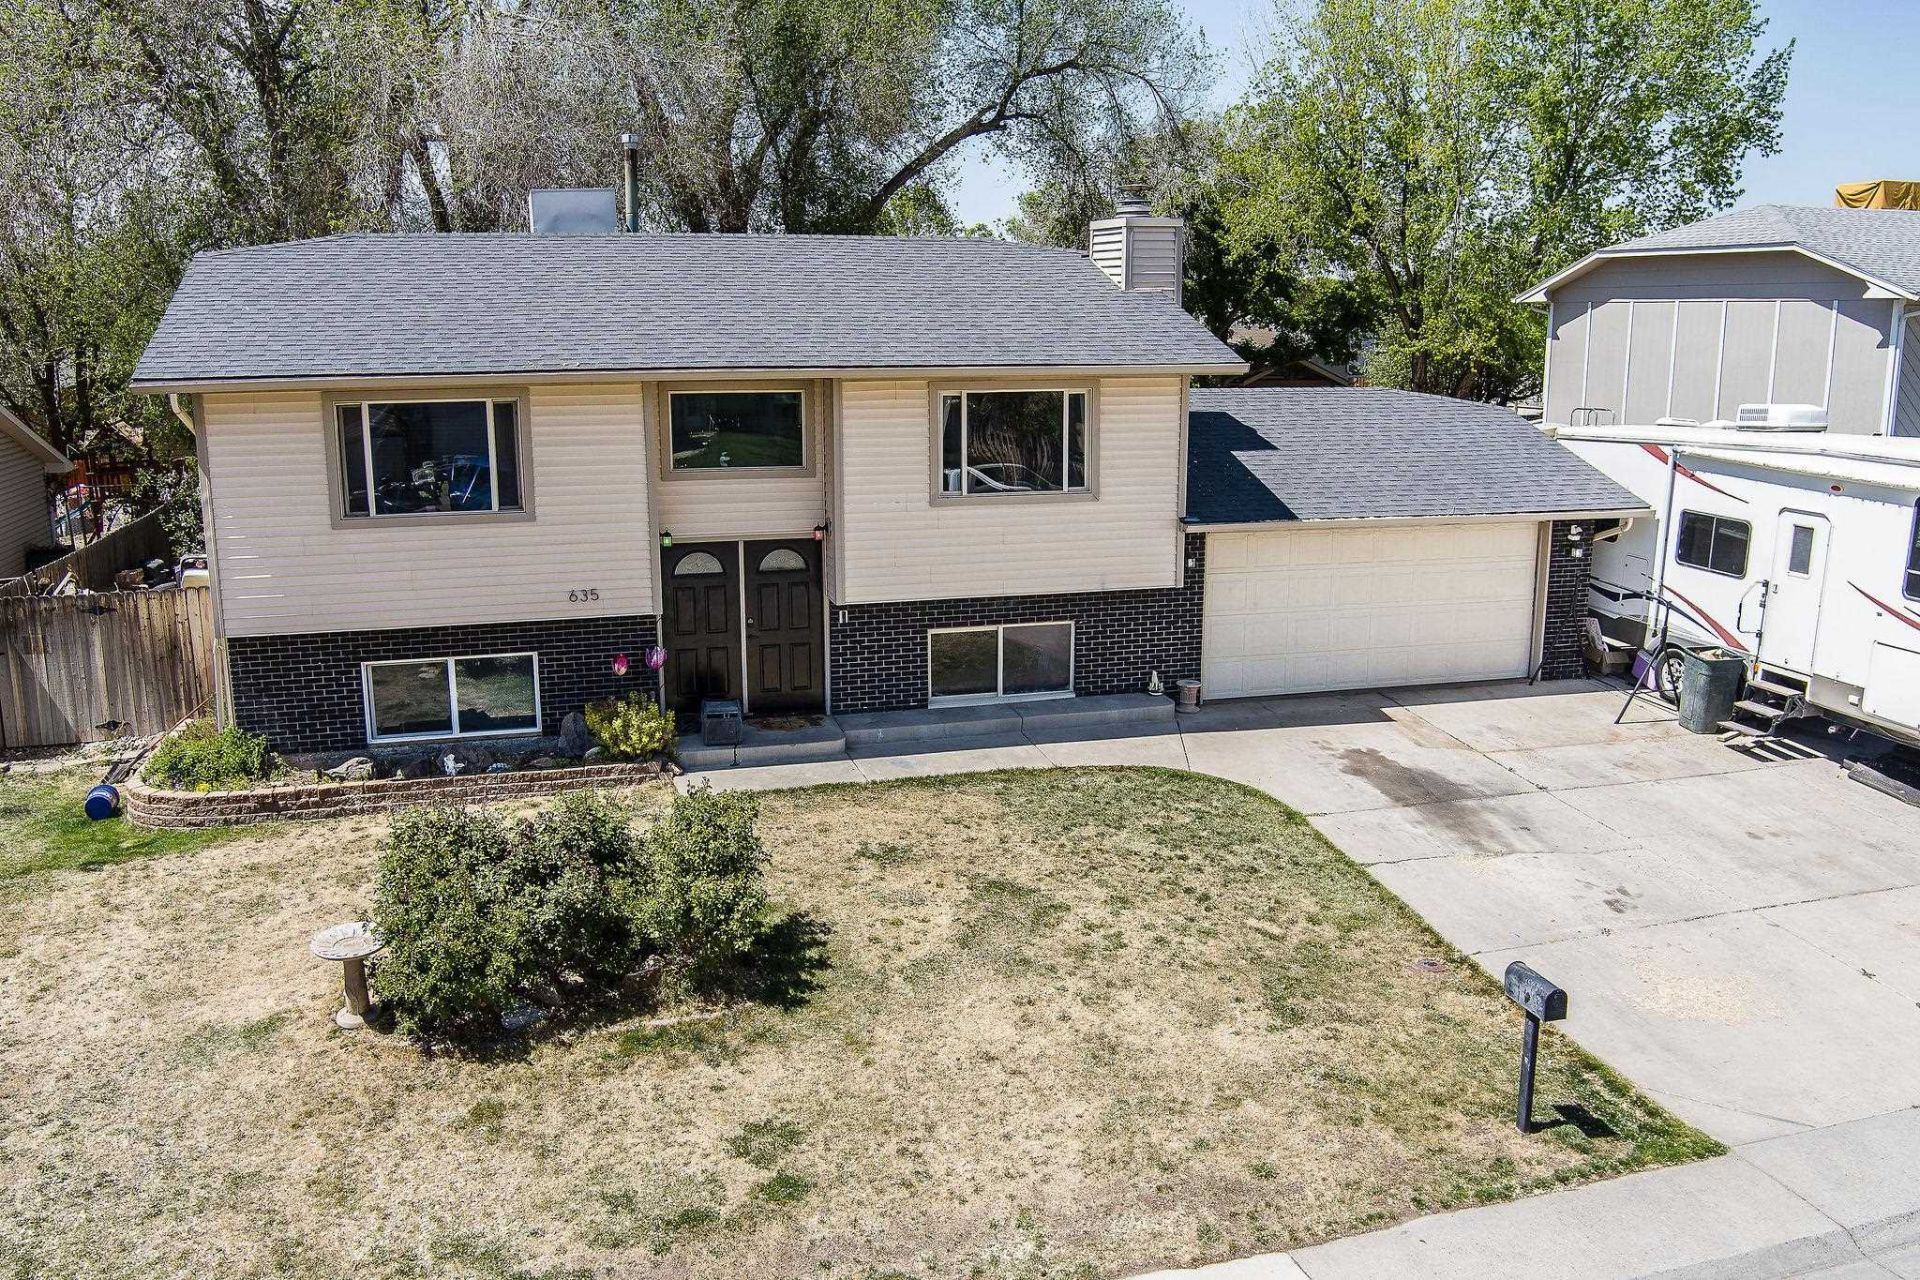
Spacious 4-bedroom, 2-bath bi-level home situated on a large lot in a quiet northeast Grand Junction neighborhood! With two separate living areas, there's plenty of room to spread out, entertain, or create flexible spaces to fit your needs. The kitchen opens to the deck overlooking the large backyard, offering great indoor-outdoor flow for relaxing or hosting. RV parking adds extra convenience, and the generous lot provides plenty of room for hobbies, toys, or future possibilities. Full of space and potential, this home is ready for its next chapter!
Property Features
Property Type: Residential - Single Family
Basement: Yes
Basement: Full, Finished
Cooling: Evaporative Cooling
Garage: 2 car attached
Heating: Hot Water, Natural Gas
Home Style: Bi-Level
Lot Size: 0.21 Acres
Roof Type: Asphalt, Composition
Stories: 2.0
Year Built: 1978
Amenities
Kitchen/Dining Combo
Upper Level Primary
Vaulted Ceiling(s)
Walk-In Shower
None
Sprinkler/Irrigation
Feature Descriptions
Accessibility: None, Low Threshold Shower
Appliances: Dishwasher, Electric Oven, Electric Range, Disposal, Microwave, Refrigerator
Days on Site: 87
Exterior: Brick, Vinyl Siding, Wood Frame
Fencimg: Privacy
Fireplace: Basement
Flooring: Carpet, Laminate, Tile, Vinyl
HOA Fee: $120/ Annually
Laundry: In Basement
Lot: Landscaped, Sprinkler System
Lot Dimensions: 76x120
Parcel#: 2943-054-28-002
Parking: Attached, Garage
Parking Notes: Attached, Garage
Patio/Porch: Deck, Open
Sewer: Connected
Water: Public
Zoning: RES
Room Sizes
Living Room: 14x13 Level - Upper
Laundry: 6x11 Level - Basement
Kitchen: 17x10 Level - Upper
Family Room: 12x23 Level - Basement
Dining Room: 9x10 Level - Upper
Bedroom 4: 13x10 Level - Basement
Bedroom 3: 7x13 Level - Basement
Primary Bedroom: 12x13 Level - Upper
Bedroom 2: 10x10 Level - Upper
Local Schools
High School: Central
Middle School: Bookcliff
Elementary School: Thunder MT
Listed By / Shown By
Listed By
Agency Name: RE/MAX 4000, INC
Agency Phone: 970-241-4000
Shown By
Agency Title: B.L. Realty, Inc.
Agency Phone: 970-623-0596

Estimate Your Payment
Estimated Payment
$ 2,444.11 per month $2,328.03 Principal & Interest $0.00 Property Tax (data not provided by mls) $116.08 Homeowner's Insurance
635 Oxbow Road | MLS# 20261870
This single family home located at 635 Oxbow Road , Grand Junction, CO 81504 is currently listed for sale with an asking price of $398,000. This property was built in 1978 and has 4 bedrooms with 1868 sq. ft. Oxbow Road is located in the Oxbow subdivision. Search Oxbow real estate on www.blrealtygj.com today.