BEDS4
BATHS
SQUARE FEET1,800
MLS#20264494
STATUSActive
PROPERTY TYPEResidential - Single Family
SUBDIVISIONStagecoach Trail
Property Description
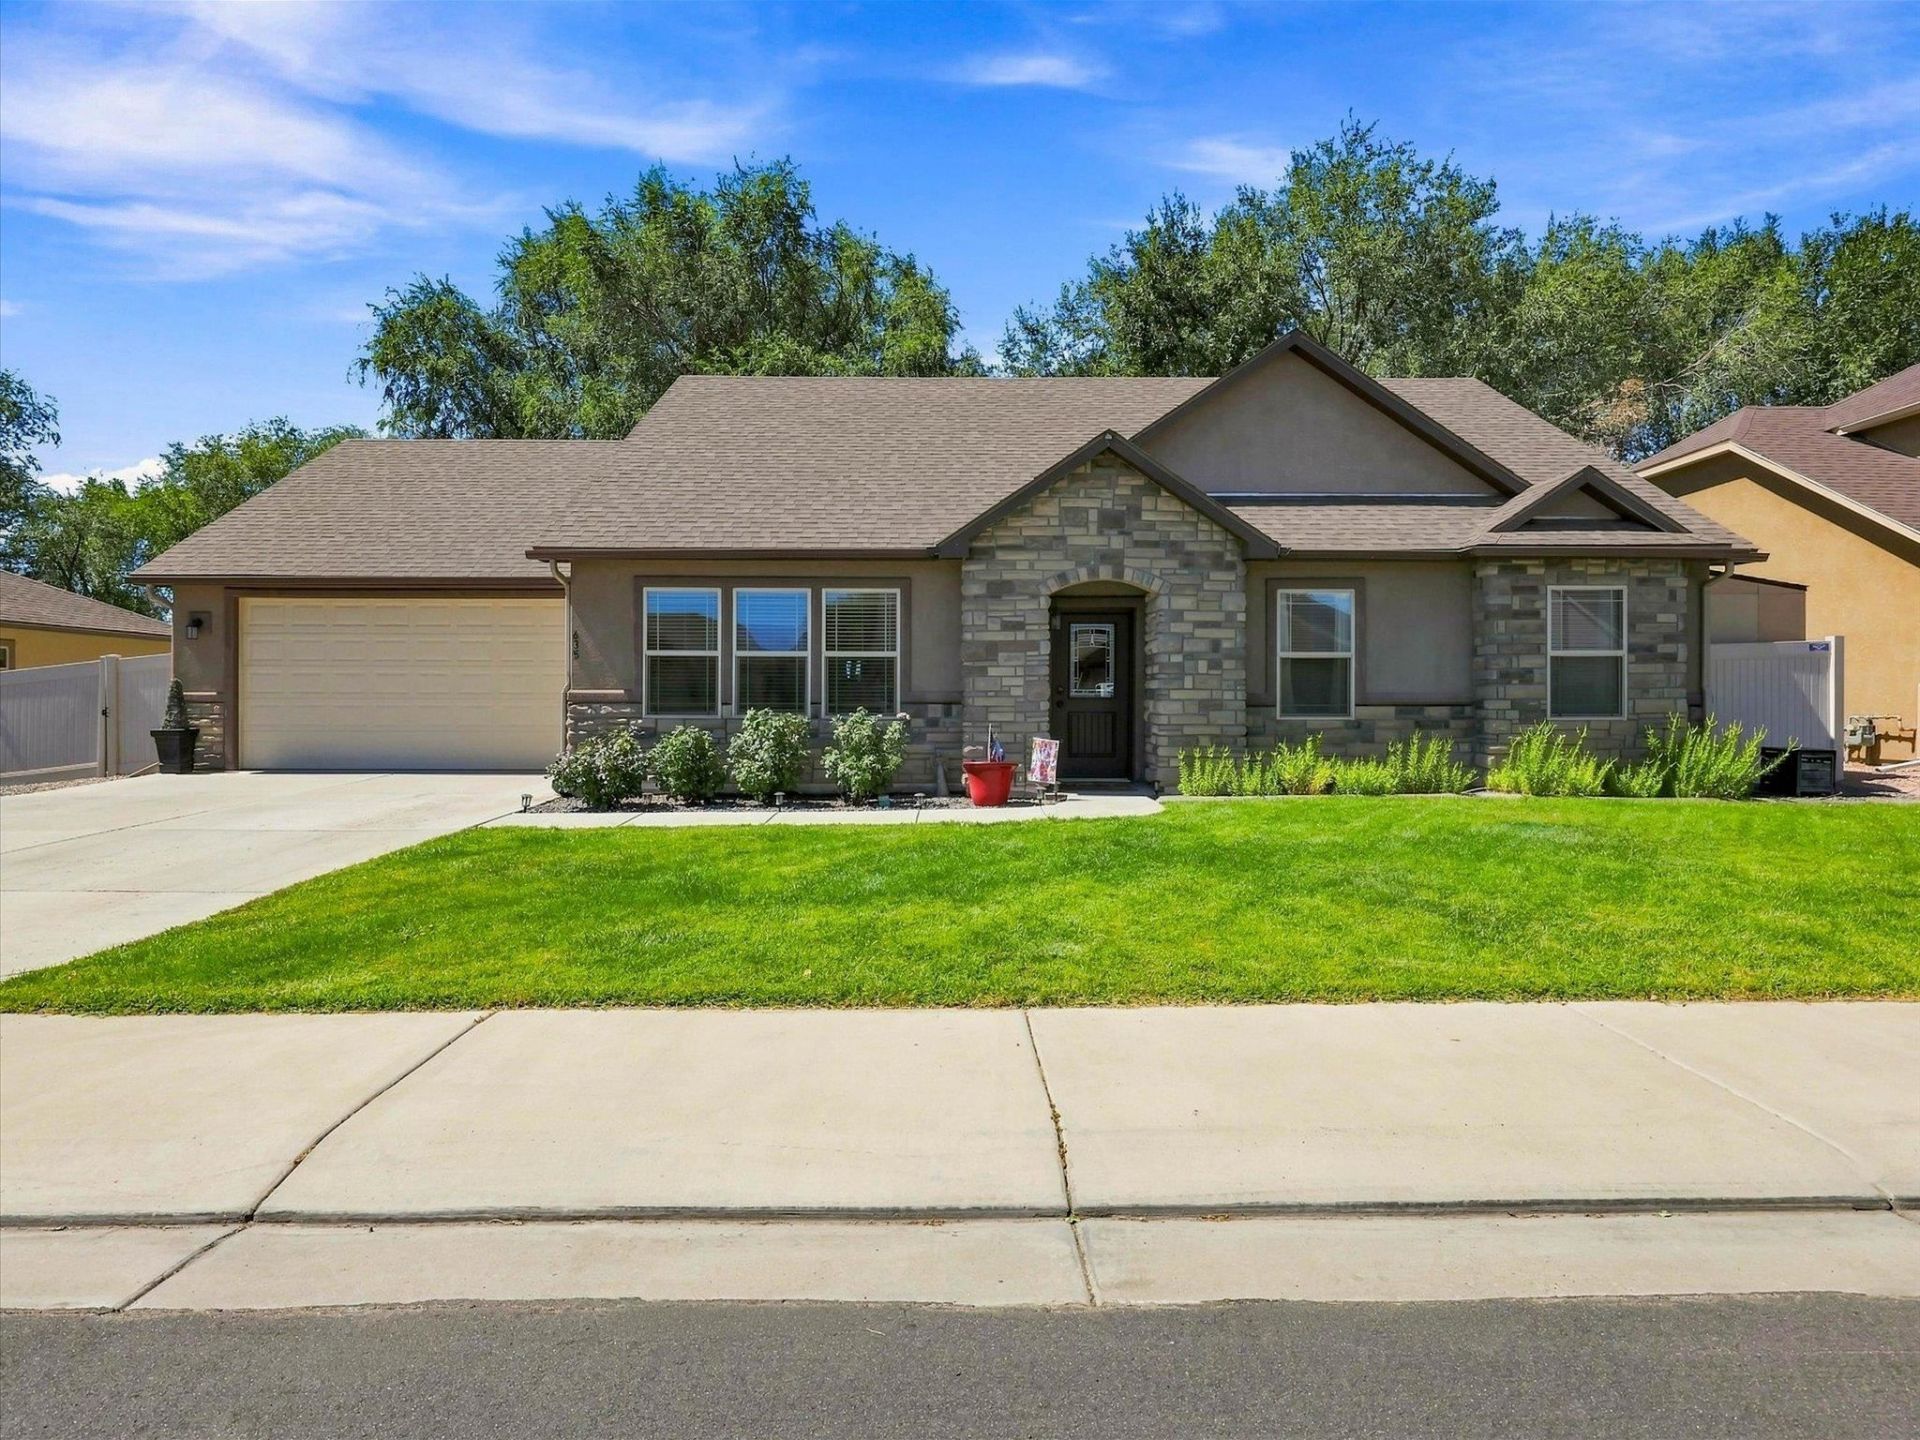
Turnkey Modern Living with a Backyard Oasis Welcome to 1,823 square feet of completely move-in-ready comfort. Designed with a seamless, open-concept layout, this 4-bedroom, 2-bathroom home combines thoughtful interior details with an exceptional outdoor retreat. ? Gourmet Kitchen: Features a central seating island, upgraded appliances, and a walk-in pantry with custom built-in shelving and drawers. ? Main-Level Living: Three main-floor bedrooms, including a private primary suite accessed via double doors, featuring a walk-in closet, dual-sink vanity, deep soaking tub, and a separate walk-in shower. ? Flexible Bonus Space: An upstairs bonus room with large windows and a generous closet-ideal for a fourth bedroom, home office, or media room. ? Smart Storage & Utility: A dedicated laundry room offering a coat zone plus an extra storage room perfect for a second pantry. ? Climate-Controlled Garage: Attached two-car garage equipped with heating and cooling for year-round comfort and projects. ? Outdoor Showstopper: A fully fenced, beautifully landscaped backyard framed by mature trees. Enjoy seamless entertaining on the covered patio or cool off on warm summer days in the above-ground pool. Every detail has been taken care of-all that's left to do is move in and enjoy.
Property Features
Property Type: Residential - Single Family
Cooling: Central Air
Garage: 2 car attached
Heating: Forced Air
Home Style: Ranch
Lot Size: 0.16 Acres
Roof Type: Asphalt, Composition
Year Built: 2014
Amenities
Main Level Primary
Other
Pantry
See Remarks
Walk-In Closet(s)
Walk-In Shower
Pool
Irrigation Sprinklers
Feature Descriptions
Accessibility: None, Low Threshold Shower
Appliances: Dryer, Dishwasher, Electric Oven, Electric Range, Disposal, Microwave, Other, Refrigerator, Water Softener Owned, See Remarks, Washer
Days on Site: 46
Exterior: Stone, Stucco, Wood Frame
Fencimg: Full
Flooring: Carpet, Tile
HOA Fee: $525/ Annually
Laundry: Laundry Room
Lot: Landscaped, Mature Trees, Other, See Remarks, Sprinkler System
Lot Dimensions: 85 x 85
Parcel#: 2943-044-81-014
Parking: Attached, Garage, Garage Door Opener
Parking Notes: Attached, Garage, Garage Door Opener
Patio/Porch: Covered, Patio
Pool: Above Ground
Sewer: Connected
Swimming Pool: Yes
Water: Public
Zoning: RSF-4
Room Sizes
Living Room: 14.5 x 13.5 Level - Main
Laundry: 8x8 Level - Main
Kitchen: 13.5 x 10 Level - Main
Family Room: -
Dining Room: 10 x 11 Level - Main
Bedroom 4: 15 x 14 Level - Upper
Bedroom 3: 10.5 x 10 Level - Main
Primary Bedroom: 15 x 12 Level - Main
Bedroom 2: 10.5 x 10 Level - Main
Local Schools
High School: Central
Middle School: Grand Mesa
Elementary School: Thunder MT
Listed By / Shown By
Listed By
Agency Name: S.U.R.E., LLC
Agency Phone: 970-300-5857
Shown By
Agency Title: B.L. Realty, Inc.
Agency Phone: 970-623-0596

Estimate Your Payment
Estimated Payment
$ 2,824.85 per month $2,690.68 Principal & Interest $0.00 Property Tax (data not provided by mls) $134.17 Homeowner's Insurance
635 Allegheny Drive | MLS# 20264494
This single family home located at 635 Allegheny Drive, Grand Junction, CO 81504 is currently listed for sale with an asking price of $460,000. This property was built in 2014 and has 4 bedrooms with 1800 sq. ft. Allegheny Drive is located in the Stagecoach Trail subdivision. Search Stagecoach Trail real estate on www.blrealtygj.com today.