BEDS3
BATHS
SQUARE FEET1,470
MLS#20262516
STATUSPending
PROPERTY TYPEResidential - Single Family
SUBDIVISIONFall Valley Sub
Property Description
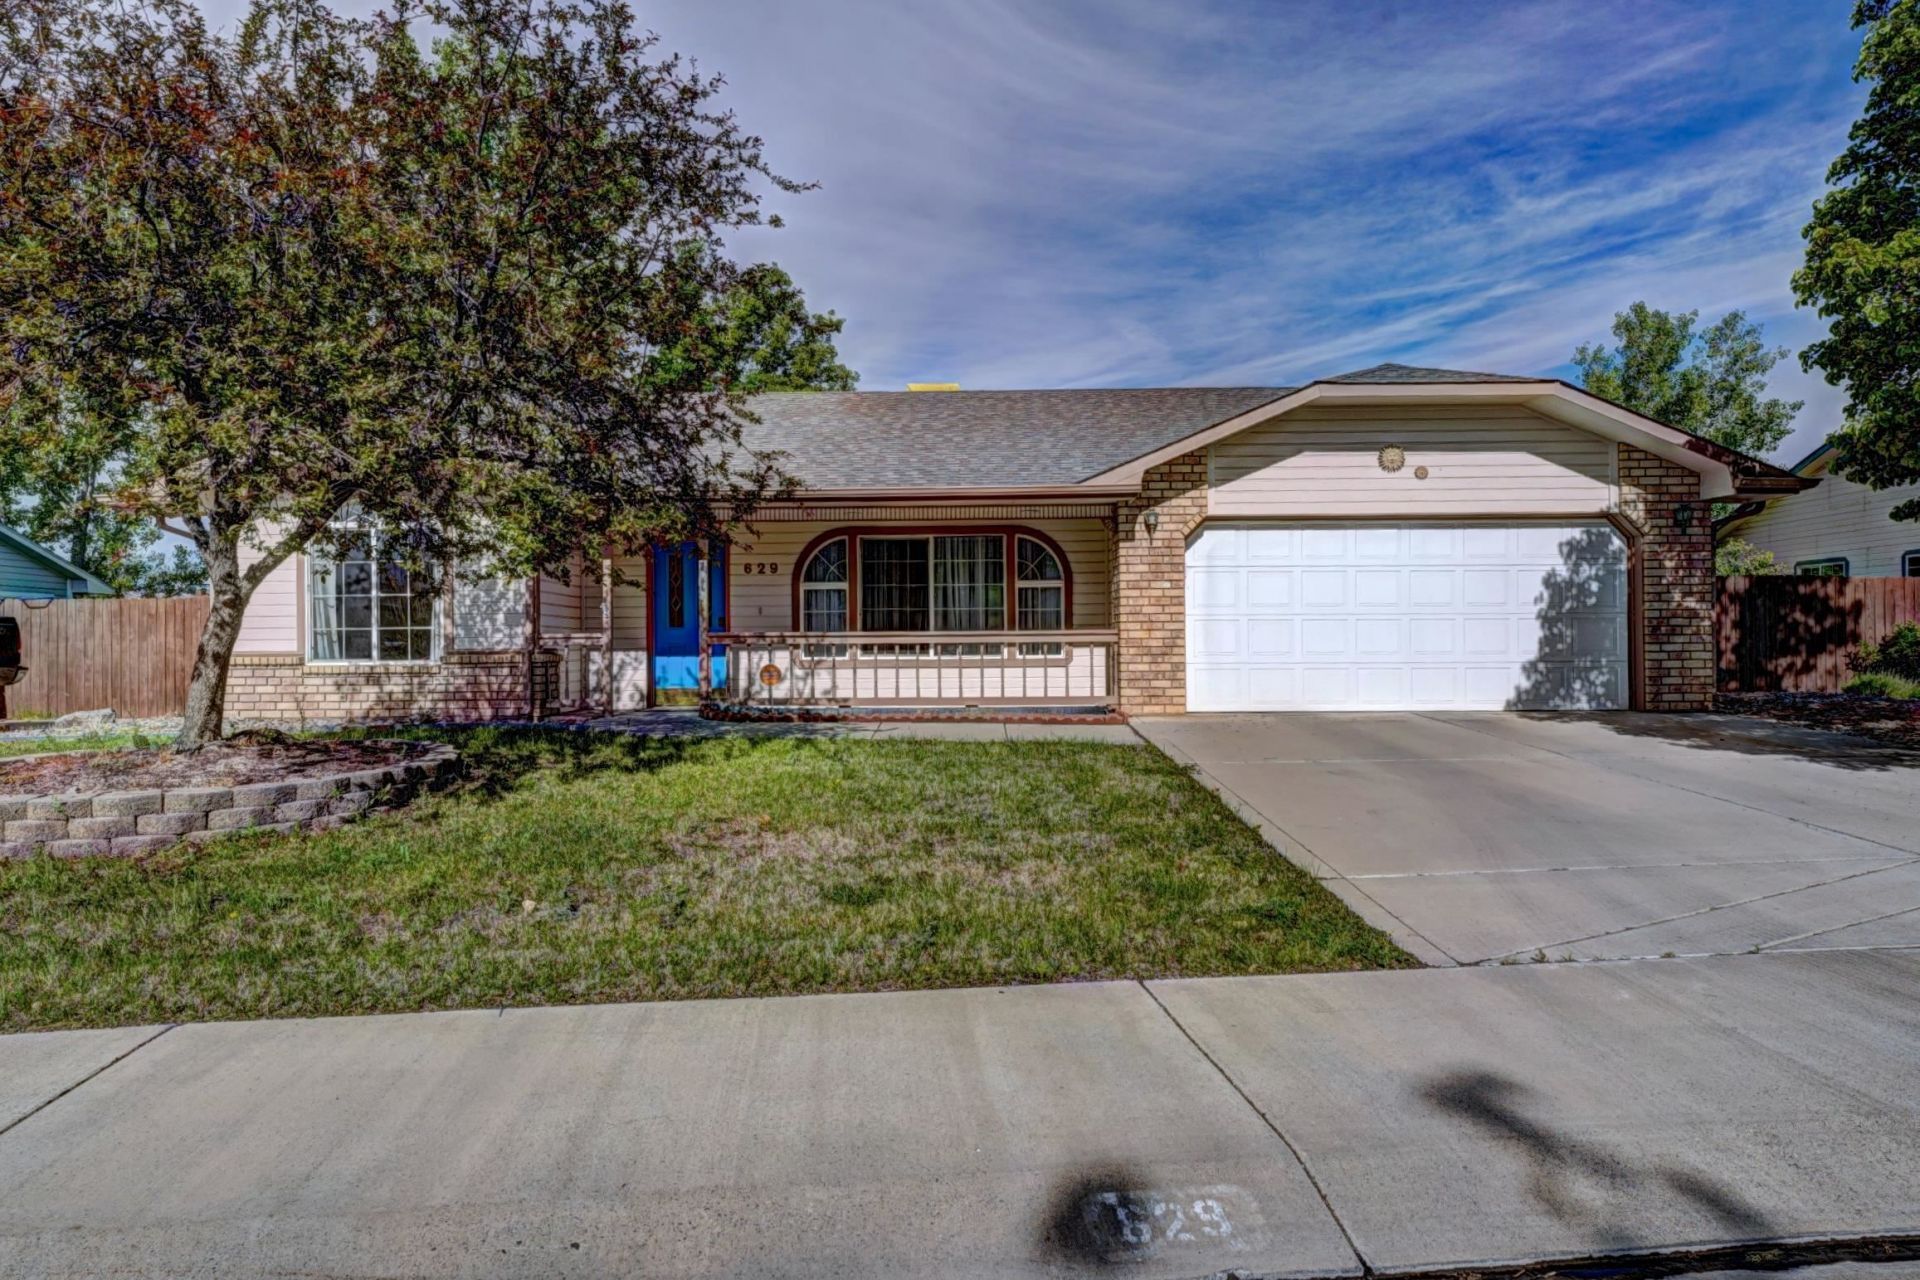
Fantastic North GJ location, across the street from Orthopedic Center & smack in the middle to St Mary's Hospital & Community Hospital. Ranch-style home with no stairs! Spanish Tile flooring emphasizing it's timeless charm & durability, open concept living/dining, lots of natural light, spacious kitchen with a pantry, split floorplan w/primary suite separated from the 2 guest rooms, 2-car garage, laundry room includes the washer/dryer, and there's a fully fenced & landscaped yard! Purchase this to make it your home, or Investors, here's your perfect rental property. Either way, it is a super deal. Pre-approved buyers schedule your tour and make us an offer today! All furnishings can stay!!
Property Features
Property Type: Residential - Single Family
Cooling: Evaporative Cooling
Garage: 2 car attached
Heating: Baseboard
Home Style: Ranch
Lot Size: 0.18 Acres
Roof Type: Asphalt, Composition
Stories: 1.0
Year Built: 1999
Amenities
Kitchen/Dining Combo
Main Level Primary
Pantry
Walk-In Closet(s)
Window Treatments
Programmable Thermostat
Sprinkler/Irrigation
Feature Descriptions
Appliances: Dryer, Dishwasher, Electric Oven, Electric Range, Refrigerator, Range Hood, Washer
Days on Site: 52
Exterior: Masonite, Wood Frame
Fencimg: Privacy
Flooring: Carpet, Tile, Vinyl
HOA Fee: $400/ Annually
Lot: Landscaped
Lot Dimensions: 92x86
Parcel#: 2945-034-58-002
Parking: Attached, Garage, Garage Door Opener
Parking Notes: Attached, Garage, Garage Door Opener
Patio/Porch: Open, Patio
Sewer: Connected
Water: Public
Window: Window Coverings
Zoning: RSF
Room Sizes
Living Room: 19 x 18 Level - Main
Laundry: 6 x 6 Level - Main
Kitchen: 14 x 11 Level - Main
Dining Room: 11 x 12 Level - Main
Bedroom 3: 11 x 11 Level - Main
Primary Bedroom: 12 x 14 Level - Main
Bedroom 2: 11 x 11 Level - Main
Local Schools
High School: Grand Junction
Middle School: West
Elementary School: Pomona
Listed By / Shown By
Listed By
Agency Name: CHRISTIAN BROTHERS REALTY
Agency Phone: 970-261-8009
Shown By
Agency Title: B.L. Realty, Inc.
Agency Phone: 970-623-0596

Estimate Your Payment
Estimated Payment
$ 2,511.66 per month $2,392.37 Principal & Interest $0.00 Property Tax (data not provided by mls) $119.29 Homeowner's Insurance
629 Clearwater Court | MLS# 20262516
This single family home located at 629 Clearwater Court, Grand Junction, CO 81505 is currently listed for sale with an asking price of $409,000. This property was built in 1999 and has 3 bedrooms with 1470 sq. ft. Clearwater Court is located in the Fall Valley Sub subdivision. Search Fall Valley Sub real estate on www.blrealtygj.com today.