BEDS3
BATHS
SQUARE FEET1,056
MLS#20263278
STATUSActive
PROPERTY TYPEResidential - Single Family
SUBDIVISIONRiver Meadows
Property Description
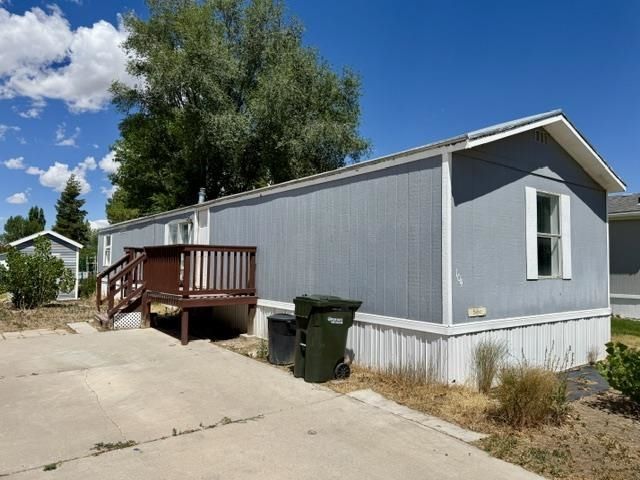
Welcome home to this charming 3-bedroom, 2-bath manufactured home located in the desirable River Meadows Mobile Home Park in Montrose.Offering 1,056 square feet of thoughtfully designed living space, this home provides a comfortable and functional layout perfect for everydayliving. A recently installed hot water heater adds peace of mind and value, while the bright, welcoming interior offers a cozy place to call home.Enjoy the quiet, well-maintained community and the convenience of being just minutes from shopping, dining, medical facilities, parks, and allthat Montrose has to offer. Whether you're looking for an affordable primary residence or an easy-to-maintain home, this property presents anexcellent opportunity to enjoy comfortable living in a convenient location.
Property Features
Property Type: Residential - Single Family
Cooling: Evaporative Cooling
Heating: Forced Air, Natural Gas
Home Style: Ranch
Roof Type: Asphalt, Composition
Stories: 1.0
Year Built: 1996
Amenities
Ceiling Fan(s)
Kitchen/Dining Combo
Main Level Primary
Walk-In Shower
Shed
Feature Descriptions
Accessibility: None, Low Threshold Shower
Appliances: Gas Oven, Gas Range, Refrigerator
Days on Site: 105
Exterior: Manufactured, Wood Siding
Flooring: Laminate
HOA Fee: $724/ Monthly
Laundry: Laundry Closet, In Hall, Washer Hookup, Dryer Hookup
Parcel#: 3767-191-00-019
Utilities: Sewer Available
Water: Public
Zoning: Residential
Room Sizes
Living Room: 13x14.6 Level - Main
Laundry: Hallway Level - Main
Kitchen: 13x14.6 Level - Main
Bedroom 3: 9x7.7 Level - Main
Primary Bedroom: 11.5x14.6 Level - Main
Bedroom 2: 12.3x9.5 Level - Main
Local Schools
High School: Open Enrollment
Middle School: Open Enrollement
Elementary School: Open Enrollment
Listed By / Shown By
Listed By
Agency Name: KELLER WILLIAMS SOUTHWEST ASSOC
Agency Phone: 970-375-3212
Shown By
Agency Title: B.L. Realty, Inc.
Agency Phone: 970-623-0596

Estimate Your Payment
Estimated Payment
$ 393.02 per month $374.36 Principal & Interest $0.00 Property Tax (data not provided by mls) $18.67 Homeowner's Insurance
62880 Lasalle Road, Unit 104 | MLS# 20263278
This single family home located at 62880 Lasalle Road, Unit 104, Montrose, CO 81401 is currently listed for sale with an asking price of $64,000. This property was built in 1996 and has 3 bedrooms with 1056 sq. ft. Lasalle Road, Unit 104 is located in the River Meadows subdivision. Search River Meadows real estate on www.blrealtygj.com today.