BEDS3
BATHS
SQUARE FEET1,704
MLS#20262261
STATUSPending
PROPERTY TYPEResidential - Single Family
SUBDIVISIONAnson
Property Description
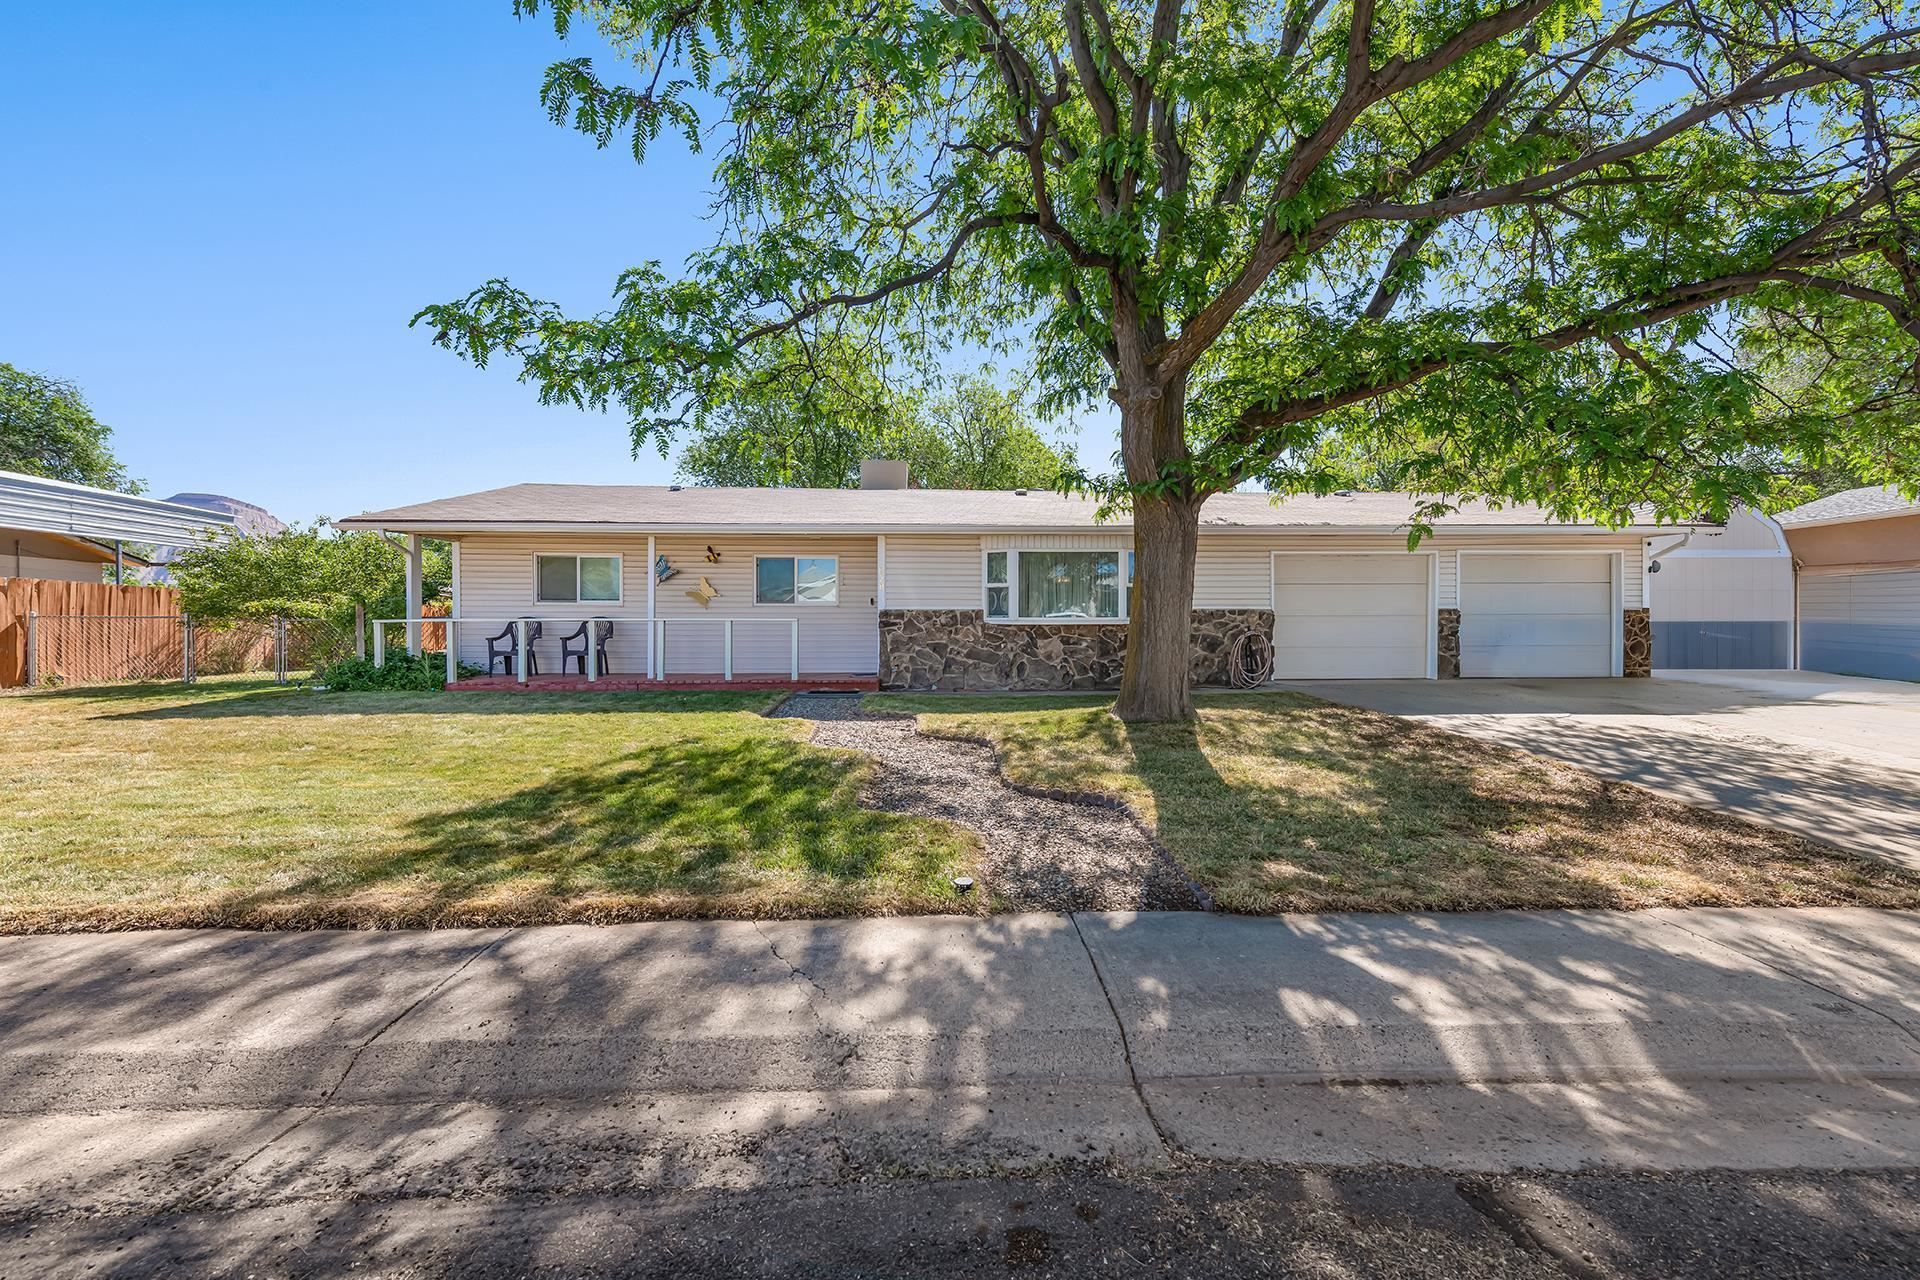
Welcome to 628 Livvy Ct, a spacious 3 bedroom, 2.5 bathroom home in northwest Clifton with room to live, gather, work, create, and enjoy the Colorado lifestyle. From the moment you walk in, the home feels open and inviting, with a large living room filled with natural light from beautiful oversized windows. The functional layout connects the living room, dining area, kitchen, and family room, creating an easy flow for everyday living and entertaining. The kitchen offers plenty of cabinet space, a breakfast bar, and a built-in buffet or coffee bar. The family room is generously sized with tons of windows and a sliding glass door leading to a charming deck, perfect for morning coffee or evening relaxation. The primary bedroom features great natural light and its own bathroom, while two additional bedrooms offer comfortable space and closet storage. Outside, enjoy a lush backyard with mature landscaping, privacy, a second deck with views of Mt. Garfield, a garden shed, and a large powered shed with its own private entrance, ideal for hobbies, storage, a studio, or a future work-from-home space. A 2 car garage with workshop space adds even more functionality. Close to I-70 and Peachtree Shopping Center, this home is spacious, practical, and ready to enjoy.
Property Features
Property Type: Residential - Single Family
Basement: Crawl Space
Cooling: Evaporative Cooling
Garage: 2 car attached
Heating: Forced Air, Natural Gas
Home Style: Ranch
Lot Size: 0.23 Acres
Roof Type: Asphalt, Composition
Stories: 1.0
Year Built: 1976
Amenities
Ceiling Fan(s)
Kitchen/Dining Combo
Laminate Counters
Main Level Primary
Walk-In Shower
Window Treatments
Workshop
Shed
Workshop
Sprinkler/Irrigation
Feature Descriptions
Accessibility: None, Low Threshold Shower
Appliances: Dryer, Dishwasher, Electric Oven, Electric Range, Disposal, Microwave, Other, Refrigerator, Range Hood, See Remarks, Washer
Days on Site: 16
Exterior: Vinyl Siding, Wood Frame
Fencimg: Privacy
Fireplace: Family Room, Wood Burning Stove
Flooring: Carpet, Linoleum
Laundry: Laundry Room
Lot: Landscaped, Sprinkler System
Lot Dimensions: 110 X 90
Parcel#: 2943-023-09-002
Parking: Attached, Garage, Garage Door Opener
Parking Notes: Attached, Garage, Garage Door Opener
Patio/Porch: Covered, Open, Patio
Sewer: Connected
Water: Public
Window: Window Coverings
Zoning: RSF-4
Room Sizes
Living Room: 19.3 X 16.3 Level - Main
Laundry: 12 X 9.6 Level - Main
Kitchen: 12.7 X 10 Level - Main
Family Room: 18.6 X 16 Level - Main
Dining Room: 10.4 X 9.3 Level - Main
Bedroom 3: 10.5 X 9.6 Level - Main
Primary Bedroom: 12 X 10.6 Level - Main
Bedroom 2: 12.7 X 9.6 Level - Main
Local Schools
High School: Central
Middle School: Grand Mesa
Elementary School: Thunder MT
Listed By / Shown By
Listed By
Agency Name: RE/MAX 4000, INC
Agency Phone: 970-241-4000
Shown By
Agency Title: B.L. Realty, Inc.
Agency Phone: 970-623-0596

Estimate Your Payment
Estimated Payment
$ 2,180.05 per month $2,076.51 Principal & Interest $0.00 Property Tax (data not provided by mls) $103.54 Homeowner's Insurance
628 Livvy Court | MLS# 20262261
This single family home located at 628 Livvy Court, Clifton, CO 81520 is currently listed for sale with an asking price of $355,000. This property was built in 1976 and has 3 bedrooms with 1704 sq. ft. Livvy Court is located in the Anson subdivision. Search Anson real estate on www.blrealtygj.com today.