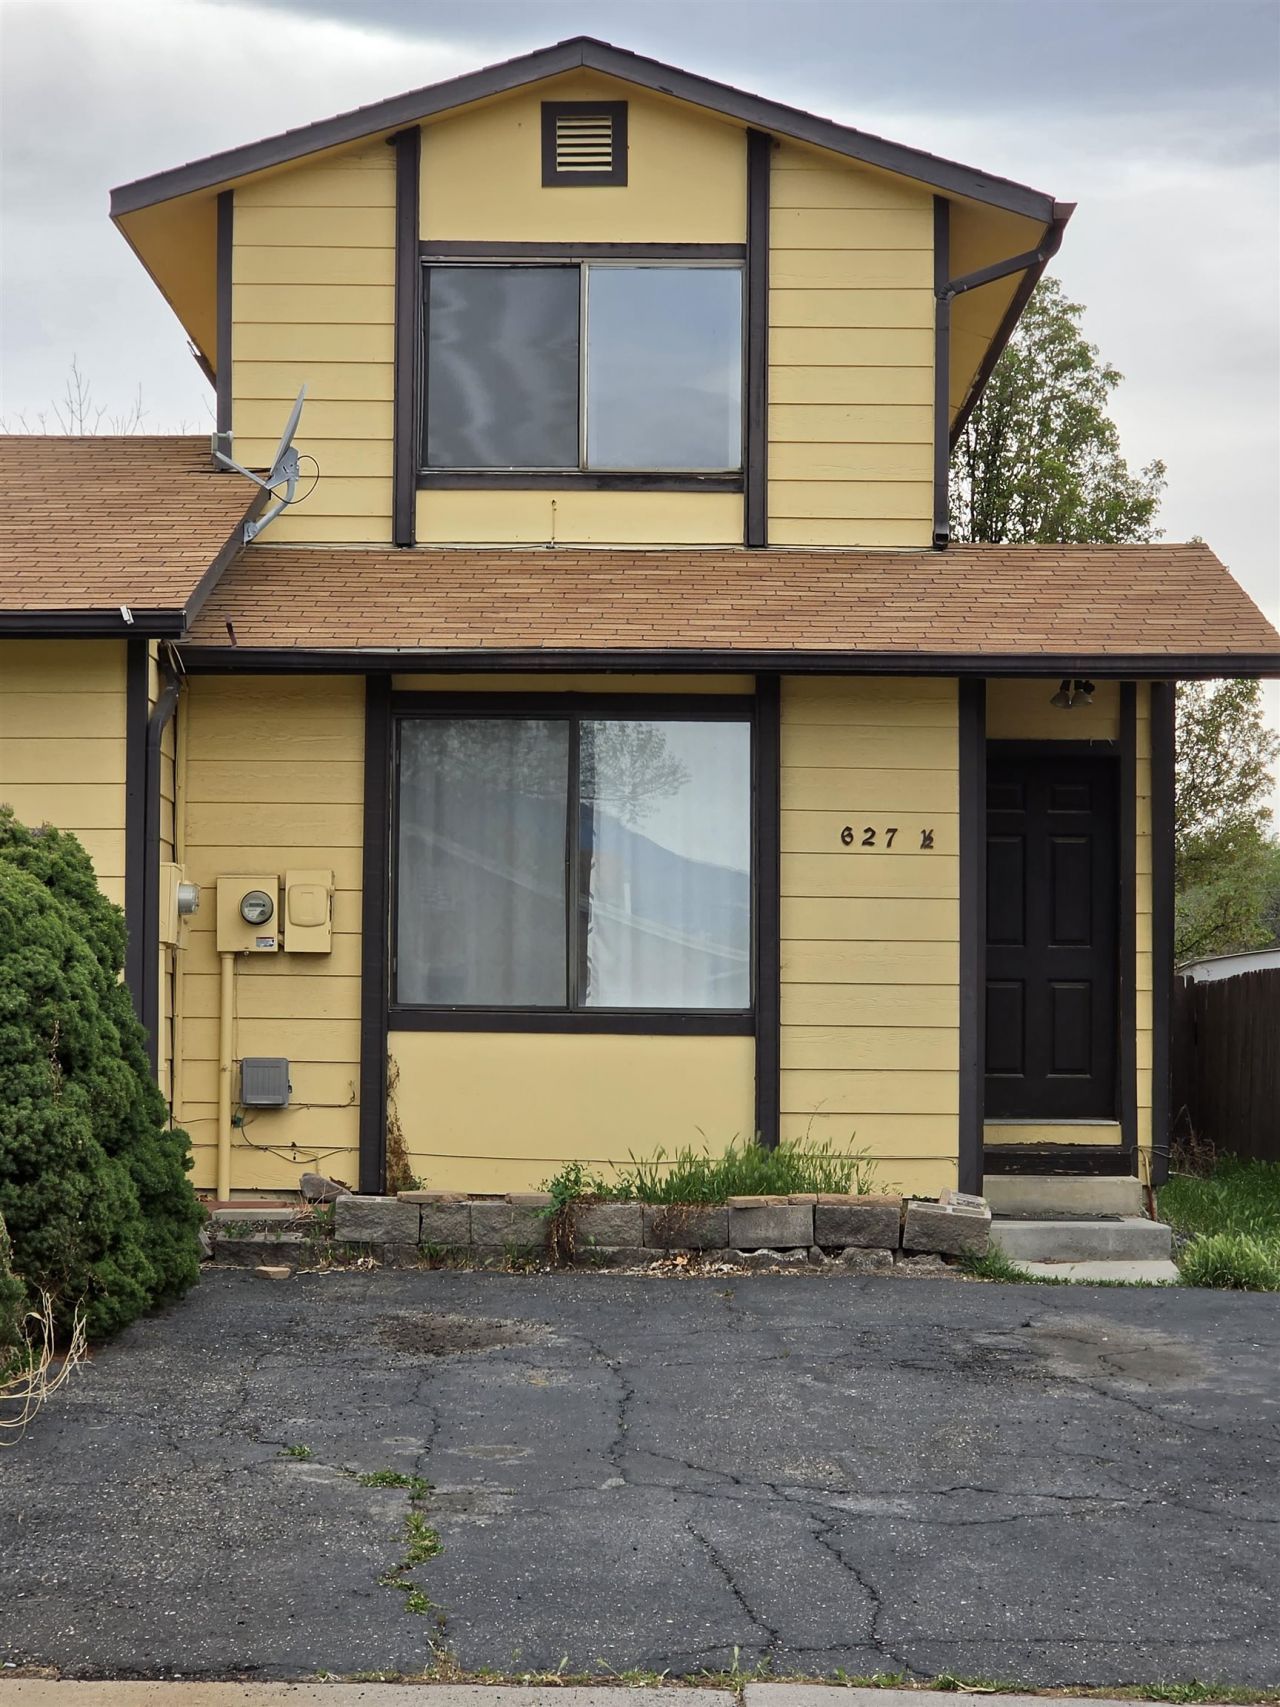
BEDS2
BATHS
SQUARE FEET978
MLS#20262020
STATUSActive
PROPERTY TYPEResidential - Townhouse
SUBDIVISIONHighline View Subdivision
Property Description
This charming and functional townhome in Clifton is the perfect opportunity for first-time buyers or savvy investors. Featuring a spacious eat-in kitchen complete with a dishwasher and convenient washer/dryer hookups, the main level also offers a comfortable living area and a half bath?ideal for everyday living and entertaining. Upstairs, you'll find two well-sized bedrooms and a full bathroom, providing a practical and efficient layout. Outside, enjoy a fully fenced backyard with grass and mature trees that is perfect for pets, relaxing, or adding personal touches. Outside also offers a storage shed and off-street parking. With NO HOA, this property offers flexibility and fewer monthly expenses, making it an even more attractive option for homeowners and investors alike. Conveniently located with easy access to I-70, Patterson Road, the I-70 Business Loop, as well as nearby dining, shopping, and schools, this home combines comfort, value, and accessibility.
Property Features
Property Type: Residential - Townhouse
Basement: Crawl Space
Cooling: Evaporative Cooling
Heating: Forced Air
Home Style: Two Story
Lot Size: 0.09 Acres
Roof Type: Asphalt, Composition
Stories: 2.0
Year Built: 1982
Amenities
Kitchen/Dining Combo
Main Level Primary
None
Feature Descriptions
Appliances: Dishwasher, Electric Oven, Electric Range, Refrigerator
Days on Site: 81
Exterior: Wood Siding, Wood Frame
Fencimg: Full, Privacy
Flooring: Carpet, Linoleum
Laundry: Laundry Closet, In Hall
Lot: Landscaped
Lot Dimensions: 33x110
Parcel#: 2943-023-17-012
Sewer: Connected
Water: Public
Zoning: Residential
Room Sizes
Living Room: 13 X20 Level - Main
Laundry: 5 X5 Level - Upper
Kitchen: 13x10 Level - Main
Family Room: N/a
Dining Room: 13x4 Level - Main
Primary Bedroom: 13x10 Level - Main
Bedroom 2: 13x10 Level - Upper
Local Schools
High School: Central
Middle School: Grand Mesa
Elementary School: Thunder MT
Listed By / Shown By
Listed By
Agency Name: MONUMENT RIDGE PROPERTY MANAGEMENT
Agency Phone: 970-270-3640
Shown By
Agency Title: B.L. Realty, Inc.
Agency Phone: 970-623-0596

Estimate Your Payment
Estimated Payment
$ 1,443.13 per month $1,374.59 Principal & Interest $0.00 Property Tax (data not provided by mls) $68.54 Homeowner's Insurance
627 1/2 Highline Drive | MLS# 20262020
This townhouse located at 627 1/2 Highline Drive, Clifton, CO 81520 is currently listed for sale with an asking price of $235,000. This property was built in 1982 and has 2 bedrooms with 978 sq. ft. 1/2 Highline Drive is located in the Highline View Subdivision subdivision. Search Highline View Subdivision real estate on www.blrealtygj.com today.