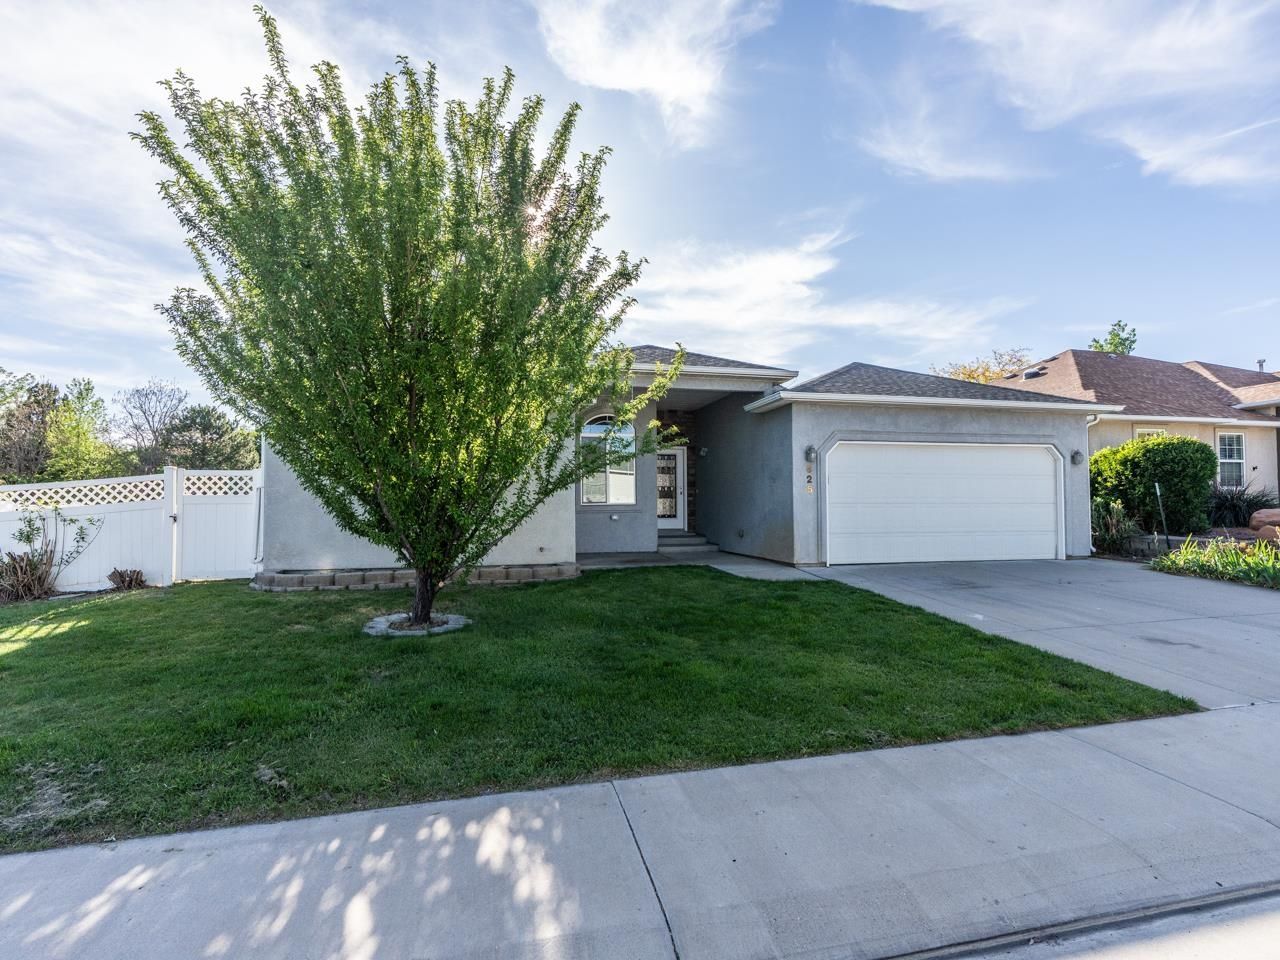
BEDS4
BATHS
SQUARE FEET1,898
MLS#20262210
STATUSActive
PROPERTY TYPEResidential - Single Family
SUBDIVISIONForrest Estates Filing 1 and 2
Property Description
Spacious and beautifully updated, this 4-bedroom ranch-style home offers an open floor plan designed for everyday living and entertaining. Fresh interior paint, new flooring, and brand-new stainless steel appliances give the home a clean, modern feel throughout. The large kitchen features plenty of counter space and storage, flowing seamlessly into the main living and dining areas. Generously sized bedrooms provide room for everyone, while the private primary suite includes a spacious 5-piece bath and separate his-and-her closets. Outside, enjoy a large patio and raised garden beds with plenty of space to relax, garden, or entertain. With thoughtful updates, spacious rooms and closets, plus a functional layout, this home is move-in ready and waiting for its next owner.
Property Features
Property Type: Residential - Single Family
Cooling: Central Air
Garage: 2 car attached
Heating: Forced Air
Home Style: Ranch
Lot Size: 0.18 Acres
Roof Type: Asphalt, Composition
Stories: 1.0
Year Built: 2006
Amenities
Ceiling Fan(s)
Jetted Tub
Laminate Counters
Main Level Primary
Vaulted Ceiling(s)
Walk-In Closet(s)
Walk-In Shower
Shed
Sprinkler/Irrigation
Feature Descriptions
Accessibility: Accessible Doors, Accessible Hallway(s), Low Threshold Shower
Appliances: Dishwasher, Electric Oven, Electric Range, Microwave, Refrigerator
Days on Site: 18
Exterior: Stucco, Wood Frame
Fencimg: Privacy, Vinyl
Fireplace: Gas Log
Flooring: Luxury Vinyl, Luxury VinylPlank, Tile
HOA Fee: $75/ Annually
Laundry: Laundry Room
Lot: Corner Lot, Landscaped, Sprinkler System
Lot Dimensions: IRR
Parcel#: Parcel Number: 2943-
Parking: Attached, Garage, Garage Door Opener
Parking Notes: Attached, Garage, Garage Door Opener
Patio/Porch: Open, Patio
Sewer: Connected
Water: Public
Zoning: RL-5
Room Sizes
Living Room: 17x17 Level - Main
Laundry: 6x6 Level - Main
Kitchen: 14x13 Level - Main
Dining Room: 14x12 Level - Main
Bedroom 4: 12x11 Level - Main
Bedroom 3: 13x12 Level - Main
Primary Bedroom: 16x14 Level - Main
Bedroom 2: 14x12 Level - Main
Local Schools
High School: Central
Middle School: Bookcliff
Elementary School: Thunder MT
Listed By / Shown By
Listed By
Agency Name: REALTY ONE GROUP WESTERN SLOPE
Agency Phone: 970-628-1001
Shown By
Agency Title: B.L. Realty, Inc.
Agency Phone: 970-623-0596

Estimate Your Payment
Estimated Payment
$ 2,886.26 per month $2,749.18 Principal & Interest $0.00 Property Tax (data not provided by mls) $137.08 Homeowner's Insurance
625 Sneddon Place | MLS# 20262210
This single family home located at 625 Sneddon Place, Grand Junction, CO 81504 is currently listed for sale with an asking price of $470,000. This property was built in 2006 and has 4 bedrooms with 1898 sq. ft. Sneddon Place is located in the Forrest Estates Filing 1 and 2 subdivision. Search Forrest Estates Filing 1 And 2 real estate on www.blrealtygj.com today.