BEDS3
BATHS
SQUARE FEET1,716
MLS#20264840
STATUSActive
PROPERTY TYPEResidential - Single Family
SUBDIVISIONDawn Sub
Property Description
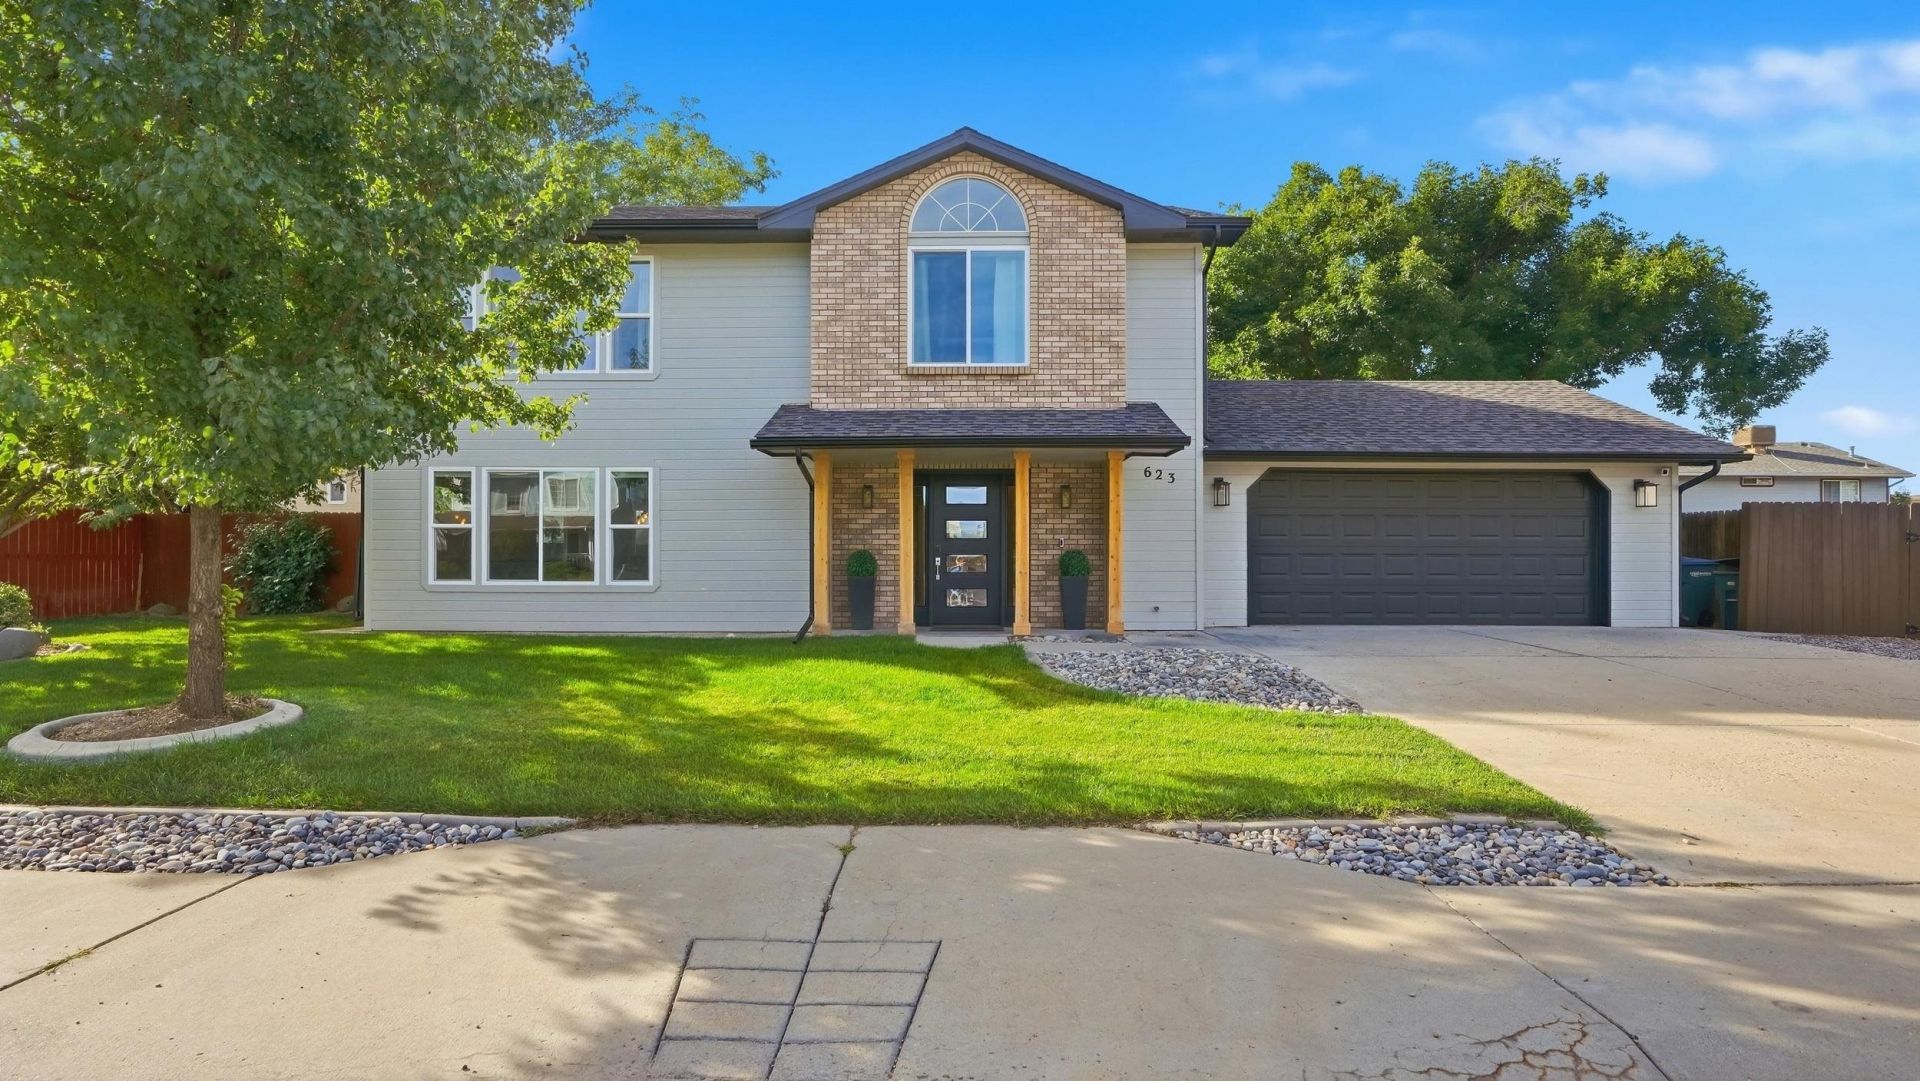
New-home style and feel without the new-home premium! This beautifully updated home combines the fresh, modern finishes buyers are looking for with something new construction simply can't recreate overnight-a spacious lot, mature trees, a large fenced backyard and an established neighborhood. Even better, you're within walking distance of Grand Junction's brand-new Community Recreation Center! Inside, the home is bright, open and inviting, with abundant natural light and a comfortable, easy-flowing layout. The beautiful kitchen features crisp white cabinetry, granite countertops, stainless steel appliances and plenty of storage, while warm flooring, recessed lighting and neutral finishes create a clean, cohesive feel throughout. Upstairs are three generously sized bedrooms, including a spacious primary suite with a walk-in closet, double vanity and tiled walk-in shower. Outside is where this property really separates itself-huge RV parking, a large fenced backyard with mature shade trees, plenty of lawn and a substantial covered patio perfect for relaxing or entertaining. Major improvements including the roof, windows, cooling and exterior finishes have already been completed. Fiber internet is installed, and the quiet neighborhood offers nearby walking trails plus convenient access to shopping, dining, parks and everything Grand Junction has to offer. Modern style, mature landscaping, huge RV parking, a big backyard and an incredible location-this is a combination that's getting harder to find.
Property Features
Property Type: Residential - Single Family
Cooling: Evaporative Cooling
Garage: 2 car attached
Heating: Baseboard, Hot Water, Natural Gas
Home Style: Two Story
Lot Size: 0.20 Acres
Roof Type: Asphalt, Composition
Stories: 2.0
Year Built: 1996
Amenities
Ceiling Fan(s)
Separate/Formal Dining Room
Granite Counters
Jetted Tub
Pantry
Upper Level Primary
Walk-In Closet(s)
Walk-In Shower
Window Treatments
Shed
Irrigation Sprinklers
Feature Descriptions
Accessibility: None, Low Threshold Shower
Appliances: Dishwasher, Electric Oven, Electric Range, Microwave, Refrigerator
Days on Site: 26
Exterior: Brick, Wood Siding, Wood Frame
Fencimg: Full, Privacy
Flooring: Carpet, Laminate, Tile
Formal Dining: Yes
HOA Fee: $180/ Annually
Laundry: In Mud Room, Washer Hookup, Dryer Hookup
Lot: Landscaped, Sprinkler System
Lot Dimensions: 105x81
Parcel#: 2943-063-25 -002
Parking: Attached, Garage, Garage Door Opener, RV Access/Parking
Parking Notes: Attached, Garage, Garage Door Opener, RV Access/Parki
Patio/Porch: Covered, Patio
Sewer: Connected
Water: Public
Window: Window Coverings
Zoning: R4
Room Sizes
Living Room: 21'7 x 14'3 Level - Main
Laundry: 9' x 5'1 Level - Main
Kitchen: 10'10 x 10'1 Level - Main
Dining Room: 10'10 x 9'1 Level - Main
Bedroom 3: 11'11 x 9'2 Level - Upper
Primary Bedroom: 14' x 13'8 Level - Upper
Bedroom 2: 14'6 x 11'4 Level - Upper
Local Schools
High School: Grand Junction
Middle School: West
Elementary School: Orchard Avenue
Listed By / Shown By
Listed By
Agency Name: RE/MAX RISE UP
Agency Phone: 970-902-4663
Shown By
Agency Title: B.L. Realty, Inc.
Agency Phone: 970-623-0596

Estimate Your Payment
Estimated Payment
$ 3,045.31 per month $2,900.67 Principal & Interest $0.00 Property Tax (data not provided by mls) $144.64 Homeowner's Insurance
623 Hamlet Street | MLS# 20264840
This single family home located at 623 Hamlet Street, Grand Junction, CO 81506 is currently listed for sale with an asking price of $495,900. This property was built in 1996 and has 3 bedrooms with 1716 sq. ft. Hamlet Street is located in the Dawn Sub subdivision. Search Dawn Sub real estate on www.blrealtygj.com today.