BEDS3
BATHS
SQUARE FEET1,510
MLS#20262402
STATUSActive
PROPERTY TYPEResidential - Single Family
SUBDIVISIONTrading Post
Property Description
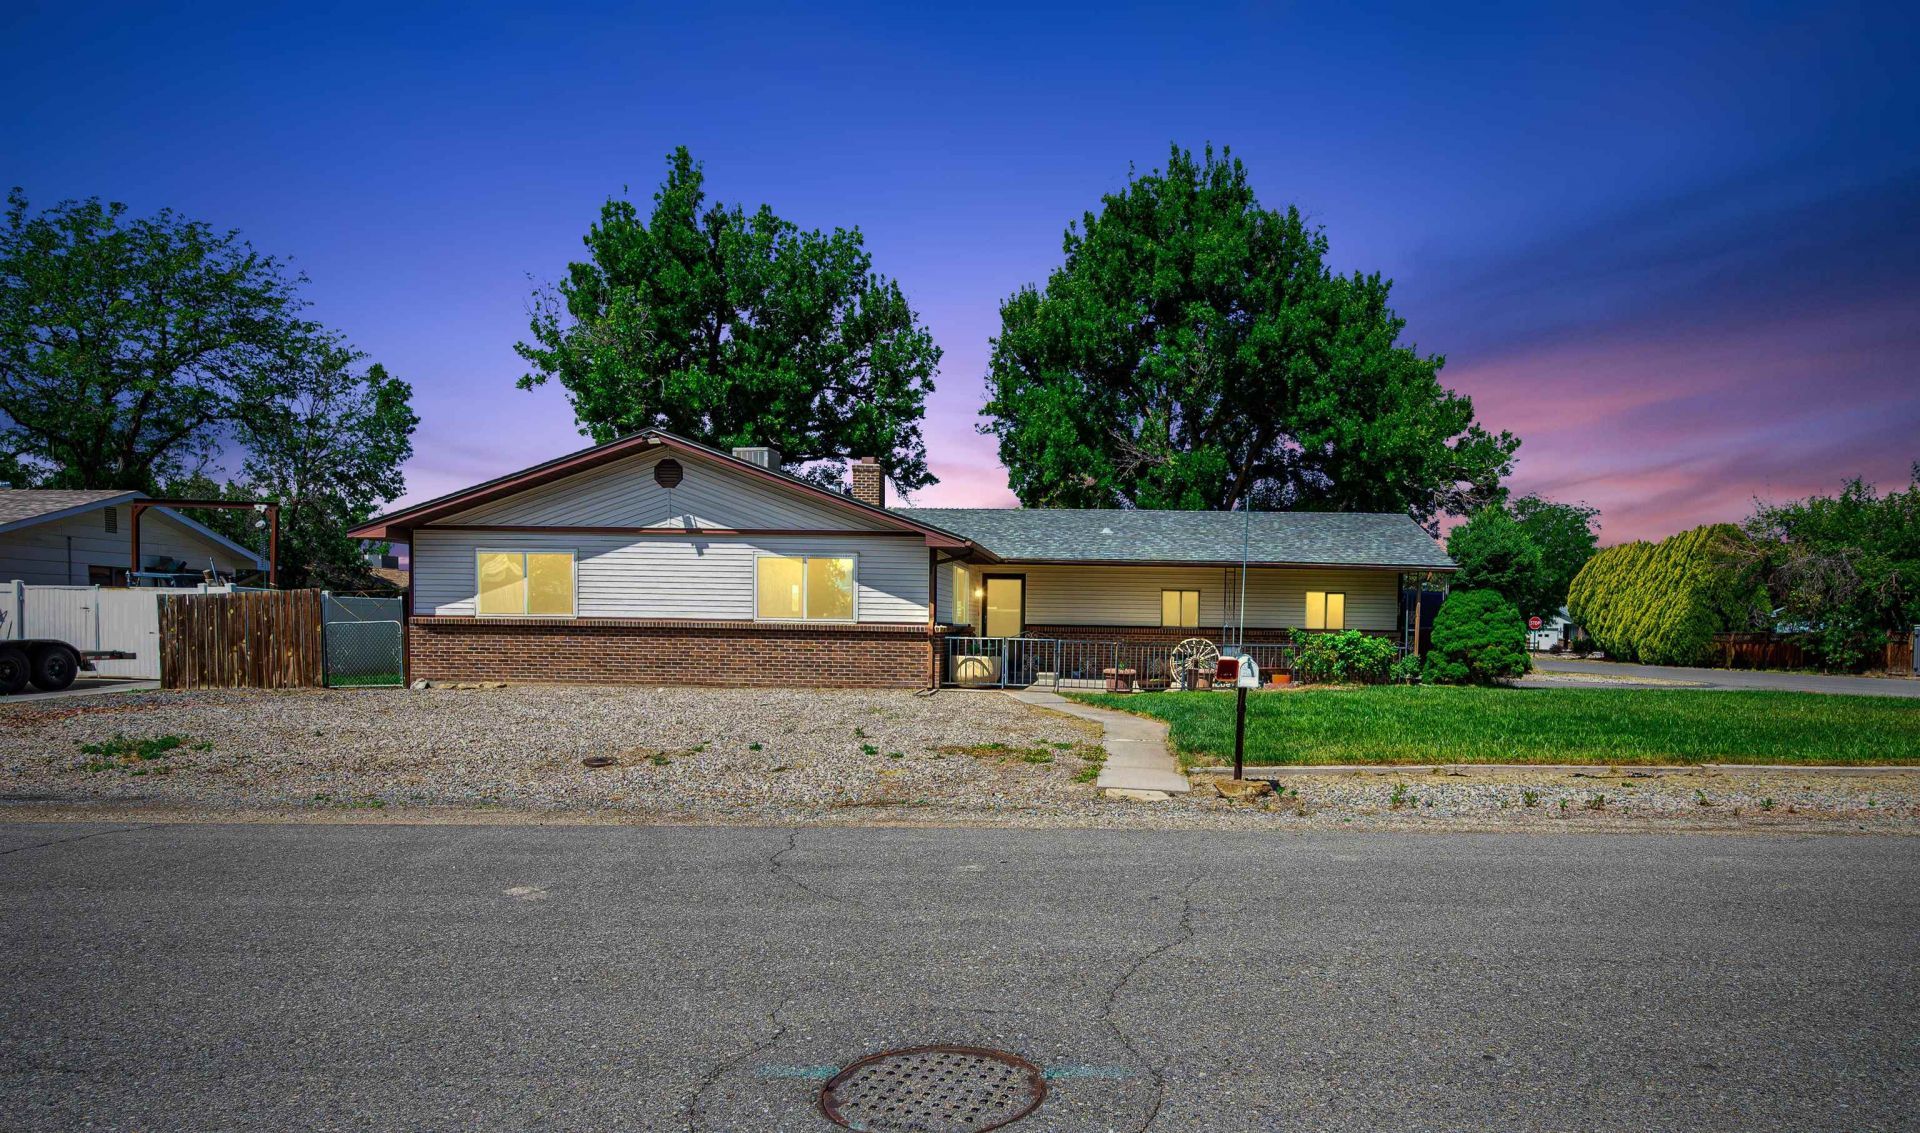
This move-in ready home offers comfort, convenience, and valuable updates in a desirable Fruitvale neighborhood. Featuring 3 bedrooms, 2 bathrooms, and a 2-car garage, the property sits on a spacious corner lot along a mature tree-lined street. Recent improvements include a newer roof, updated windows and sliding glass door, kitchen appliances, mostly new flooring throughout, and fresh interior paint, giving the home a clean feel. Outside, the property offers excellent RV parking, a beautifully maintained front yard, and a backyard with mature trees, grass, and irrigation water all without the restrictions of an HOA. Conveniently located near schools, shopping, and everyday amenities, this well-maintained home combines functionality, flexibility, and value. Schedule your private showing today.
Property Features
Property Type: Residential - Single Family
Basement: Crawl Space
Cooling: Evaporative Cooling
Garage: 2 car attached
Heating: Forced Air, Fireplace(s), Natural Gas
Home Style: Ranch
Lot Size: 0.24 Acres
Roof Type: Asphalt, Composition
Stories: 1.0
Year Built: 1976
Amenities
Ceiling Fan(s)
Separate/Formal Dining Room
Main Level Primary
Walk-In Shower
Shed
Sprinkler/Irrigation
Feature Descriptions
Accessibility: Accessible Approach with Ramp, Low Threshold Shower
Appliances: Dishwasher, Electric Oven, Electric Range, Refrigerator, Range Hood
Days on Site: 9
Exterior: Brick Veneer, Vinyl Siding, Wood Frame
Fencimg: Privacy
Fireplace: Living Room, Multi-Sided, Other, See Remarks, Wood Burning
Flooring: Carpet, Luxury Vinyl, Luxury VinylPlank, Vinyl
Formal Dining: Yes
Laundry: Laundry Closet, In Hall
Lot: Landscaped, Sprinkler System
Lot Dimensions: 100 x 104
Parcel#: 2943-054-12-012
Parking: Attached, Garage, RV Access/Parking
Parking Notes: Attached, Garage, RV Access/Parking
Patio/Porch: Covered, Patio
Sewer: Connected
Water: Public
Zoning: RSF-4
Room Sizes
Living Room: 14 x 21.2 Level - Main
Laundry: 4 x 7 Level - Main
Kitchen: 9.5 x 16.5 Level - Main
Dining Room: 11.7 x 17.6 Level - Main
Bedroom 3: 10.6 x 11.7 Level - Main
Primary Bedroom: 11.4 x 15 Level - Main
Bedroom 2: 10.6 x 11.6 Level - Main
Local Schools
High School: Central
Middle School: Bookcliff
Elementary School: Thunder MT
Listed By / Shown By
Listed By
Agency Name: BRAY REAL ESTATE
Agency Phone: 970-242-3647
Shown By
Agency Title: B.L. Realty, Inc.
Agency Phone: 970-623-0596

Estimate Your Payment
Estimated Payment
$ 2,425.69 per month $2,310.48 Principal & Interest $0.00 Property Tax (data not provided by mls) $115.21 Homeowner's Insurance
623 Ft Uncompahgre Drive | MLS# 20262402
This single family home located at 623 Ft Uncompahgre Drive , Grand Junction, CO 81504 is currently listed for sale with an asking price of $395,000. This property was built in 1976 and has 3 bedrooms with 1510 sq. ft. Ft Uncompahgre Drive is located in the Trading Post subdivision. Search Trading Post real estate on www.blrealtygj.com today.