BEDS3
BATHS
SQUARE FEET1,388
MLS#20265192
STATUSActive
PROPERTY TYPEResidential - Single Family
SUBDIVISIONBear Valley Estates
Property Description
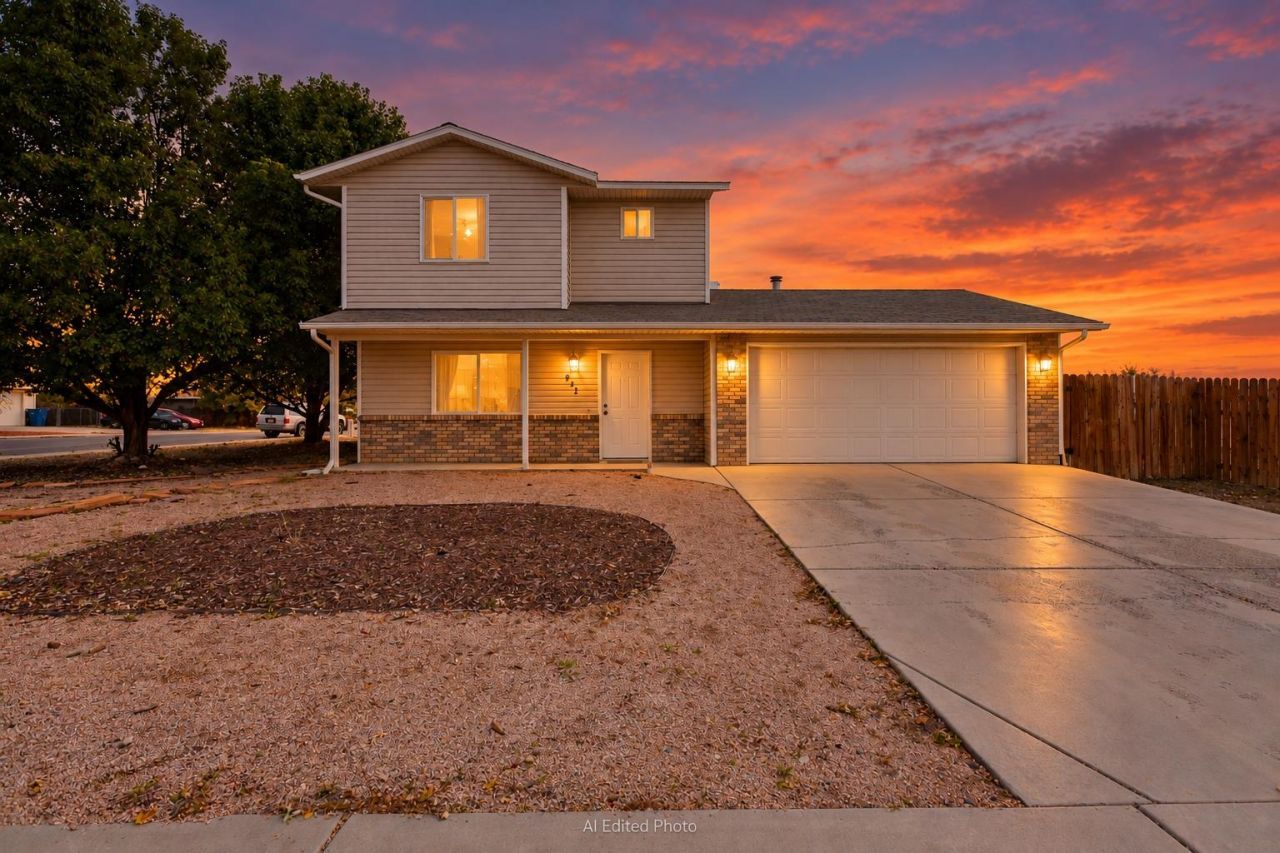
Welcome to 622 Bear Valley Drive! This two-story home sits on a spacious .24-acre corner lot with plenty of room for your vehicles, recreational toys, and outdoor needs. With NO HOA, you have the freedom and flexibility to make the most of your property. Inside, you'll find 3 bedrooms, 2.5 bathrooms, and a 2-car garage. Recent updates include new main-level flooring and a new hot water heater in 2026. Whether you're looking for extra space, room for your hobbies, or a place to make your own, this property offers a great combination of functionality, flexibility, and opportunity. Don't miss your chance to make this one yours!
Property Features
Property Type: Residential - Single Family
Cooling: Evaporative Cooling
Garage: 2 car attached
Heating: Baseboard
Home Style: Two Story
Lot Size: 0.25 Acres
Roof Type: Asphalt, Composition
Stories: 2.0
Year Built: 2005
Amenities
Ceiling Fan(s)
Kitchen/Dining Combo
Upper Level Primary
Walk-In Closet(s)
Walk-In Shower
Feature Descriptions
Accessibility: None, Low Threshold Shower
Appliances: Dishwasher, Electric Cooktop, Electric Oven, Electric Range, Disposal, Microwave, Refrigerator
Days on Site: 1
Exterior: Brick, Vinyl Siding, Wood Frame
Fencimg: Privacy
Flooring: Carpet, Laminate, Simulated Wood, Tile
Laundry: Laundry Room, Washer Hookup, Dryer Hookup
Lot: Corner Lot, Mature Trees, Xeriscape
Lot Dimensions: 139.4x76.7
Parcel#: 2943-034-57-028
Parking: Attached, Garage, Garage Door Opener, RV Access/Parking
Parking Notes: Attached, Garage, Garage Door Opener, RV Access/Parki
Patio/Porch: Open, Patio
Sewer: Connected
Water: Public
Zoning: RSF-4
Room Sizes
Living Room: 18' x 14' Level - Main
Laundry: 9'5 x 5'0 Level - Main
Kitchen: 12'0 x 9'5 Level - Main
Dining Room: 12' x 11'4 Level - Main
Bedroom 3: 9'7 x 10'1 Level - Upper
Primary Bedroom: 14'10x 13'6 Level - Upper
Bedroom 2: 10'9 x 10'9 Level - Upper
Local Schools
High School: Central
Middle School: Grand Mesa
Elementary School: Thunder MT
Listed By / Shown By
Listed By
Agency Name: PRESTIGE REALTY, LLC
Agency Phone: 970-462-7654
Shown By
Agency Title: B.L. Realty, Inc.
Agency Phone: 970-623-0596

Estimate Your Payment
Estimated Payment
$ 2,364.28 per month $2,251.99 Principal & Interest $0.00 Property Tax (data not provided by mls) $112.29 Homeowner's Insurance
622 Bear Valley Drive | MLS# 20265192
This single family home located at 622 Bear Valley Drive, Grand Junction, CO 81504 is currently listed for sale with an asking price of $385,000. This property was built in 2005 and has 3 bedrooms with 1388 sq. ft. Bear Valley Drive is located in the Bear Valley Estates subdivision. Search Bear Valley Estates real estate on www.blrealtygj.com today.