BEDS4
BATHS
SQUARE FEET3,766
MLS#20262047
STATUSPending
PROPERTY TYPEResidential - Single Family
Property Description
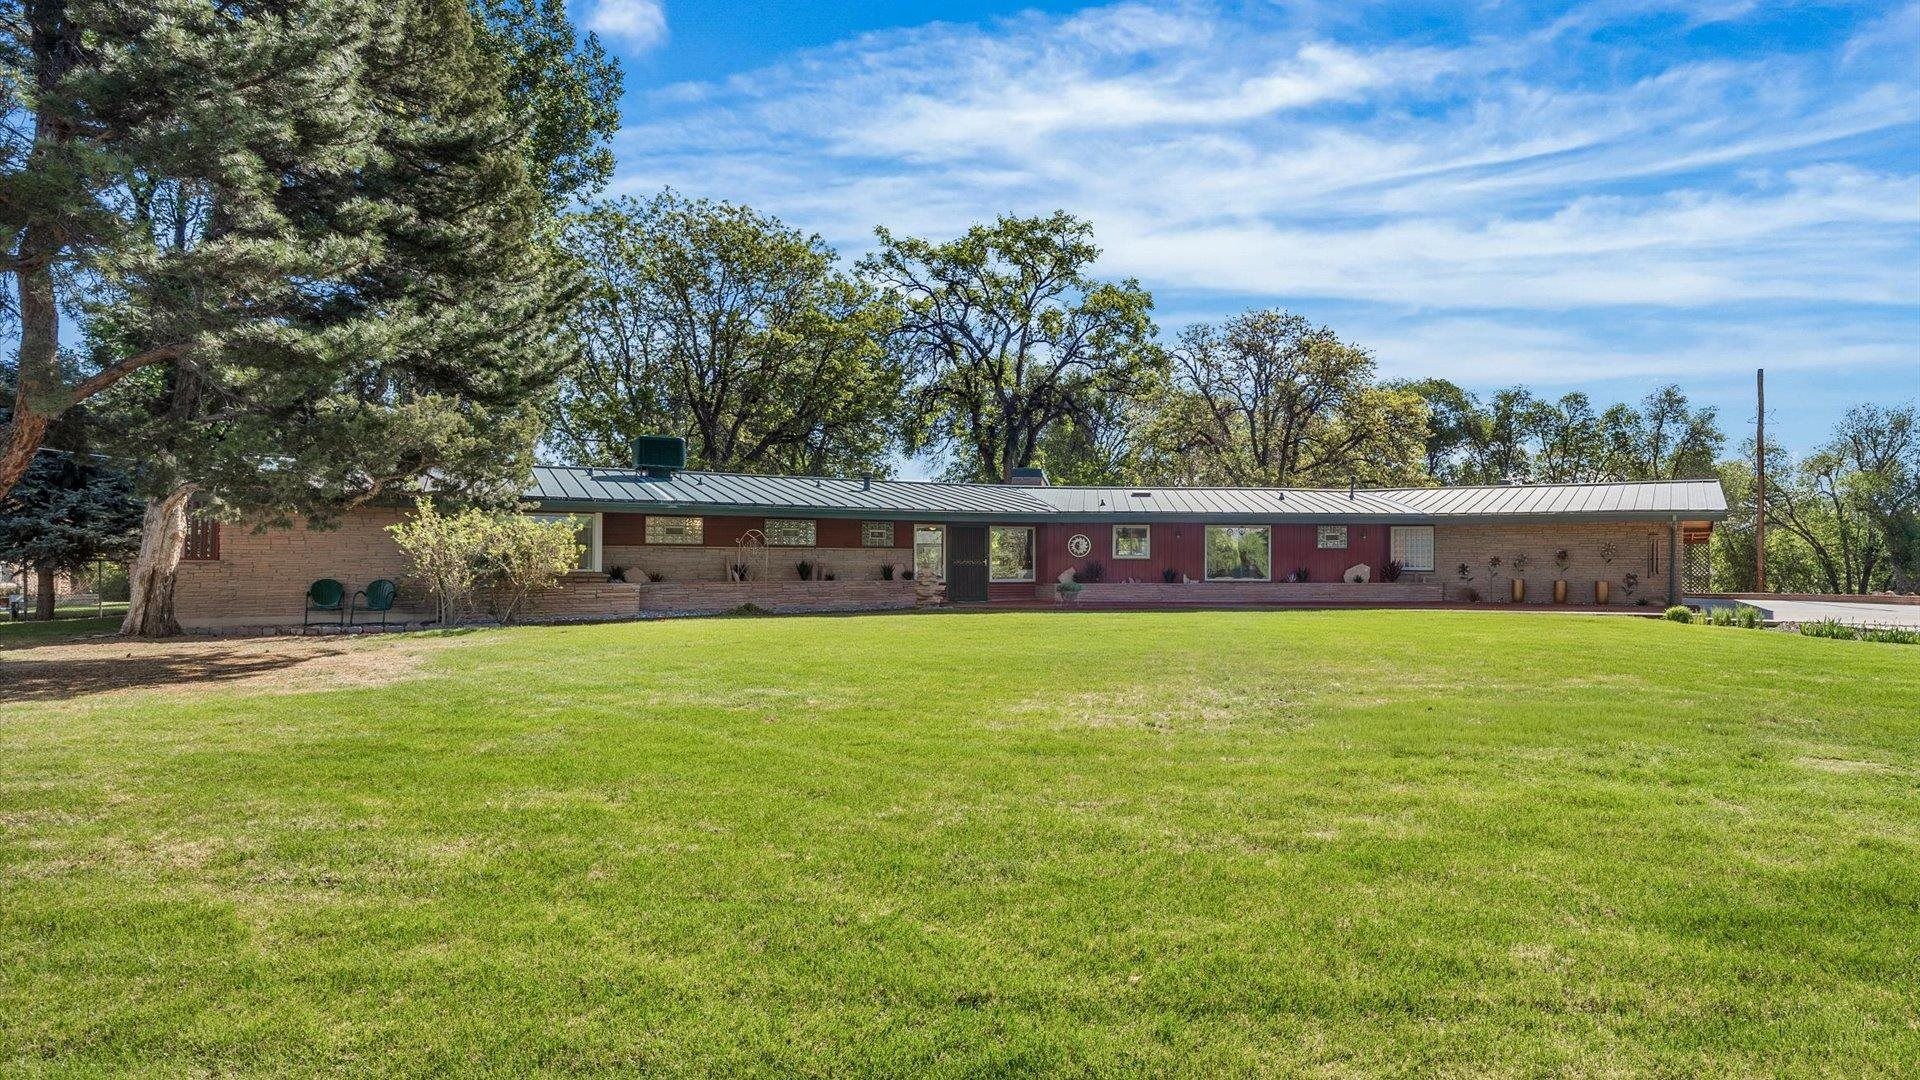
This 1955 Mid Century Modern home inspired by Frank Lloyd Wright and designed by J. Lewis Ford, offers timeless style with thoughtful updates. Features include redwood ceilings, polished red-sandstone floors, Usonian style windows that invite the outdoors in, an open concept design, and three separate fireplaces. The updated kitchen boasts a Chambers gas cooktop, a custom copper hood, quartz counters, and solid maple cabinetry. With four bedrooms, three bathrooms, flexible living spaces, and a large laundry/office area, the home is both functional and inviting. The additional land offers options to build your dream shop or more homes as it is zoned RL-4. All with no HOA! Opportunities very rarely come around like this. To have a luxury Mid- Century Modern home in the heart of town, have over 2 acres to spread out, be close to amenities, and own one of the coolest homes in the Grand Valley. This is the epitome of Mid Century Modern living, convenience, and comfort. Schedule your private showing today! Being sold furnished. Comes with 5 shares of Grand Valley Irrigation Water.
Property Features
Property Type: Residential - Single Family
Cooling: Evaporative Cooling
Garage: 2 car attached
Heating: Baseboard, Electric, Floor Furnace, Natural Gas
Home Style: Ranch
Lot Size: 2.21 Acres
Roof Type: Metal
Stories: 1.0
Year Built: 1955
Amenities
Ceiling Fan(s)
Dry Bar
Separate/Formal Dining Room
Main Level Primary
Vaulted Ceiling(s)
Walk-In Closet(s)
Walk-In Shower
Window Treatments
Programmable Thermostat
Sprinkler/Irrigation
RV Hookup
Shed
Feature Descriptions
Accessibility: None, Low Threshold Shower
Appliances: Double Oven, Dryer, Dishwasher, Disposal, Refrigerator, Range Hood, Washer
Days on Site: 28
Exterior: Wood Siding, Wood Frame
Fencimg: Chain Link, Partial
Fireplace: Family Room, Gas Log, Living Room, Wood Burning, Recreation Room
Flooring: Carpet, Slate, Tile
Formal Dining: Yes
Laundry: Washer Hookup, Dryer Hookup
Lot: Sprinklers In Rear, Sprinklers In Front, Landscaped
Lot Dimensions: Irregular
Parcel#: 2945-023-00-069
Parking: Attached, Garage, Garage Door Opener, RV Access/Parking
Parking Notes: Attached, Garage, Garage Door Opener, RV Access/Parki
Patio/Porch: Open, Patio
Sewer: Connected
Water: Public
Window: Window Coverings
Zoning: Res
Room Sizes
Living Room: 30 x 20 Level - Main
Laundry: 16.2 x 9.1 Level - Main
Kitchen: 10.1 x 21.1 Level - Main
Family Room: 17.8 x 12.6 Level - Main
Dining Room: 18 x 12 Level - Main
Bedroom 4: 14.2 x 11.4 Level - Main
Bedroom 3: 11.6 x 14.2 Level - Main
Primary Bedroom: 15.5 x 19.2 Level - Main
Other: 19 x 19.6 Level - Main
Bedroom 2: 11.5 x 12 Level - Main
Local Schools
High School: Grand Junction
Middle School: West
Elementary School: Tope
Listed By / Shown By
Listed By
Agency Name: BRAY REAL ESTATE
Agency Phone: 970-242-3647
Shown By
Agency Title: B.L. Realty, Inc.
Agency Phone: 970-623-0596

Estimate Your Payment
Estimated Payment
$ 6,755.08 per month $6,434.24 Principal & Interest $0.00 Property Tax (data not provided by mls) $320.83 Homeowner's Insurance
622 26 Road | MLS# 20262047
This single family home located at 622 26 Road, Grand Junction, CO 81506 is currently listed for sale with an asking price of $1,100,000. This property was built in 1955 and has 4 bedrooms with 3766 sq. ft. Search Grand Junction real estate on www.blrealtygj.com today.