BEDS4
BATHS
SQUARE FEET2,330
MLS#20262890
STATUSActive
PROPERTY TYPEResidential - Single Family
SUBDIVISIONOrchard Run
Property Description
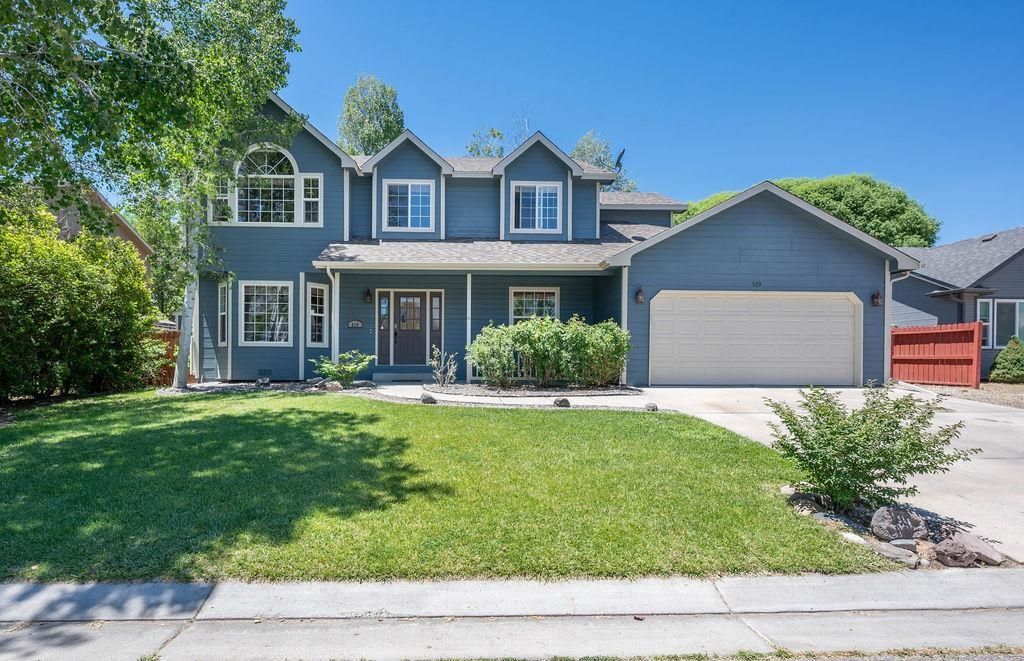
This 4-bedroom, plus an office home, offers comfort, functionality, and exceptional outdoor living. Enjoy a covered front porch and backyard oasis with a spacious deck, swim spa, patio, raised garden beds, mature shade trees, fruit trees, storage shed, fully fenced yard, gated RV parking and backyard access to the separate laundry room/mud room. Inside, the kitchen is equipped with granite countertops and a gas range. Work from home among built-in bookshelves or create a formal dining area. Retreat to the oversized primary suite boasting vaulted ceilings, expansive windows, and a large walk-in closet. Relax in the en-suite bath soaking tub or take a quick rinse in the private shower/toilet room. Ample storage, Breezair evaporative cooling and ceiling fans throughout the house. Newer roof! New carpet coming soon! Close to Long's Park! MUST SEE!
Property Features
Property Type: Residential - Single Family
Basement: Crawl Space
Cooling: Evaporative Cooling
Garage: 2 car attached
Heating: Baseboard, Hot Water
Home Style: Two Story
Lot Size: 0.16 Acres
Roof Type: Asphalt, Composition
Stories: 2.0
Year Built: 1997
Amenities
Ceiling Fan(s)
Garden Tub/Roman Tub
Kitchen/Dining Combo
Pantry
Upper Level Primary
Vaulted Ceiling(s)
Walk-In Closet(s)
Walk-In Shower
Window Treatments
Programmable Thermostat
Hot Tub/Spa
Shed
Sprinkler/Irrigation
Feature Descriptions
Accessibility: None, Low Threshold Shower
Appliances: Dryer, Dishwasher, Gas Oven, Gas Range, Microwave, Refrigerator, Washer
Days on Site: 31
Exterior: Wood Siding, Wood Frame
Fencimg: Full, Privacy
Flooring: Carpet, Laminate, Simulated Wood, Tile
HOA Fee: $275/ Annually
Hot Tub: Yes
Laundry: Laundry Room
Lot: Landscaped, Sprinkler System
Lot Dimensions: 0-75 Frontage
Parcel#: 2943-033-36-003
Parking: Attached, Garage, Garage Door Opener, RV Access/Parking
Parking Notes: Attached, Garage, Garage Door Opener, RV Access/Parki
Patio/Porch: Covered, Deck, Open, Patio
Sewer: Connected
Spa: Yes
Water: Public
Window: Window Coverings
Zoning: Residential
Room Sizes
Living Room: 13.9 x 13.2 Level - Main
Laundry: 10 x 8.2 Level - Main
Kitchen: 12 x 9.3 Level - Main
Family Room: 15.2 x 12.9 Level - Main
Dining Room: 9.2 x 9.4 Level - Main
Bedroom 4: 10.9 x 10 Level - Upper
Bedroom 3: 12 x 10 Level - Upper
Primary Bedroom: 15.4 x 13 Level - Upper
Other: 16.2 x 11 Level - Main
Bedroom 2: 11 x 11 Level - Upper
Local Schools
High School: Central
Middle School: Grand Mesa
Elementary School: Thunder MT
Listed By / Shown By
Listed By
Agency Name: BRAY REAL ESTATE
Agency Phone: 970-242-3647
Shown By
Agency Title: B.L. Realty, Inc.
Agency Phone: 970-623-0596

Estimate Your Payment
Estimated Payment
$ 3,174.89 per month $3,024.10 Principal & Interest $0.00 Property Tax (data not provided by mls) $150.79 Homeowner's Insurance
619 Devin Drive | MLS# 20262890
This single family home located at 619 Devin Drive, Grand Junction, CO 81504 is currently listed for sale with an asking price of $517,000. This property was built in 1997 and has 4 bedrooms with 2330 sq. ft. Devin Drive is located in the Orchard Run subdivision. Search Orchard Run real estate on www.blrealtygj.com today.