BEDS2
BATHS
SQUARE FEET1,495
MLS#20264632
STATUSActive
PROPERTY TYPEResidential - Single Family
SUBDIVISIONBeehive Estates
Property Description
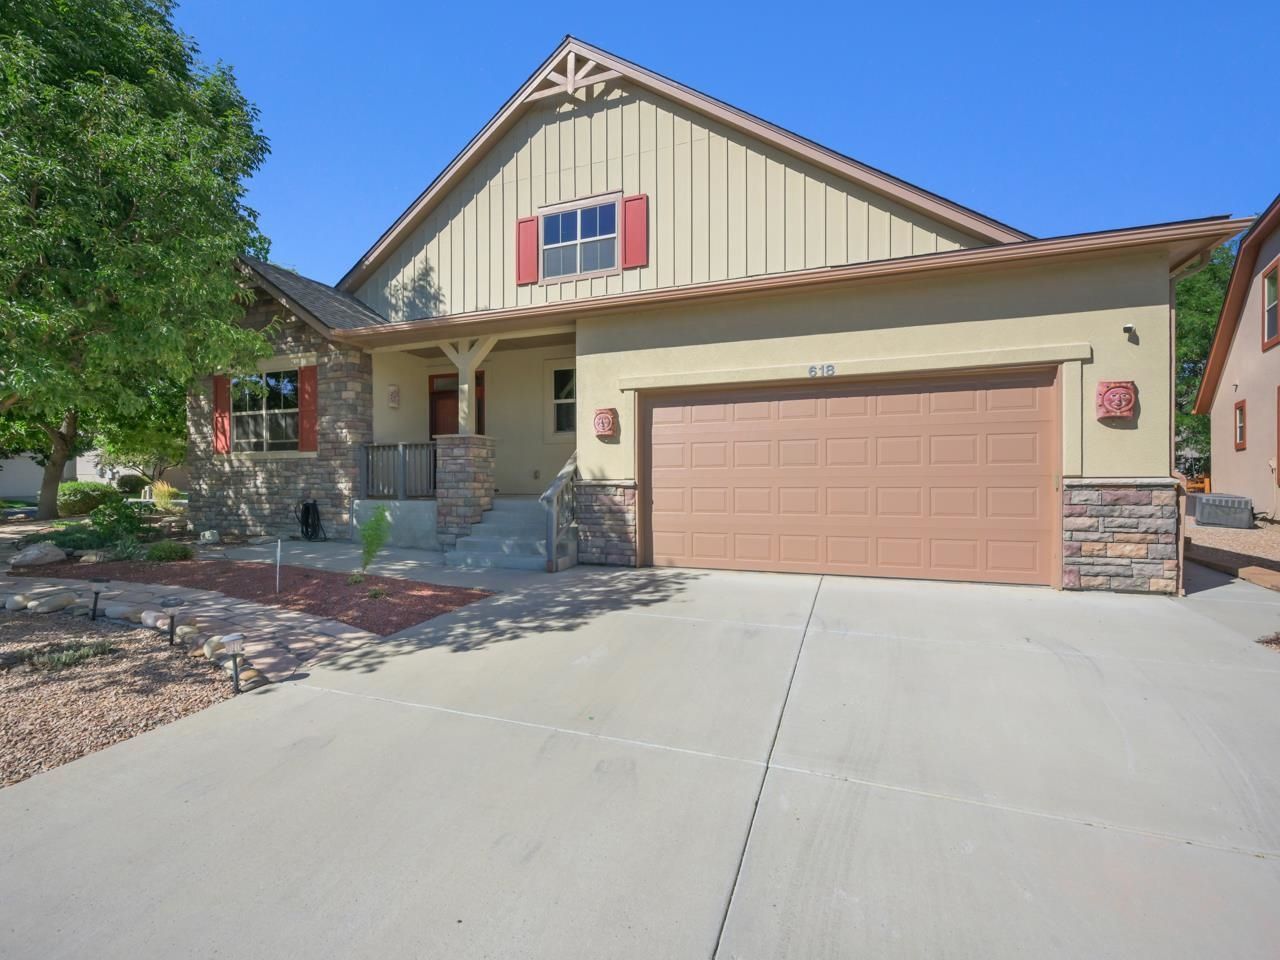
Tucked into Beehive Estates in North Grand Junction, this one's built to work for just about anyone - a home that combines thoughtful accessibility with genuine style, which isn't easy to find. Accessibility was clearly a priority here, and it shows in the details: a garage lift, a ramped deck, accessible counter heights, and a no-step shower in the primary bath. Wide hallways and grab bars are already in place throughout, making day-to-day living easier without sacrificing comfort or design. Inside, tall vaulted ceilings and abundant natural light give the main living space some real presence, with a gas fireplace anchoring the room for cooler evenings. A dedicated office nook keeps work-from-home life simple and separate from the main living areas. The kitchen holds its own with a center island, stainless steel appliances, granite countertops, and a pantry - everything you need without the extra fuss. Up front, a flexible bedroom comes with a built-in Murphy bed, giving you guest space, a home gym, or a hobby room without permanently giving up a full bedroom to it. Just off the main living area, an enclosed porch adds another comfortable spot to sit, rain or shine, extending the living space without extending the maintenance. The primary suite is generously sized, offering a peaceful retreat with a large en-suite bath and a genuinely spacious walk-in closet - real storage that makes a difference day to day. Outside, a wrap-around deck extends the living space further still, giving you multiple spots to enjoy the seasons. The garage offers real room for vehicles and gear, and owned solar helps keep utility costs in check year-round. The xeriscaped front yard delivers strong curb appeal without the water bill to match, and mature trees add some welcome shade. Location rounds things out nicely - North Grand Junction puts you close to Patterson, shopping, dining, and everyday conveniences, plus easy access to Honeycomb Park, a large green space with a welcoming water feature, keeping the neighborhood itself quiet and easy to live in. A well-thought-out home with real accessibility features and a solid location - worth a look.
Property Features
Property Type: Residential - Single Family
Basement: Crawl Space
Cooling: Central Air
Garage: 2 car attached
Heating: Active Solar, Forced Air, Hot Water, Natural Gas
Home Style: Ranch
Lot Size: 0.18 Acres
Roof Type: Asphalt, Composition
Stories: 1.0
Year Built: 2006
Amenities
Ceiling Fan(s)
Granite Counters
Main Level Primary
Pantry
Vaulted Ceiling(s)
Walk-In Closet(s)
Walk-In Shower
Window Treatments
Central Vacuum
Grab Bars in Shower or Tub
Grab Bars Around Toilet
Programmable Thermostat
Feature Descriptions
Accessibility: Grab Bars, Other, Accessible Approach with Ramp, See Remarks, Accessible Hallway(s), Low Threshold Shower
Appliances: Built-In Oven, Dryer, Dishwasher, Electric Cooktop, Disposal, Microwave, Refrigerator, Washer
Days on Site: 36
Exterior: Stone, Stucco, Wood Siding, Wood Frame
Fireplace: Gas Log, Living Room
Flooring: Hardwood, Tile
HOA Fee: $65/ Monthly
Laundry: Laundry Room, Washer Hookup, Dryer Hookup
Lot: Corner Lot, Irregular Lot, Landscaped, Mature Trees, Xeriscape
Lot Dimensions: 75x86
Parcel#: 2945-034-70-023
Parking: Attached, Garage, Garage Door Opener
Parking Notes: Attached, Garage, Garage Door Opener
Patio/Porch: Covered, Deck, Enclosed, Open, Patio
Security: yes
Security: Security System
Sewer: Connected
Water: Public
Window: Window Coverings
Zoning: PD
Room Sizes
Living Room: 14.5x18 Level - Main
Laundry: 6.5x10 Level - Main
Kitchen: 8.5x16.5 Level - Main
Family Room: N/ A
Dining Room: 11x11 Level - Main
Primary Bedroom: 12x16 Level - Main
Other: 6.5x9 Level - Main
Bedroom 2: 10.5x12 Level - Main
Local Schools
High School: Grand Junction
Middle School: West
Elementary School: Pomona
Listed By / Shown By
Listed By
Agency Name: THE CHRISTI REECE GROUP
Agency Phone: 970-589-7700
Shown By
Agency Title: B.L. Realty, Inc.
Agency Phone: 970-623-0596

Estimate Your Payment
Estimated Payment
$ 2,824.24 per month $2,690.10 Principal & Interest $0.00 Property Tax (data not provided by mls) $134.14 Homeowner's Insurance
618 Eldorado Drive | MLS# 20264632
This single family home located at 618 Eldorado Drive, Grand Junction, CO 81505 is currently listed for sale with an asking price of $459,900. This property was built in 2006 and has 2 bedrooms with 1495 sq. ft. Eldorado Drive is located in the Beehive Estates subdivision. Search Beehive Estates real estate on www.blrealtygj.com today.