
BEDS3
BATHS2 full 1 partial
SQUARE FEET2,340
MLS#1900016
STATUSActive
PROPERTY TYPEResidential - Single Family
SCHOOLFairfield
Property Description
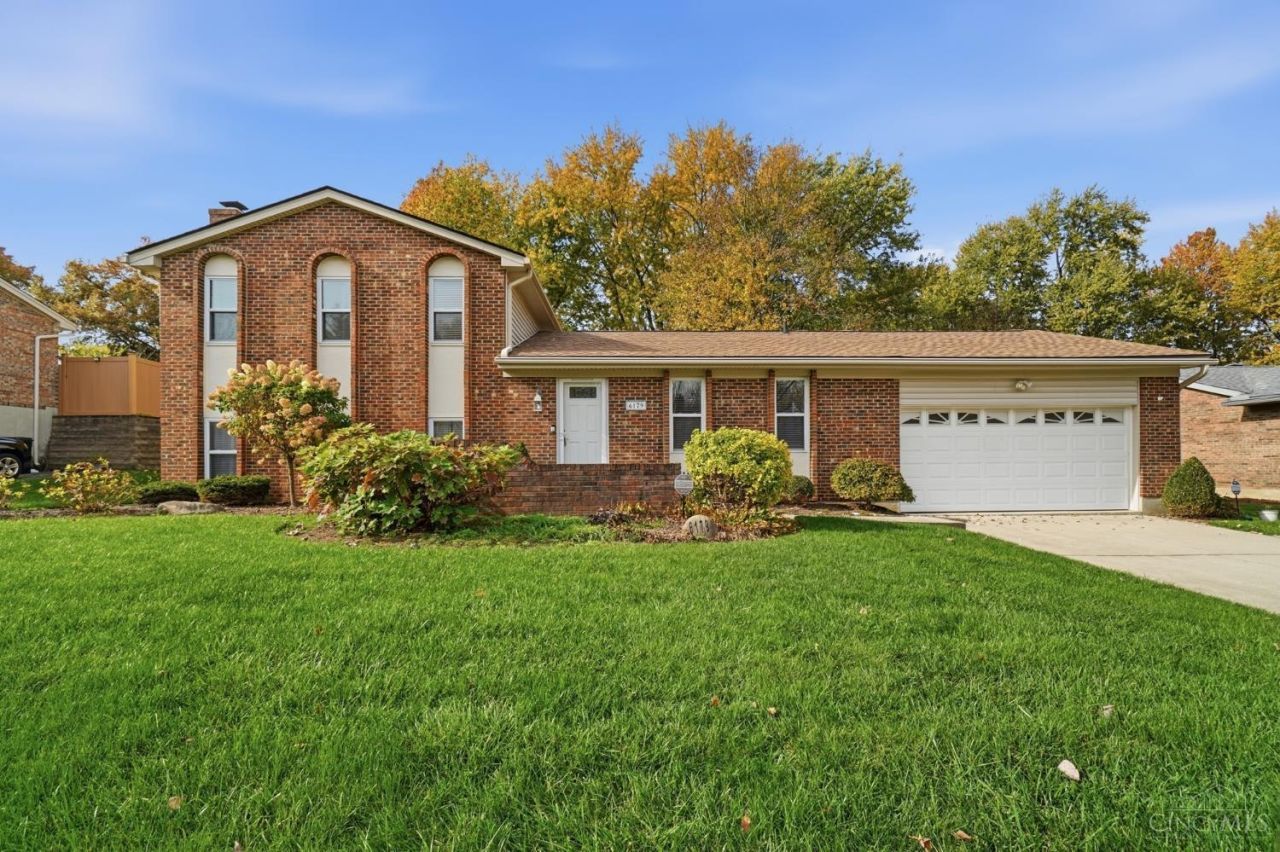
Freshly updated and ready to welcome you! All new flooring and paint throughout create a bright, inviting feel, while the furnace, roof, and water heater -- all less than two years old -- add peace of mind. Enjoy the private lot and mature trees from the patio or take in the views year-round from the four-season room. The fully finished walkout lower level includes a bathroom and offers flexible space for entertaining, relaxing, or a home office. A wonderful combination of recent updates, versatile living space, and outdoor privacy!
Property Features
Property Type: Residential - Single Family
Basement: Yes
Basement: Full
Cooling: Central Air
Fireplaces: 1
Garage: 2
Heating: Heat Pump
Home Style: Traditional
Lot Size: 0.28 Acres
Roof Type: Shingle
Taxes: $3,546
Year Built: 1979
Feature Descriptions
Access: City Street
Appliances: Oven/Range, Dishwasher, Refrigerator, Electric Cooktop
Basement Fatures: Finished - Full, Fireplace
Exterior: Brick
Family Room: Fireplace, Walkout
Fireplace Features: Wood
Foundation: Poured
Garage/Carport: Front, Garage Attached
Gas: None
Kitchen: Eat-In
Parcel #: A0700137000027
Parking: Driveway
Primary Bathroom: Tub w/Shower
Primary Bedroom: Bath Adjoins
Rooms Total: 7
Sewer: Public Sewer
SQFT Basement: 704
Tax Abatement: No
Water: Public
Water Heater: Electric
Window Features: Double Hung, Vinyl
Room Sizes
Primary Bedroom: 20 X 13 Level - 2
Bedroom 2: 11 X 10 Level - 2
Bedroom 3: 11 X 10 Level - 2
Dining Room: 10 X 9 Level - 1
Entry: 9 X 8 Level - 1
Family Room: 31 X 20 Level - Lower
Living Room: 18 X 13 Level - 1
Laundry Room: 8 X 11 Level - Lower
Local Schools
School District: Fairfield
Listed By / Shown By
Listed By
Agency Name: Comey & Shepherd
Shown By
Agency Title: B.L. Realty, Inc.
Agency Phone: 970-623-0596

Estimate Your Payment
Estimated Payment
$ 2,629.07 per month $2,222.74 Principal & Interest $295.50 Property Tax $110.83 Homeowner's Insurance
6179 Stone Hill Drive | MLS# 1900016
This single family home located at 6179 Stone Hill Drive, Fairfield, OH 45014 is currently listed for sale with an asking price of $380,000. This property was built in 1979 and has 3 bedrooms and 2 full and 1 partial baths with 2340 sq. ft. Stone Hill Drive is located within the Fairfield school district. Search Fairfield real estate on www.blrealtygj.com today.