BEDS4
BATHS
SQUARE FEET1,498
MLS#20262824
STATUSActive
PROPERTY TYPEResidential - Single Family
SUBDIVISIONIndian Village
Property Description
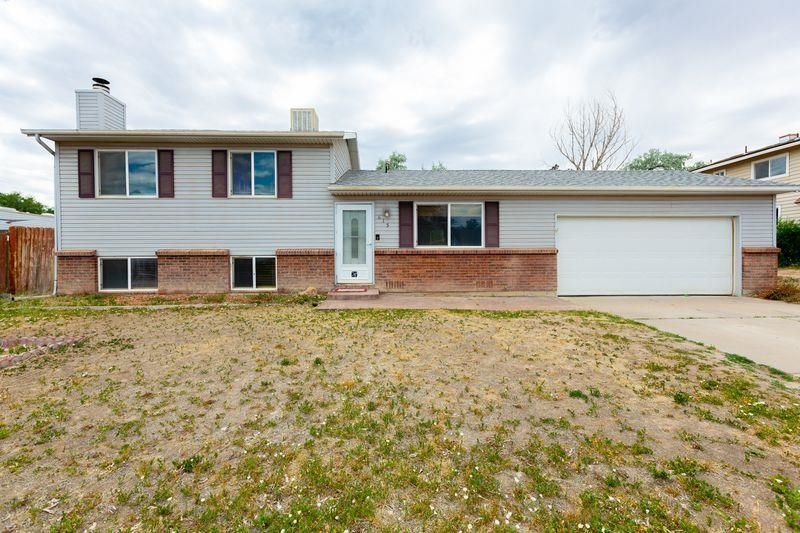
Welcome to 615 Indian Creek Drive in Grand Junction! This spacious tri-level home offers 4 bedrooms, 2 bathrooms, and a 2-car garage, providing plenty of room for family, guests, hobbies, and everyday living. Situated pm a large lot, the outdoor space is full of potential. The landscaping is a blank canvas, giving the next owner the opportunity to create their dream yard, garden, or outdoor retreat. RV parking offers ample space for your recreational vehicles, trailers, and toys-perfect for enjoying everything the Wester Slope has to offer. Step outside to the inviting back patio, an ideal spot for summer BBQs, entertaining friends, or simply relaxing and taking in those beautiful Colorado evenings. Whether you're looking for extra space, flexibility, or room to make a property your own, this home delivers endless possibilities. Don't miss your opportunity to make this Grand Junction property your own!
Property Features
Property Type: Residential - Single Family
Basement: Finished
Basement: Yes
Cooling: Evaporative Cooling
Garage: 2 car attached
Heating: Forced Air, Natural Gas
Home Style: Tri-Level
Lot Size: 0.21 Acres
Roof Type: Asphalt, Composition
Year Built: 1979
Amenities
Ceiling Fan(s)
Kitchen/Dining Combo
Upper Level Primary
RV Hookup
Feature Descriptions
Appliances: Dryer, Dishwasher, Electric Oven, Electric Range, Disposal, Induction Cooktop, Range Hood, Trash Compactor
Days on Site: 34
Exterior: Vinyl Siding, Wood Frame
Fencimg: Privacy
Fireplace: Family Room, Wood Burning
Flooring: Carpet, Laminate, Tile
HOA Fee: $120/ Annually
Laundry: Laundry Closet, In Hall
Lot: Other, See Remarks
Parcel#: 2943-064-08-011
Parking: Attached, Garage, Garage Door Opener
Parking Notes: Attached, Garage, Garage Door Opener
Patio/Porch: Open, Patio
Sewer: Connected
Water: Public
Zoning: RSF
Room Sizes
Living Room: 12.5 X 14.5 Level - Main
Laundry: 6 X 4 Level - Lower
Kitchen: 7.5 X 10 Level - Main
Family Room: 11 X 18 Level - Lower
Dining Room: 7.5 X 8.5 Level - Main
Bedroom 4: 12 X 10.5 Level - Lower
Bedroom 3: 11.5 X 8.5 Level - Upper
Primary Bedroom: 11.5 X 13.5 Level - Upper
Bedroom 2: 11.5 X 10 Level - Upper
Local Schools
High School: Central
Middle School: Bookcliff
Elementary School: Orchard Avenue
Listed By / Shown By
Listed By
Agency Name: RE/MAX 4000, INC
Agency Phone: 970-241-4000
Shown By
Agency Title: B.L. Realty, Inc.
Agency Phone: 970-623-0596

Estimate Your Payment
Estimated Payment
$ 2,226.11 per month $2,120.38 Principal & Interest $0.00 Property Tax (data not provided by mls) $105.73 Homeowner's Insurance
615 W Indian Creek Drive | MLS# 20262824
This single family home located at 615 W Indian Creek Drive, Grand Junction, CO 81506 is currently listed for sale with an asking price of $362,500. This property was built in 1979 and has 4 bedrooms with 1498 sq. ft. W Indian Creek Drive is located in the Indian Village subdivision. Search Indian Village real estate on www.blrealtygj.com today.