BEDS3
BATHS
SQUARE FEET1,465
MLS#20265040
STATUSActive
PROPERTY TYPEResidential - Single Family
SUBDIVISIONSilver Mountain
Property Description
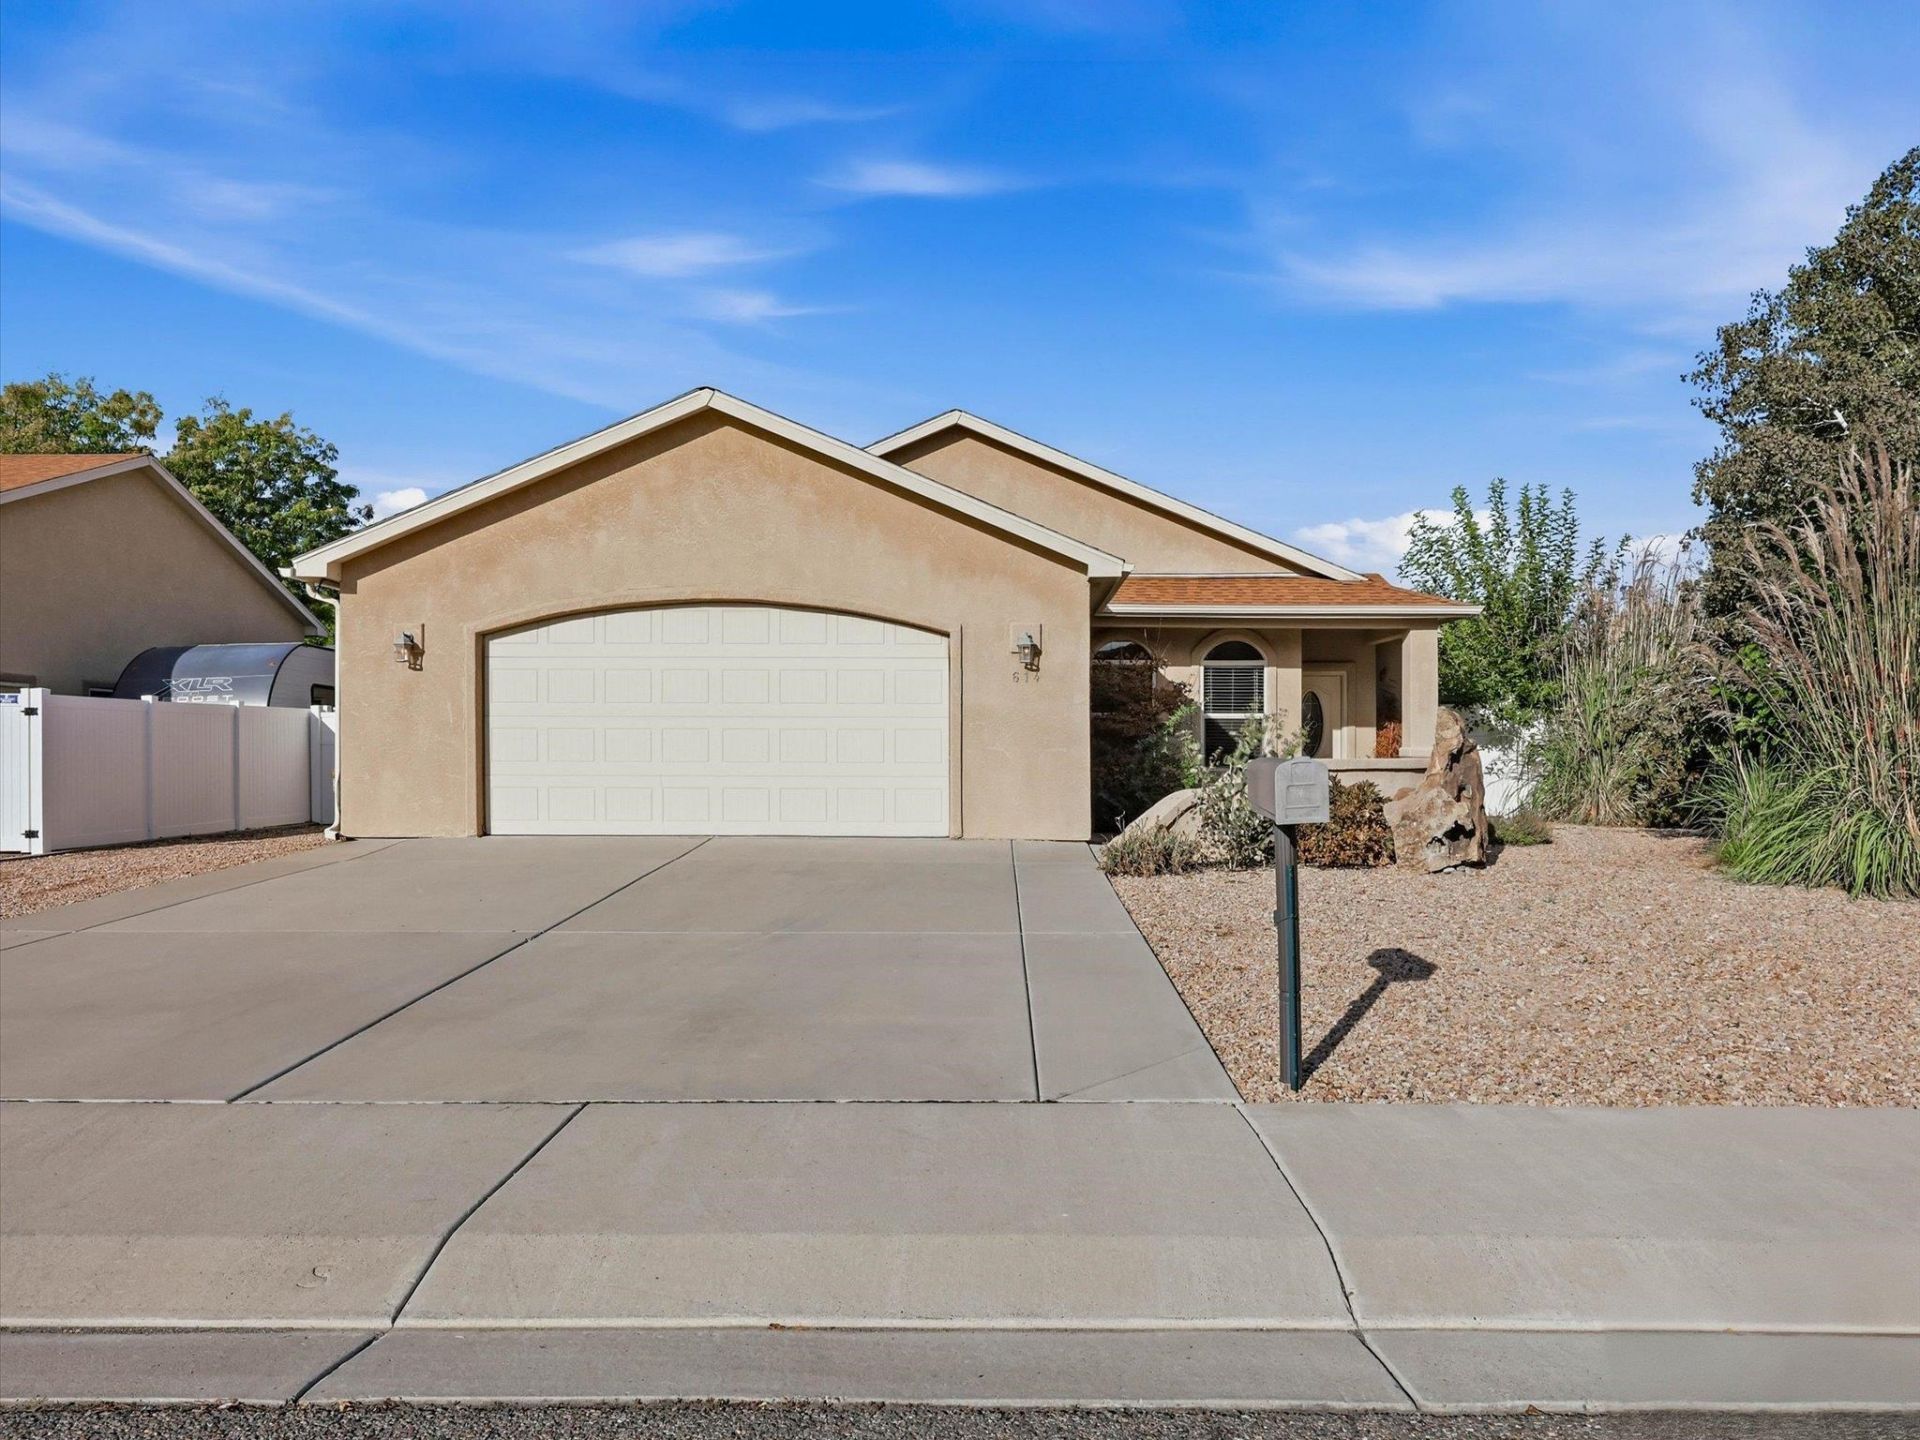
Stunning ranch-style home situated on a corner lot! This property features upgraded materials, with no detail overlooked, adding style, quality, and character throughout. The open-concept layout includes a spacious living room and dining area. This beautiful kitchen features granite countertops, cherry cabinetry, and a full suite of appliances, including a gas cooktop, wall oven, built-in microwave, and refrigerator. The primary suite offers a walk-in closet, a soaking tub, and a walk-in shower. With no interior steps, this home provides convenient and functional main-level living. Outside, enjoy a private backyard with a covered patio, along with an oversized two-car garage and RV parking. This is a great opportunity to own a home that offers space, comfort, and quality upgrades.
Property Features
Property Type: Residential - Single Family
Cooling: Central Air
Garage: 2
Heating: Forced Air
Home Style: Ranch
Lot Size: 0
Roof Type: Asphalt, Composition
Stories: 1.0
Year Built: 2011
Amenities
Ceiling Fan(s)
Separate/Formal Dining Room
Granite Counters
Main Level Primary
Pantry
Walk-In Closet(s)
Walk-In Shower
Window Treatments
Irrigation Sprinklers
Feature Descriptions
Accessibility: Accessible Full Bath, Low Threshold Shower
Appliances: Built-In Oven, Dryer, Dishwasher, Disposal, Gas Oven, Gas Range, Microwave, Refrigerator, Range Hood, Washer
Days on Site: 12
Exterior: Stucco, Wood Frame
Fencimg: Full, Privacy, Vinyl
Flooring: Laminate, Tile, Wood
Formal Dining: Yes
HOA Fee: $38/ Monthly
Laundry: Laundry Closet, In Hall
Lot: Corner Lot, Landscaped, Mature Trees, Sprinkler System, Xeriscape
Lot Dimensions: .18
Parcel#: R028410
Parking: Garage Door Opener, RV Access/Parking
Parking Notes: Garage Door Opener, RV Access/Parking
Patio/Porch: Covered, Patio
Security: yes
Security: Security System
Sewer: Connected
Water: Public
Window: Window Coverings
Zoning: Res
Room Sizes
Living Room: 16'8x13'9 Level - Main
Laundry: 5x3 Level - Main
Kitchen: 12'8x15'10 Level - Main
Dining Room: 9'10x10'5 Level - Main
Bedroom 3: 14'11x14'3 Level - Main
Primary Bedroom: 12'5x15'8 Level - Main
Bedroom 2: 10'11x13'6 Level - Main
Local Schools
High School: Central
Middle School: Grand Mesa
Elementary School: Thunder MT
Listed By / Shown By
Listed By
Agency Name: EXP REALTY, LLC
Agency Phone: 888-440-2724
Shown By
Agency Title: B.L. Realty, Inc.
Agency Phone: 970-623-0596

Estimate Your Payment
Estimated Payment
$ 2,824.85 per month $2,690.68 Principal & Interest $0.00 Property Tax (data not provided by mls) $134.17 Homeowner's Insurance
614 Silver Mountain Drive | MLS# 20265040
This single family home located at 614 Silver Mountain Drive, Grand Junction, CO 81504 is currently listed for sale with an asking price of $459,999. This property was built in 2011 and has 3 bedrooms with 1465 sq. ft. Silver Mountain Drive is located in the Silver Mountain subdivision. Search Silver Mountain real estate on www.blrealtygj.com today.