BEDS3
BATHS
SQUARE FEET1,465
MLS#20261878
STATUSActive
PROPERTY TYPEResidential - Single Family
SUBDIVISIONSilver Mountain
Property Description
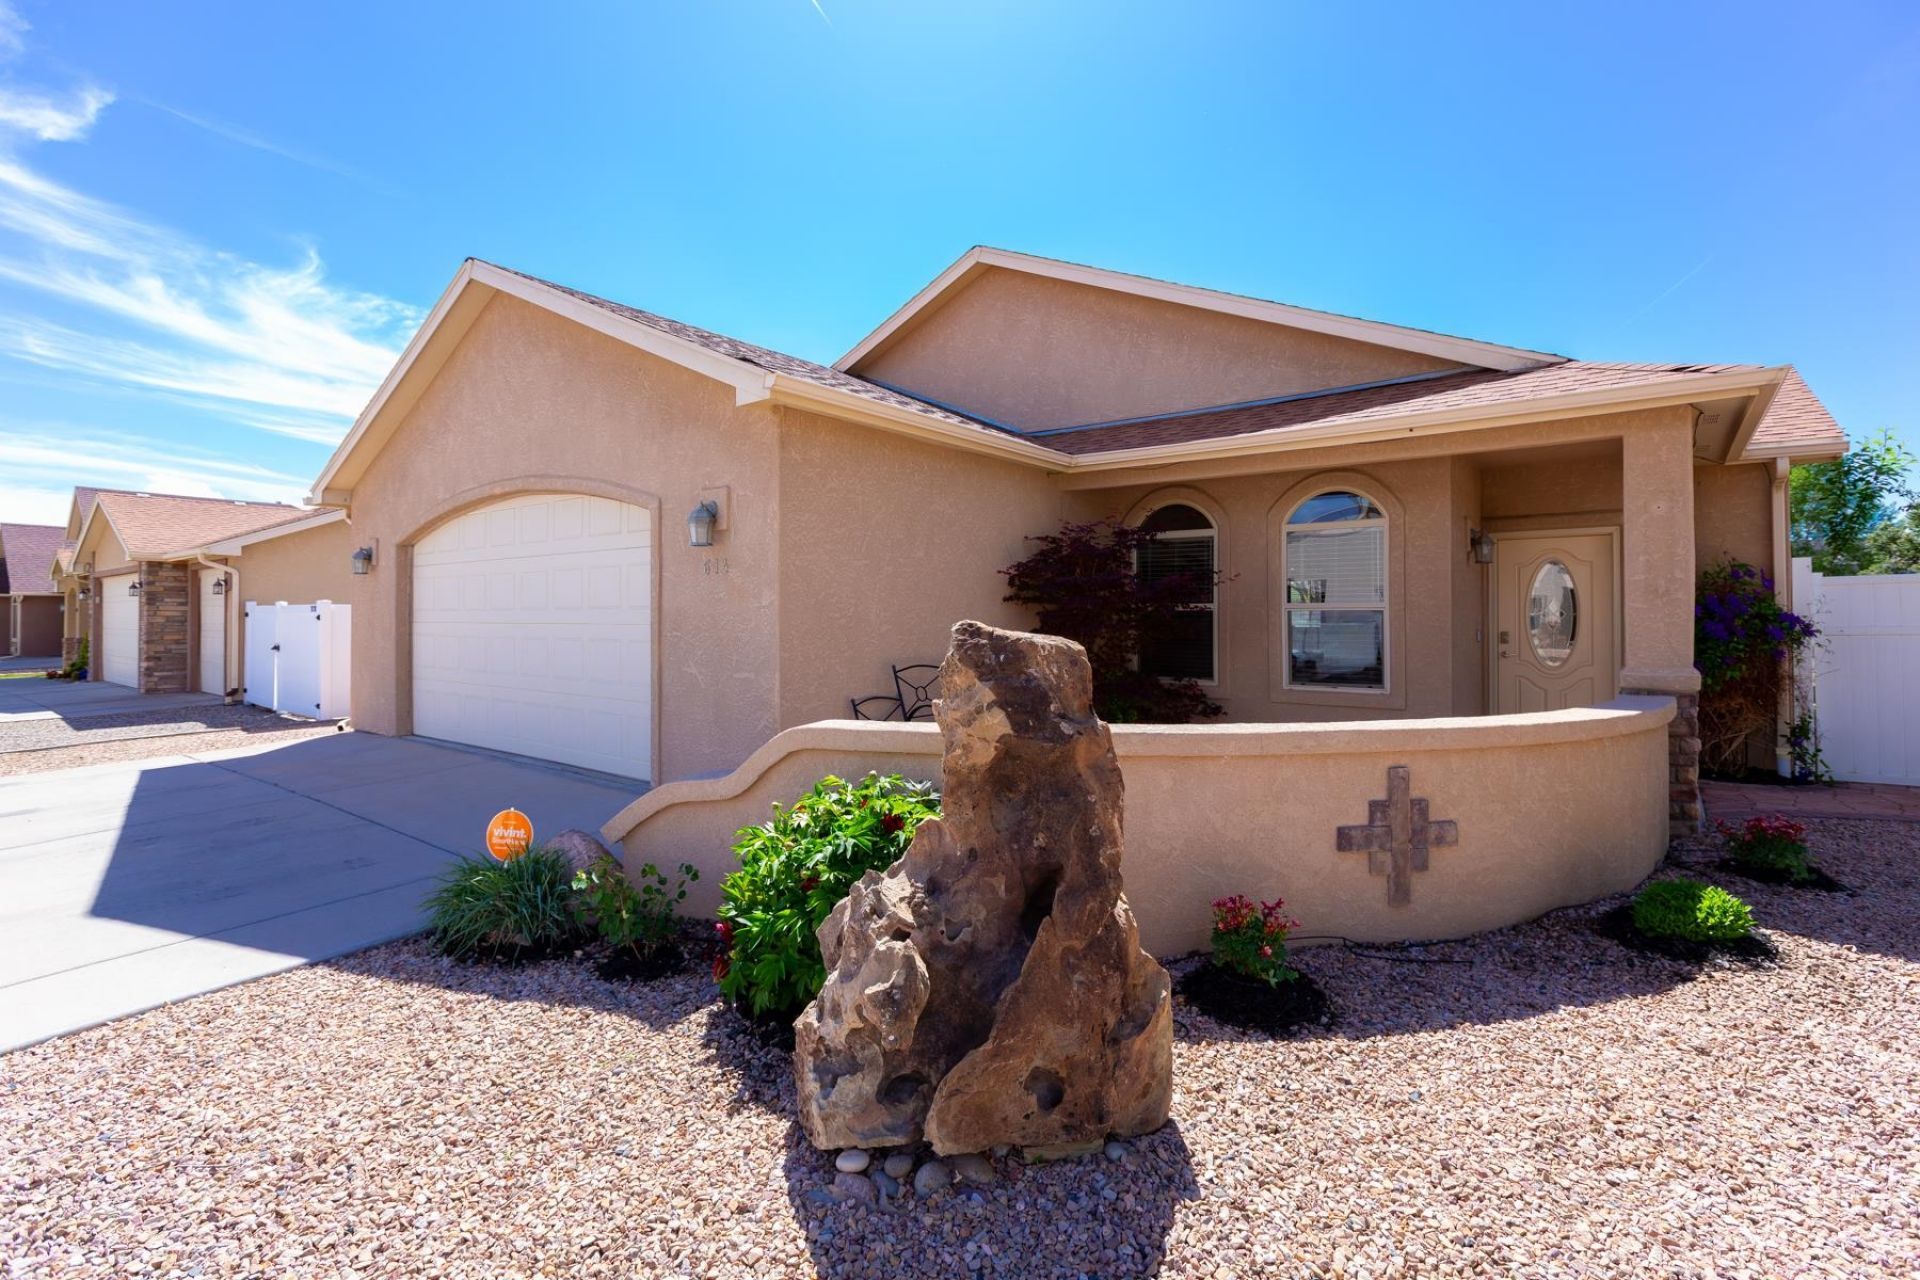
Beautiful ranch-style home on a large corner lot, surrounded by gorgeous mature landscaping and vibrant flowers for stunning curb appeal. Step inside to an open concept layout perfect for entertaining and everyday living with a large living room, dining room, and dark wood laminate flooring. The spacious kitchen offers abundant granite countertops, ample cherry cabinetry, and well-maintained appliances; gas cooktop, wall oven & microwave, and nice refrigerator. The primary suite is a true retreat, featuring a large walk-in closet, relaxing soaker tub, and walk-in shower. This home is thoughtfully designed with no steps and include elements of handicap accessibility. Enjoy the expansive private backyard with a large patio, where you can relax or entertain outdoors. An oversized two-car garage and small RV parking. Come see your new beautiful home!
Property Features
Property Type: Residential - Single Family
Cooling: Central Air
Garage: 2 car attached
Heating: Forced Air, Natural Gas
Home Style: Ranch
Lot Size: 0.18 Acres
Roof Type: Asphalt, Composition
Stories: 1.0
Year Built: 2011
Amenities
Ceiling Fan(s)
Separate/Formal Dining Room
Granite Counters
Main Level Primary
Pantry
Walk-In Closet(s)
Walk-In Shower
Window Treatments
Sprinkler/Irrigation
Feature Descriptions
Accessibility: Accessible Full Bath, Low Threshold Shower
Appliances: Built-In Oven, Dryer, Dishwasher, Gas Cooktop, Disposal, Microwave, Refrigerator, Range Hood, Washer
Days on Site: 87
Exterior: Stucco, Wood Frame
Fencimg: Full, Privacy, Vinyl
Flooring: Laminate, Simulated Wood, Tile
Formal Dining: Yes
HOA Fee: $450/ Annually
Laundry: Laundry Closet, In Hall
Lot: Corner Lot, Landscaped, Mature Trees, Sprinkler System, Xeriscape
Lot Dimensions: .18
Parcel#: 2943-034-64-001
Parking: Attached, Garage, Garage Door Opener, RV Access/Parking
Parking Notes: Attached, Garage, Garage Door Opener, RV Access/Parki
Patio/Porch: Covered, Patio
Security: yes
Security: Security System
Sewer: Connected
Water: Public
Window: Window Coverings
Zoning: RSF
Room Sizes
Living Room: 13.7x18 Level - Main
Laundry: 3x5 Level - Main
Kitchen: 12.4x13.9 Level - Main
Dining Room: 10.5x10.7 Level - Main
Bedroom 3: 13.8x11 Level - Main
Primary Bedroom: 12.9x15.8 Level - Main
Bedroom 2: 14.7x14.8 Level - Main
Local Schools
High School: Central
Middle School: Grand Mesa
Elementary School: Thunder MT
Listed By / Shown By
Listed By
Agency Name: DIAMOND REALTY & PROPERTY, LLC
Agency Phone: 970-778-8714
Shown By
Agency Title: B.L. Realty, Inc.
Agency Phone: 970-623-0596

Estimate Your Payment
Estimated Payment
$ 2,726.60 per month $2,597.10 Principal & Interest $0.00 Property Tax (data not provided by mls) $129.50 Homeowner's Insurance
614 Silver Mountain Drive | MLS# 20261878
This single family home located at 614 Silver Mountain Drive, Grand Junction, CO 81504 is currently listed for sale with an asking price of $444,000. This property was built in 2011 and has 3 bedrooms with 1465 sq. ft. Silver Mountain Drive is located in the Silver Mountain subdivision. Search Silver Mountain real estate on www.blrealtygj.com today.