BEDS5
BATHS
SQUARE FEET3,416
MLS#20262711
STATUSActive
PROPERTY TYPEResidential - Single Family
Property Description
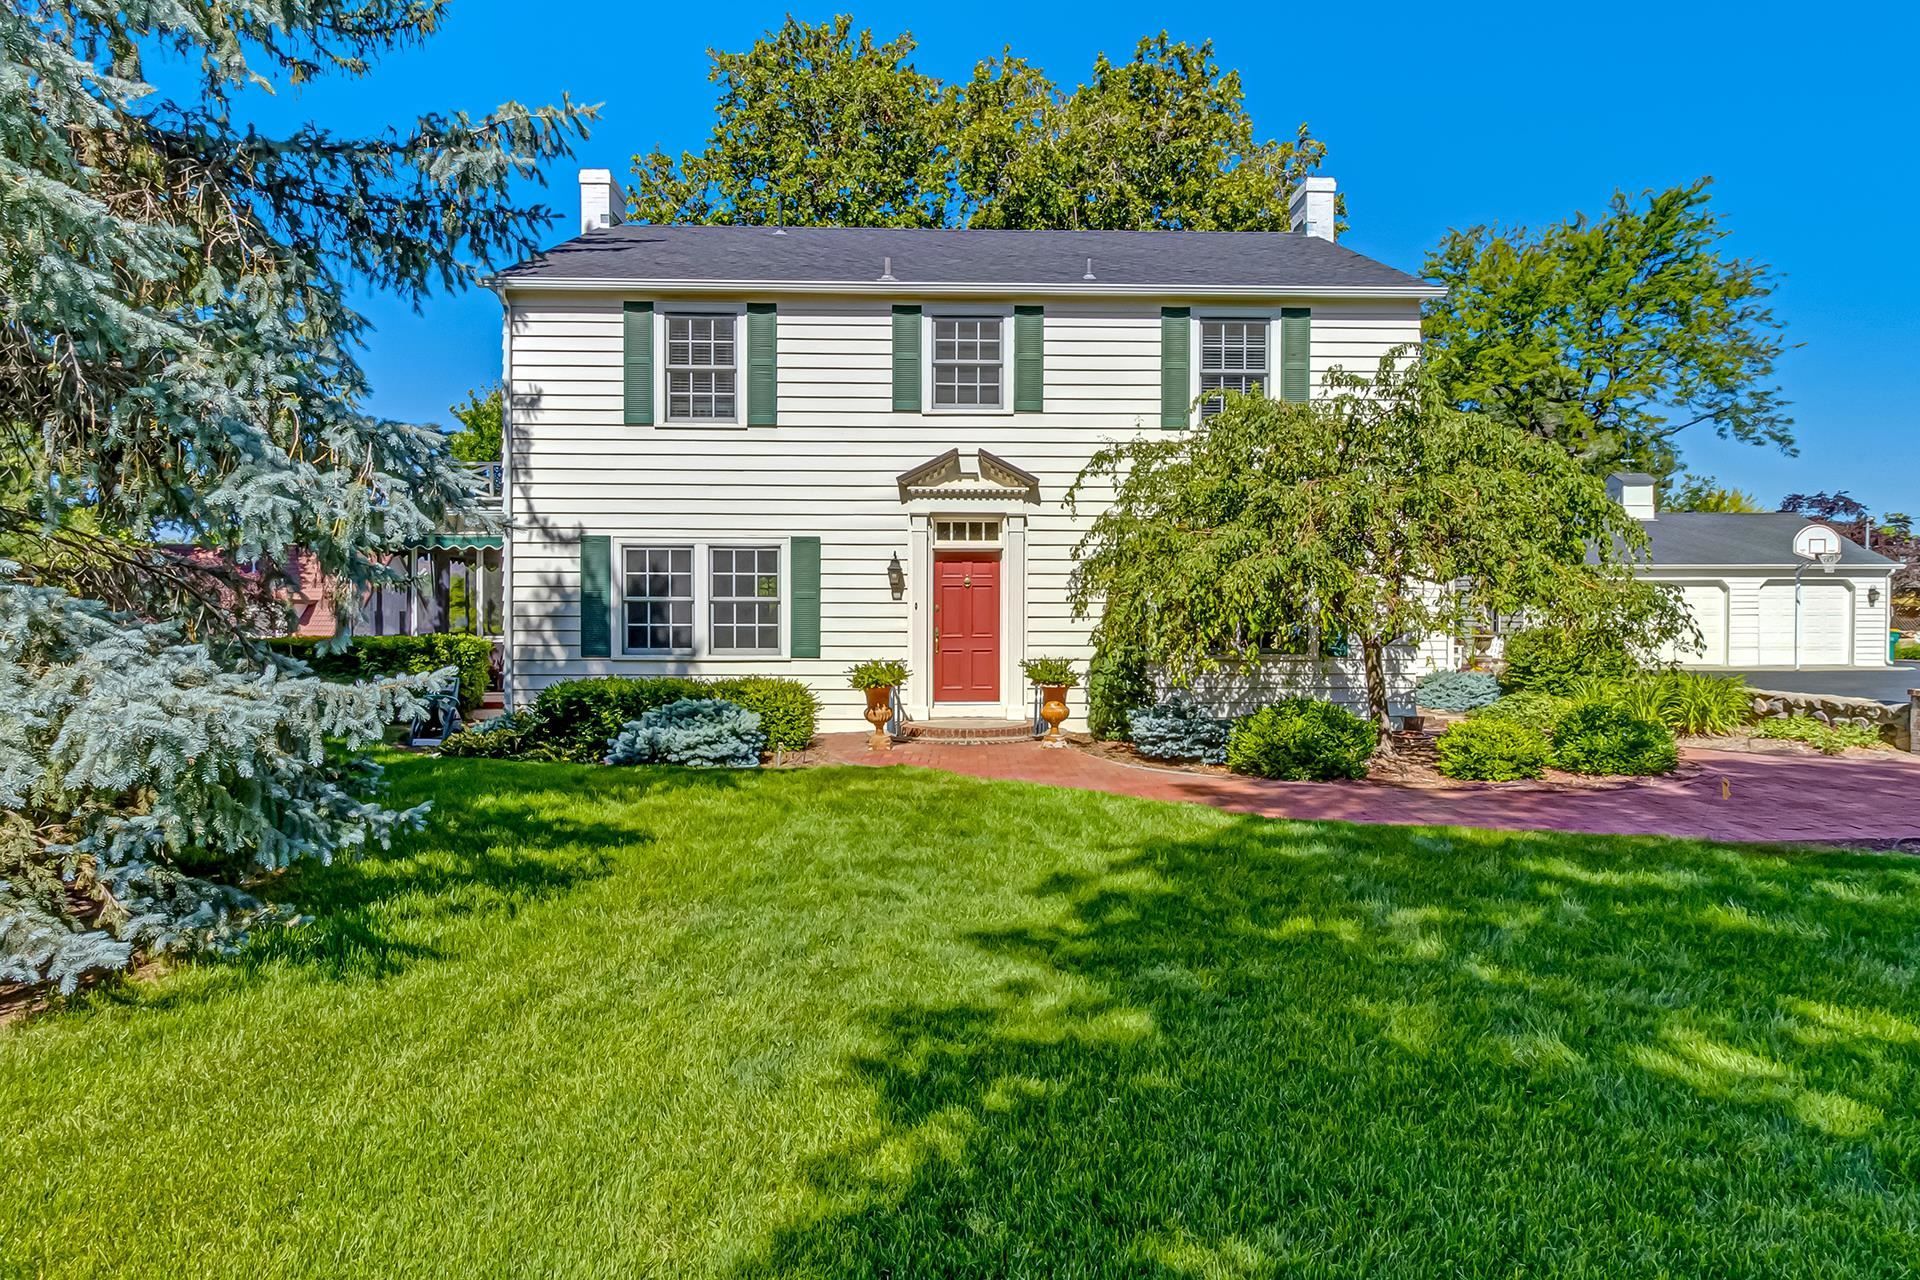
Classic colonial charm, thoughtful updates, and a park-like setting come together beautifully at 613 26 Rd. Set on nearly an acre in North Grand Junction, this 5-bedroom, 4-bath home offers approximately 3,416 sq ft of timeless character and comfortable living. A circular driveway, brick pathway, grand staircase, formal living room, formal dining room, hardwood flooring, window seat, and two wood-burning brick fireplaces create a graceful sense of arrival. The updated kitchen features quartz countertops, a solid quartz backsplash, crisp white cabinetry, blue subway tile, and a Wolf double oven with cooktop and griddle. The connected dining area and sunken family room bring in abundant natural light with views of the lush backyard. The main-level mudroom offers exceptional storage, ski storage, and heated floors. Outside, enjoy mature landscaping, a wonderful pool, outdoor fireplace, patio areas, screened patio, detached 3-car garage, RV parking, pool house, and original carriage house converted to a workshop. Close to shopping, dining, Patterson Road, and I-70 access, this is a rare Grand Junction property with presence, privacy, and soul.
Property Features
Property Type: Residential - Single Family
Basement: Block, Partially Finished
Basement: Yes
Cooling: Evaporative Cooling
Garage: 3
Heating: Baseboard, Hot Water, Natural Gas, Radiant Floor
Home Style: Two Story
Lot Size: 0.97 Acres
Roof Type: Asphalt, Composition
Year Built: 1936
Amenities
Ceiling Fan(s)
Separate/Formal Dining Room
Pantry
Quartz Counters
Upper Level Primary
Walk-In Closet(s)
Walk-In Shower
Window Treatments
Mud Room
Dog Run
Pool
Workshop
Sprinkler/Irrigation
Feature Descriptions
Accessibility: None, Low Threshold Shower
Appliances: Dryer, Dishwasher, Gas Oven, Gas Range, Microwave, Refrigerator, Range Hood, Washer
Days on Site: 42
Exterior: Wood Siding, Wood Frame
Fencimg: Partial
Fireplace: Basement, Living Room
Flooring: Carpet, Hardwood, Tile
Formal Dining: Yes
Laundry: In Basement
Lot: Landscaped, Mature Trees, Sprinkler System
Lot Dimensions: .97
Parcel#: 2945-034-00-086
Parking: Detached, Garage, Garage Door Opener, RV Access/Parking
Parking Notes: Detached, Garage, Garage Door Opener, RV Access/Parki
Patio/Porch: Open, Patio, Screened
Pool: In Ground
Sewer: Septic Tank
Swimming Pool: Yes
Water: Public
Window: Window Coverings
Zoning: RES
Room Sizes
Living Room: 24 x 14.4 Level - Main
Laundry: 9 x 9 Level - Basement
Kitchen: 19.8 x 15.4 Level - Main
Family Room: 21 x 12.8 Level - Main
Dining Room: 16.2 x 13.5 Level - Main
Bedroom 5: 13 x 12 Level - Basement
Bedroom 4: 14.11 x 10.8 Level - Upper
Bedroom 3: 12 x 13 Level - Upper
Primary Bedroom: 15 x 10.8 Level - Upper
Other: 16 x 22 Level - Main
Bedroom 2: 13.2 x 10.6 Level - Upper
Local Schools
High School: Grand Junction
Middle School: West
Elementary School: Pomona
Listed By / Shown By
Listed By
Agency Name: RE/MAX 4000, INC
Agency Phone: 970-241-4000
Shown By
Agency Title: B.L. Realty, Inc.
Agency Phone: 970-623-0596

Estimate Your Payment
Estimated Payment
$ 9,211.47 per month $8,773.97 Principal & Interest $0.00 Property Tax (data not provided by mls) $437.50 Homeowner's Insurance
613 26 Road | MLS# 20262711
This single family home located at 613 26 Road, Grand Junction, CO 81506 is currently listed for sale with an asking price of $1,500,000. This property was built in 1936 and has 5 bedrooms with 3416 sq. ft. Search Grand Junction real estate on www.blrealtygj.com today.