BEDS3
BATHS
SQUARE FEET1,943
MLS#20265027
STATUSActive
PROPERTY TYPEResidential - Single Family
SUBDIVISIONBeehive Estates
Property Description
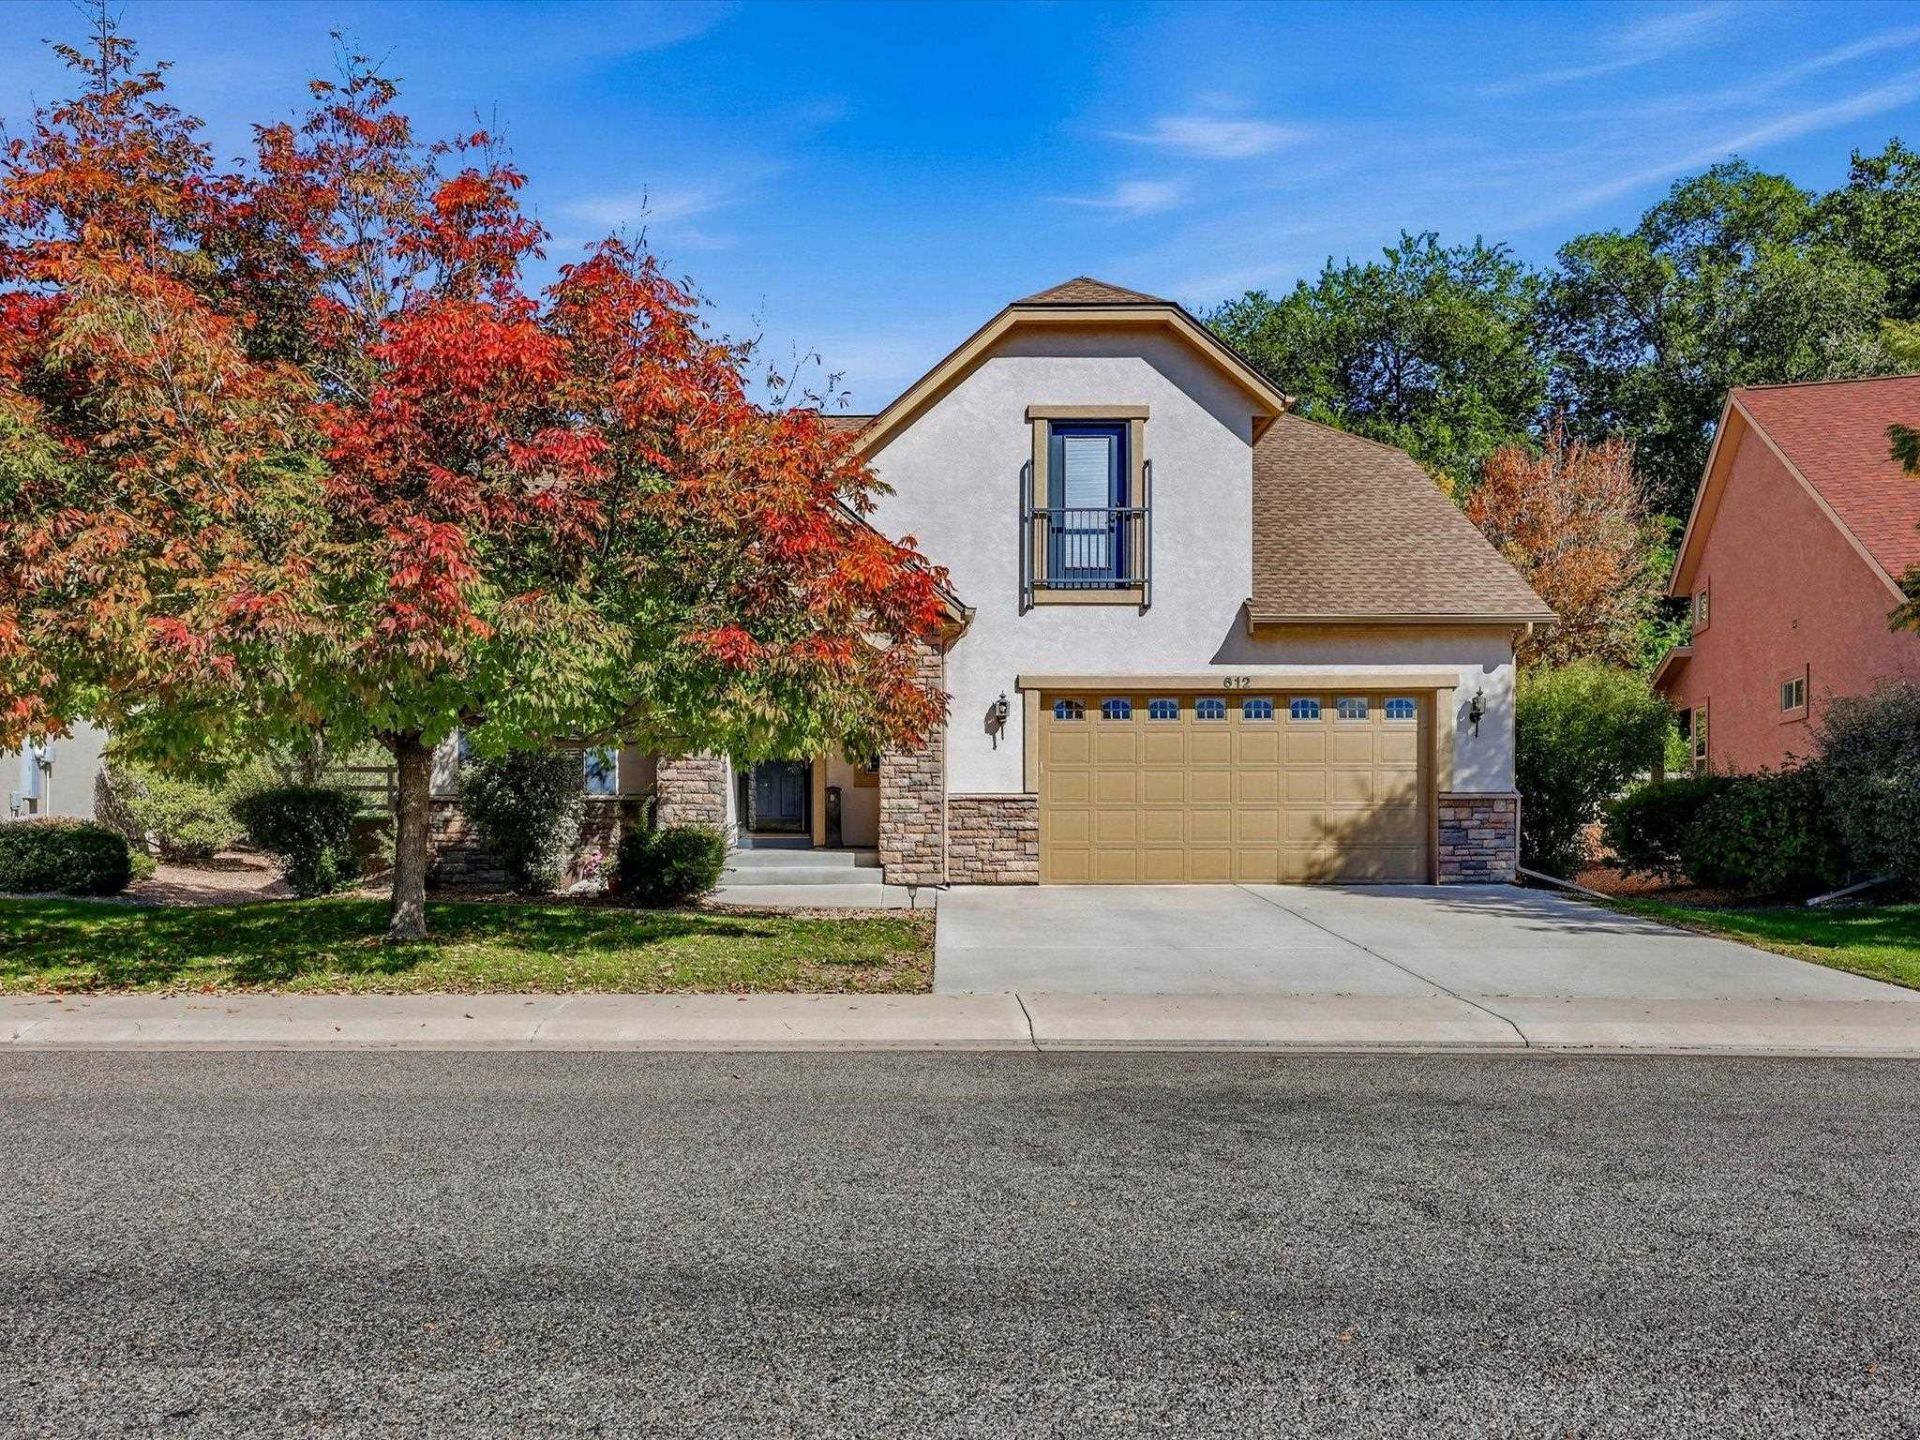
? New Roof ? Move-In Ready ? Feng Shui Flow ? Backs to Park Welcome to 612 Saffron! This beautifully maintained 3-bedroom, 3-bathroom home with a dedicated office offers comfort, functionality, and an excellent location in a quiet neighborhood. Vaulted ceilings create a bright, open atmosphere, while the home's thoughtful layout provides a natural flow and sense of balance throughout. The current owners especially appreciate the home's feng shui and welcoming atmosphere. Backing to a park, the property offers a peaceful setting with added privacy and a sense of seclusion, creating a relaxing retreat right in your own backyard. Additional features include a central vacuum system, security system, and heated garage. Recent upgrades include a new furnace, new roof, and new gutters, providing added peace of mind. With a desirable floor plan, thoughtful amenities, and a fantastic location, this home has plenty to offer!
Property Features
Property Type: Residential - Single Family
Basement: Crawl Space
Cooling: Central Air
Garage: 2 car attached
Heating: Forced Air
Home Style: Two Story
Lot Size: 0.12 Acres
Roof Type: Asphalt, Composition
Stories: 2.0
Year Built: 2007
Amenities
Ceiling Fan(s)
Granite Counters
Kitchen/Dining Combo
Main Level Primary
Pantry
Vaulted Ceiling(s)
Walk-In Closet(s)
Walk-In Shower
Window Treatments
Feature Descriptions
Accessibility: None, Low Threshold Shower
Appliances: Dryer, Dishwasher, Gas Cooktop, Disposal, Gas Oven, Gas Range, Microwave, Refrigerator, Washer
Days on Site: 13
Exterior: Stucco, Wood Frame
Fencimg: Vinyl
Fireplace: Gas Log
Flooring: Hardwood
HOA Fee: $65/ Annually
Laundry: Laundry Room, Washer Hookup, Dryer Hookup
Lot: Landscaped
Lot Dimensions: Irregular
Parcel#: 2945-034-70-053
Parking: Attached, Garage, Garage Door Opener
Parking Notes: Attached, Garage, Garage Door Opener
Patio/Porch: Covered, Patio
Sewer: Connected
Water: Public
Window: Window Coverings
Zoning: PD
Room Sizes
Living Room: 17x14 Level - Main
Laundry: 5x5 Level - Main
Kitchen: 13x16 Level - Main
Dining Room: 10x10 Level - Main
Bedroom 3: 11.5x15 Level - Upper
Primary Bedroom: 13.5x14 Level - Main
Other: 12.5x11 Level - Main
Bedroom 2: 12x10.5 Level - Upper
Local Schools
High School: Grand Junction
Middle School: West
Elementary School: Pomona
Listed By / Shown By
Listed By
Agency Name: FLAT FIVE REALTY
Agency Phone: 970-609-9944
Shown By
Agency Title: B.L. Realty, Inc.
Agency Phone: 970-623-0596

Estimate Your Payment
Estimated Payment
$ 3,346.83 per month $3,187.88 Principal & Interest $0.00 Property Tax (data not provided by mls) $158.96 Homeowner's Insurance
612 Saffron Way | MLS# 20265027
This single family home located at 612 Saffron Way, Grand Junction, CO 81505 is currently listed for sale with an asking price of $545,000. This property was built in 2007 and has 3 bedrooms with 1943 sq. ft. Saffron Way is located in the Beehive Estates subdivision. Search Beehive Estates real estate on www.blrealtygj.com today.