BEDS3
BATHS
SQUARE FEET1,664
MLS#20262458
STATUSActive
PROPERTY TYPEResidential - Single Family
SUBDIVISIONVillage East
Property Description
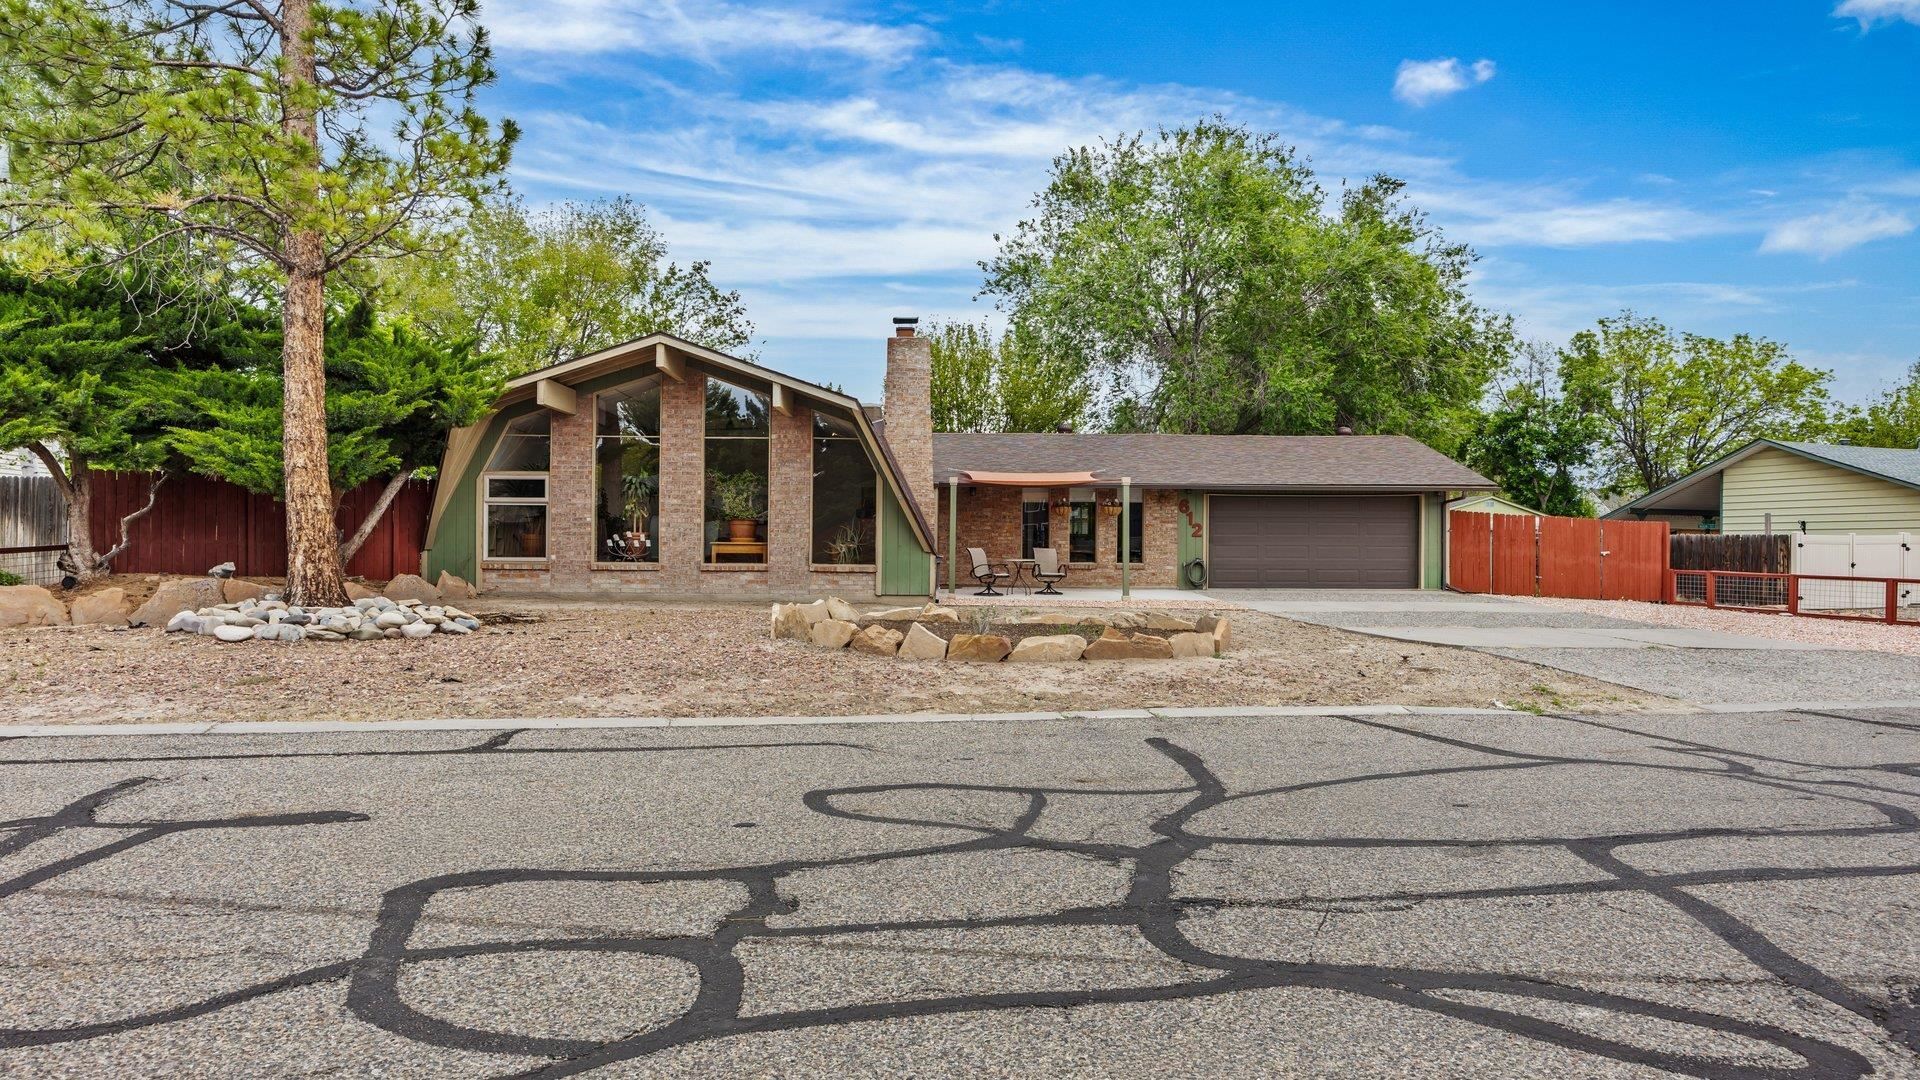
Fantastic Renovation with a Truly Unique Look and Feel in Wonderful Northeast Grand Junction! This beautifully updated 3-bedroom, 2-bathroom home combines character, comfort, and quality craftsmanship throughout. Pride of ownership shines from the moment you walk in, with thoughtful upgrades including a newer roof, boiler, hot water heater, paint, flooring, carpet, lighting, and select appliances-making this home truly move-in ready. The spacious family room is a standout feature, offering vaulted ceilings with stunning wood beams, a real wood-burning fireplace, and an inviting atmosphere perfect for relaxing or entertaining. Newer tile work and updated finishes add a modern touch while still maintaining warmth and charm throughout the home. Situated on a generous .26-acre lot with irrigation water and no HOA, this property offers both freedom and functionality. The huge backyard provides endless possibilities for outdoor enjoyment, gardening, pets, or entertaining guests, while the RV parking adds even more convenience. Located in highly desirable Northeast Grand Junction, you'll enjoy easy access to parks, schools, shopping, dining, and all the amenities that make this area such a sought-after place to call home. You can also apply for a permit to build an ADU and have rental income coming in. Spend less time worrying about projects and more time enjoying life in this completely turnkey home. Schedule your private showing today-this one won't last long!
Property Features
Property Type: Residential - Single Family
Cooling: Evaporative Cooling
Garage: 2 car attached
Heating: Baseboard, Natural Gas
Home Style: Ranch
Lot Size: 0.26 Acres
Roof Type: Asphalt, Composition
Stories: 1.0
Year Built: 1976
Amenities
Ceiling Fan(s)
Kitchen/Dining Combo
Main Level Primary
Vaulted Ceiling(s)
Programmable Thermostat
Irrigation Sprinklers
Shed
Feature Descriptions
Appliances: Dryer, Dishwasher, Electric Cooktop, Electric Oven, Electric Range, Disposal, Refrigerator, Washer
Days on Site: 151
Exterior: Brick, Wood Siding, Wood Frame
Fencimg: Partial, Picket
Fireplace: Living Room, Wood Burning
Flooring: Carpet, Laminate, Simulated Wood, Tile
Laundry: Laundry Closet, In Hall
Lot: Sprinklers In Rear, Landscaped, Xeriscape
Lot Dimensions: 116 x 100
Parcel#: 2943-043-05-006
Parking: Attached, Garage, Garage Door Opener, RV Access/Parking
Parking Notes: Attached, Garage, Garage Door Opener, RV Access/Parki
Patio/Porch: Open, Patio
Sewer: Connected
Water: Public
Zoning: RSF-4
Room Sizes
Living Room: 20x20 Level - Main
Laundry: 6x3 Level - Main
Kitchen: 12x10 Level - Main
Family Room: 10x10 Level - Main
Dining Room: 10x10 Level - Main
Bedroom 3: 11x10 Level - Main
Primary Bedroom: 14x12 Level - Main
Bedroom 2: 13x11 Level - Main
Local Schools
High School: Central
Middle School: Bookcliff
Elementary School: Thunder MT
Listed By / Shown By
Listed By
Agency Name: RONIN REAL ESTATE PROFESSIONALS ERA POWERED
Agency Phone: 970-549-1052
Shown By
Agency Title: B.L. Realty, Inc.
Agency Phone: 970-623-0596

Estimate Your Payment
Estimated Payment
$ 2,818.71 per month $2,684.83 Principal & Interest $0.00 Property Tax (data not provided by mls) $133.88 Homeowner's Insurance
612 Ronlin Drive | MLS# 20262458
This single family home located at 612 Ronlin Drive, Grand Junction, CO 81504 is currently listed for sale with an asking price of $459,000. This property was built in 1976 and has 3 bedrooms with 1664 sq. ft. Ronlin Drive is located in the Village East subdivision. Search Village East real estate on www.blrealtygj.com today.