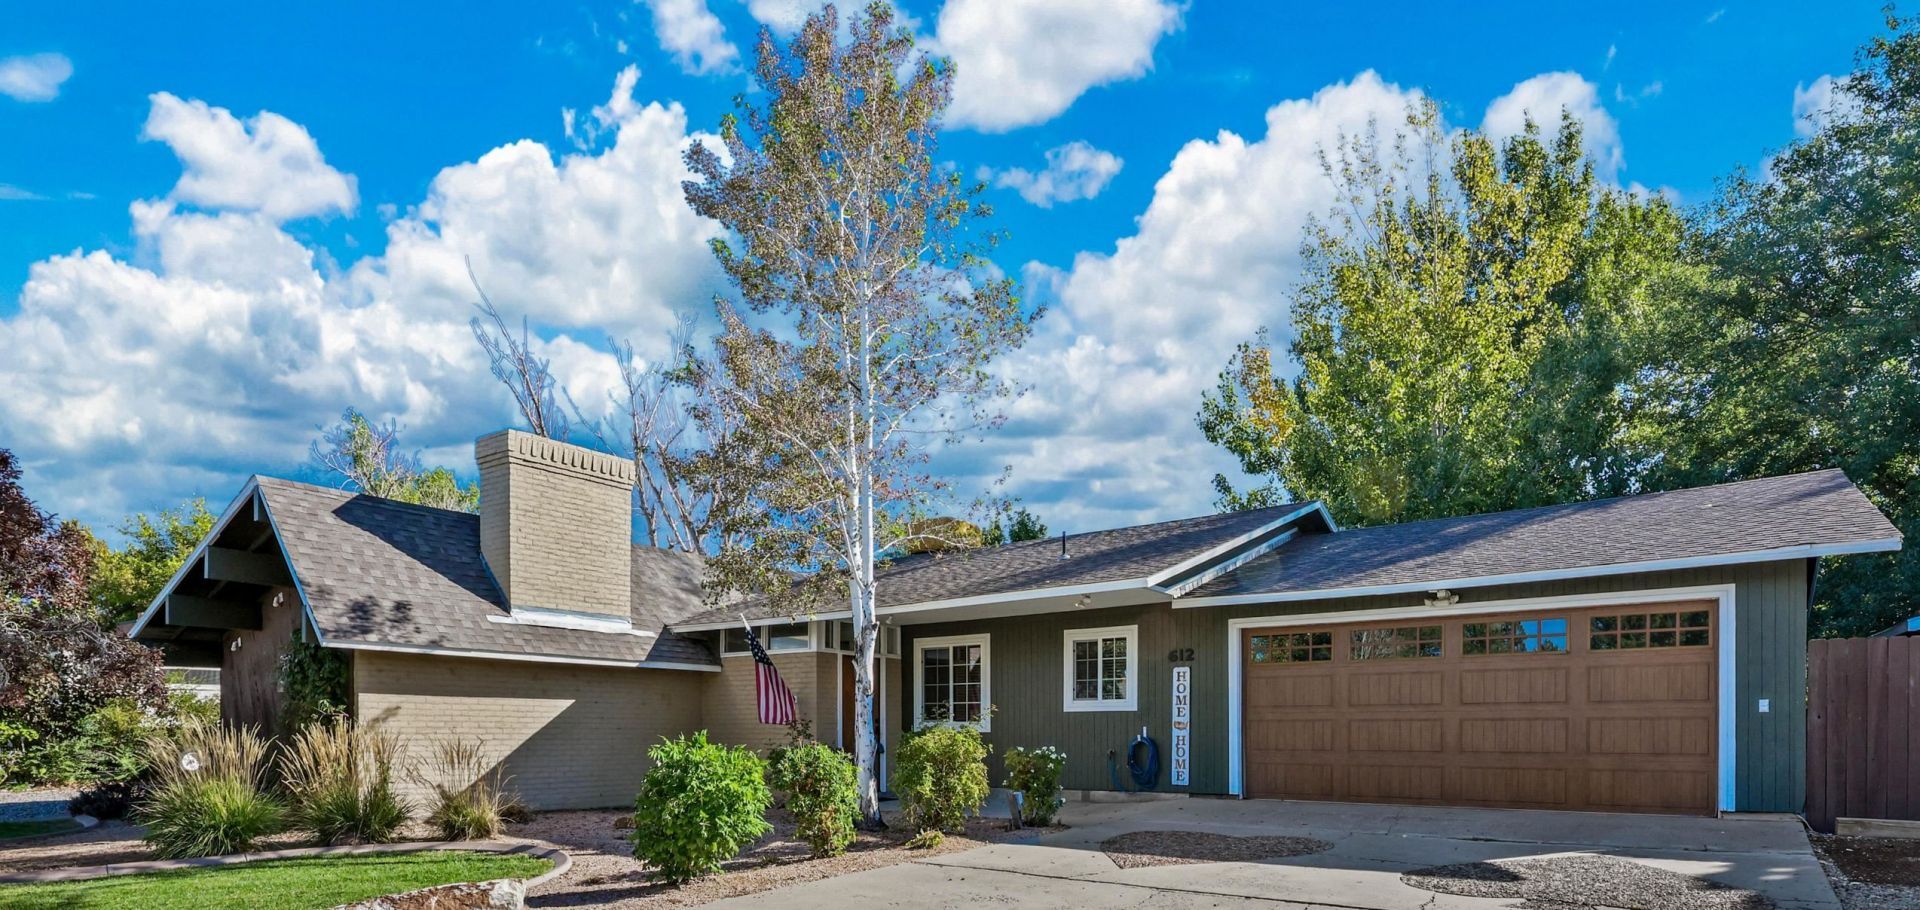
BEDS3
BATHS
SQUARE FEET1,726
MLS#20264822
STATUSActive
PROPERTY TYPEResidential - Single Family
SUBDIVISIONVillage East
Property Description
Agana Dr is an updated home inside and out. New plumbing, sewer lines, insulation, drywall, electrical, windows, roof, lighting, paint, flooring, cabinets, and custom tile in primary suite bathroom. The cozy family room has a fluted and beamed ceiling with a wood burning fireplace for great evening ambience. It has refrigerated air so it can keep up with our increasing temperatures. There is room for RV parking with RV dump. Front and back yard have sprinkler and drip system for easy maintenance. There is a CIC but only for irrigation. This home sits on a large lot that has a privacy fence. This home is move in ready.
Property Features
Property Type: Residential - Single Family
Cooling: Central Air
Garage: 2 car attached
Heating: Forced Air, Natural Gas
Home Style: Ranch
Lot Size: 0.26 Acres
Roof Type: Asphalt, Composition
Stories: 1.0
Year Built: 1983
Amenities
Ceiling Fan(s)
Kitchen/Dining Combo
Main Level Primary
Pantry
Vaulted Ceiling(s)
Walk-In Shower
Window Treatments
SprinklerIrrigation
Feature Descriptions
Accessibility: None, Low Threshold Shower
Appliances: Dishwasher, Electric Oven, Electric Range, Disposal, Microwave
Days on Site: 27
Exterior: Brick, Wood Siding, Wood Frame
Fencimg: Privacy
Fireplace: Living Room
Flooring: Laminate, Simulated Wood, Tile
Laundry: Laundry Room, Washer Hookup, Dryer Hookup
Lot: Landscaped, Sprinkler System
Lot Dimensions: 105 x 115
Parcel#: 2943-043-06
Parking: Attached, Garage, Garage Door Opener, RV Access/Parking
Parking Notes: Attached, Garage, Garage Door Opener, RV Access/Parki
Patio/Porch: Open, Patio
Sewer: Connected
Water: Public
Window: Window Coverings
Zoning: Residential
Room Sizes
Living Room: 13 x 13 Level - Main
Laundry: 14 x 7 Level - Main
Kitchen: 10 x 14 Level - Main
Family Room: 19 x 19 Level - Main
Dining Room: 13 x 13 Level - Main
Bedroom 3: 10 x 11 Level - Main
Primary Bedroom: 14 x 13 Level - Main
Bedroom 2: 10 x 11 Level - Main
Local Schools
High School: Central
Middle School: Bookcliff
Elementary School: Thunder MT
Listed By / Shown By
Listed By
Agency Name: GREYHOUND REAL ESTATE
Agency Phone: 970-270-5757
Shown By
Agency Title: B.L. Realty, Inc.
Agency Phone: 970-623-0596

Estimate Your Payment
Estimated Payment
$ 2,674.27 per month $2,547.26 Principal & Interest $0.00 Property Tax (data not provided by mls) $127.02 Homeowner's Insurance
612 Agana Drive | MLS# 20264822
This single family home located at 612 Agana Drive, Grand Junction, CO 81506 is currently listed for sale with an asking price of $435,480. This property was built in 1983 and has 3 bedrooms with 1726 sq. ft. Agana Drive is located in the Village East subdivision. Search Village East real estate on www.blrealtygj.com today.