BEDS3
BATHS
SQUARE FEET1,368
MLS#20263345
STATUSActive
PROPERTY TYPEResidential - Single Family
SUBDIVISIONCris Mar
Property Description
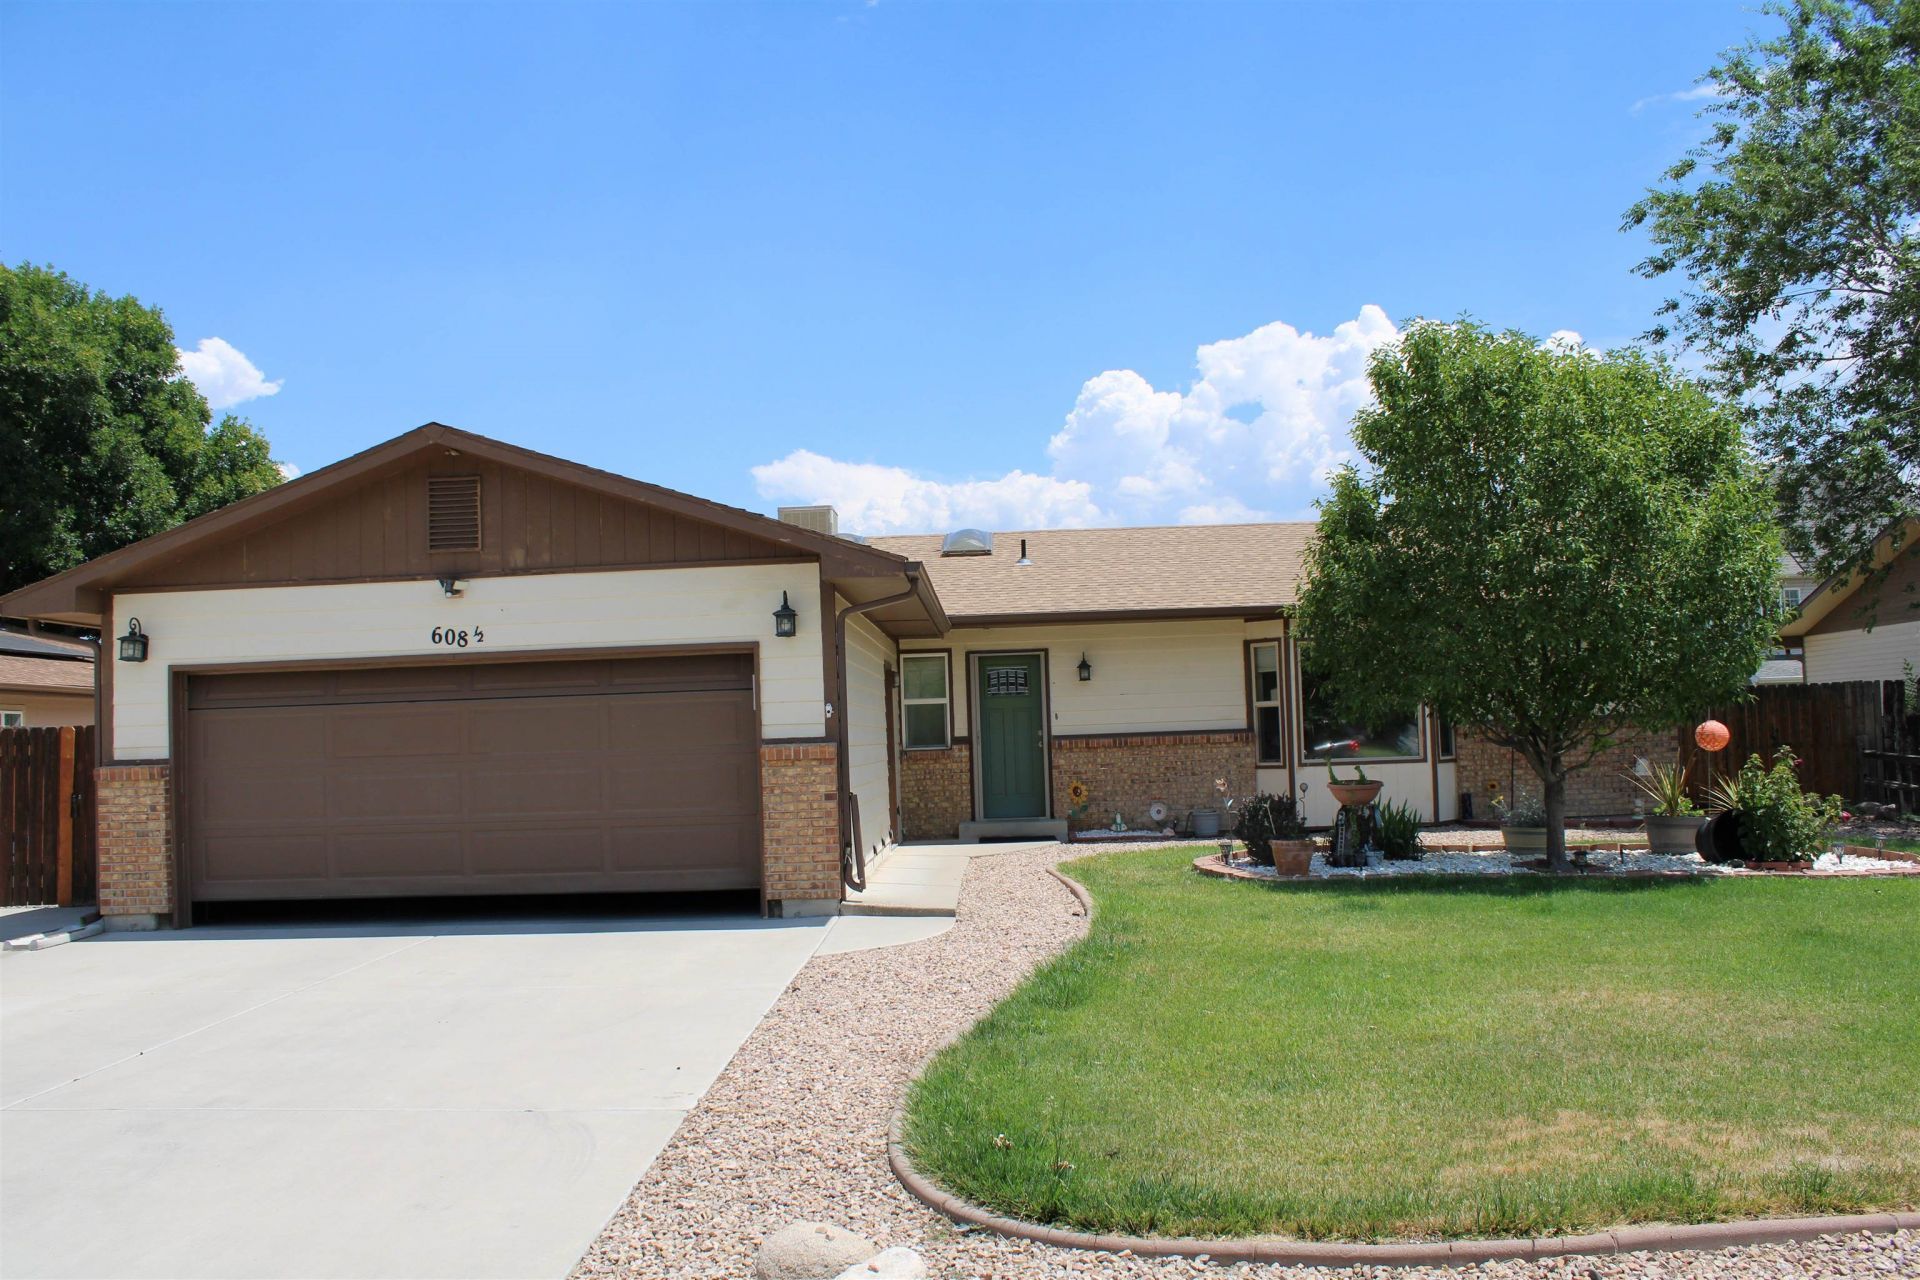
Check out this attractive up-dated Mid- 80's home just 1 mile away from the new Grand Junction Community Recreation Center. The Colorado Mesa University campus is 3 miles west and the historic downtown Grand Junction is about 4 miles to the southwest which offers amazing restaurants and shopping. St. Mary's Hospital and numerous specialty medical facilities are just 3 miles west of the home, The Grand Junction Regional Airport is 4.5 miles northwest. and less than 2 miles south is Grand Junction's historic downtown The house is 1368 square feet containing 3 bedrooms 2 bathrooms and an attached two car garage has an epoxy floor. All information is subject to change/error; buyer(s) to verify.
Property Features
Property Type: Residential - Single Family
Basement: Crawl Space
Cooling: Evaporative Cooling
Garage: 2 car attached
Heating: Baseboard, Hot Water, Natural Gas
Home Style: Ranch
Lot Size: 0.18 Acres
Roof Type: Asphalt, Composition
Stories: 1.0
Year Built: 1983
Amenities
Ceiling Fan(s)
Granite Counters
Kitchen/Dining Combo
Main Level Primary
Pantry
Vaulted Ceiling(s)
Walk-In Shower
Window Treatments
Shed
Sprinkler/Irrigation
Feature Descriptions
Accessibility: None, Low Threshold Shower
Appliances: Dryer, Dishwasher, Electric Oven, Electric Range, Disposal, Microwave, Refrigerator, Range Hood, Washer
Days on Site: 9
Exterior: Wood Siding, Wood Frame
Fencimg: Privacy
Flooring: Carpet, Wood
HOA Fee: $270/ Annually
Laundry: In Mud Room, Washer Hookup, Dryer Hookup
Lot: Landscaped, Sprinkler System, Xeriscape
Lot Dimensions: 70' x 100'
Parcel#: 2943-053-40-009
Parking: Attached, Garage, Garage Door Opener, RV Access/Parking
Parking Notes: Attached, Garage, Garage Door Opener, RV Access/Parki
Patio/Porch: Covered, Deck, Open
Sewer: Connected
Water: Public
Window: Window Coverings
Zoning: RL-5
Room Sizes
Living Room: 14' x 25' Level - Main
Laundry: 5+' x 6' Level - Main
Kitchen: 10+' x 11' Level - Main
Family Room: n/a
Dining Room: 10' x 14' Level - Main
Bedroom 3: 10' x 11' Level - Main
Primary Bedroom: 12' x 15' Level - Main
Other: 4' x 6' Level - Main
Bedroom 2: 10' x 10+' Level - Main
Local Schools
High School: Central
Middle School: Bookcliff
Elementary School: Thunder MT
Listed By / Shown By
Listed By
Agency Name: UNITED COUNTRY REAL COLORADO PROPERTIES
Agency Phone: 970-256-9700
Shown By
Agency Title: B.L. Realty, Inc.
Agency Phone: 970-623-0596

Estimate Your Payment
Estimated Payment
$ 2,425.07 per month $2,309.89 Principal & Interest $0.00 Property Tax (data not provided by mls) $115.18 Homeowner's Insurance
608 1/2 Wagon Way | MLS# 20263345
This single family home located at 608 1/2 Wagon Way, Grand Junction, CO 81504 is currently listed for sale with an asking price of $394,900. This property was built in 1983 and has 3 bedrooms with 1368 sq. ft. 1/2 Wagon Way is located in the Cris Mar subdivision. Search Cris Mar real estate on www.blrealtygj.com today.