BEDS5
BATHS
SQUARE FEET2,704
MLS#20262209
STATUSActive
PROPERTY TYPEResidential - Single Family
Property Description
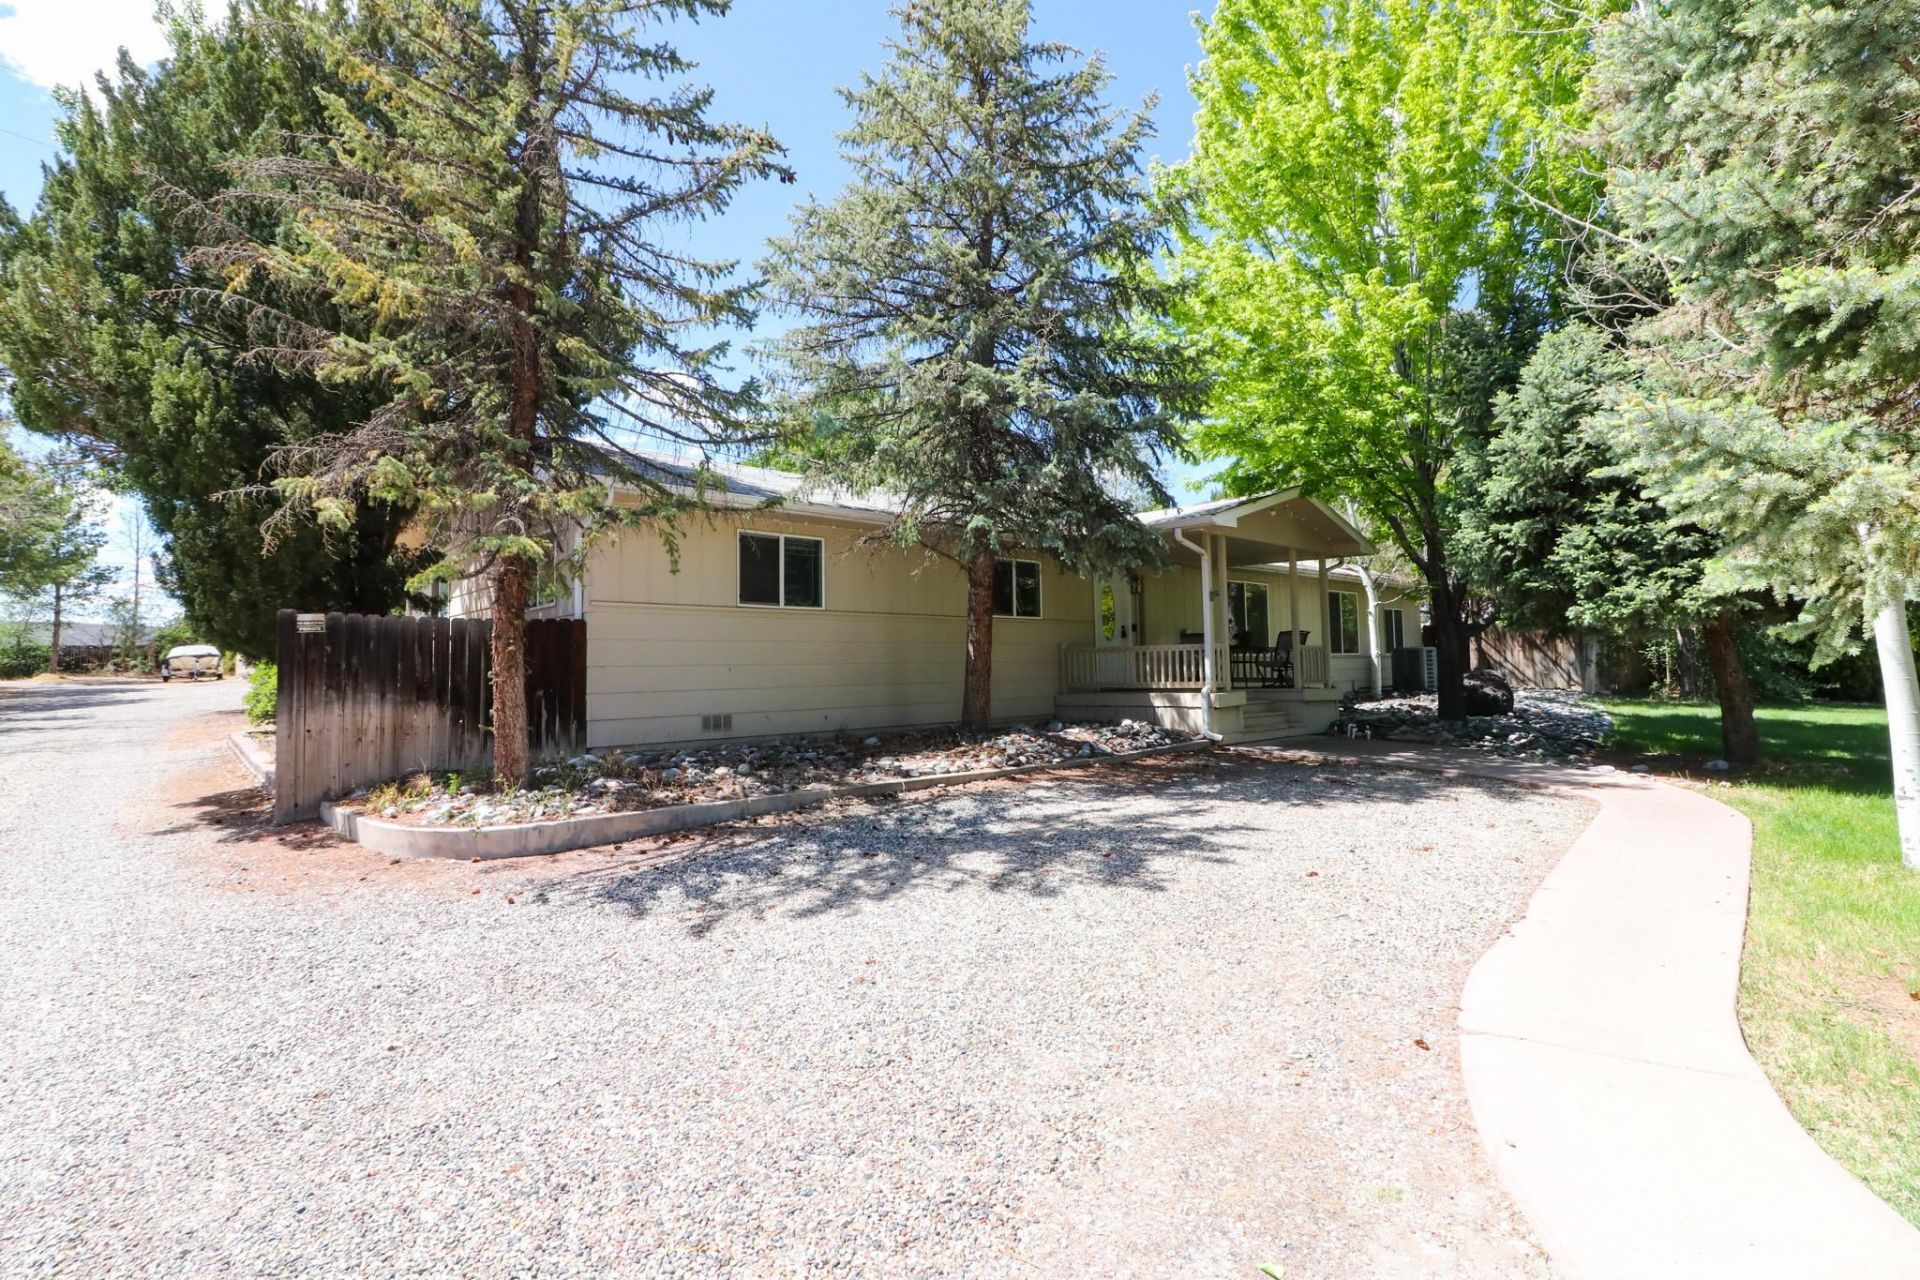
2 shops ? ADU ? No HOA ? Pond on property ? RV parking ? Fenced yard Single-story 5 bed (4 in main house, 1 in ADU), 5 bath (3 in main house, 1 in ADU, 1 in shop) property on a spacious lot with no HOA and a private pond. The main house offers 4 bedrooms and 3 baths with an open-concept living and kitchen layout, wood look LVP flooring, a pellet stove, and a bonus room ideal for a home office or family room. The kitchen features stainless appliances, pendant lighting, and a peninsula with bar seating. The primary suite includes knotty pine ceiling and wall accents with a dual-vanity bath, marble countertops, and tub/shower combo. A second bedroom with private en suite bath and slider to the rear paver patio functions as a secondary primary suite. A detached 576 sq ft ADU provides a private living space with bedroom and full bath ? ideal for guests or additional occupants. Two substantial shops anchor the property: a 43x40 heated and cooled garage with dedicated office space, a full bath and concrete floor, and a 43x40 RV garage/workshop also with concrete floor. A greenhouse/shed adds additional utility. Covered front porch, wood privacy and chain link fenced yard, and expansive gravel lot with ample room for RVs, boats, trailers, and multiple vehicles. Nearby: Octopus Coffee on Horizon Dr, Matchett Park open space with trails and disc golf, Horizon Drive dining and retail corridor, and quick I-70 access. Includes 3D Matterport walkthrough tour.
Property Features
Property Type: Residential - Single Family
Basement: Crawl Space
Cooling: Central Air
Garage: 7
Heating: Forced Air, Natural Gas
Home Style: Ranch
Lot Size: 1.47 Acres
Roof Type: Asphalt, Composition
Stories: 1.0
Year Built: 1976
Amenities
Ceiling Fan(s)
Kitchen/Dining Combo
Main Level Primary
Pantry
Walk-In Closet(s)
Walk-In Shower
Window Treatments
In-Law Floorplan
Shed
Workshop
Sprinkler/Irrigation
Feature Descriptions
Accessibility: None, Low Threshold Shower
Appliances: Dishwasher, Electric Oven, Electric Range, Disposal, Microwave, Refrigerator
Days on Site: 15
Exterior: Masonite, Wood Frame
Fencimg: Chain Link, Full, Privacy
Fireplace: Living Room, Pellet Stove
Flooring: Carpet, Luxury Vinyl, Luxury VinylPlank, Tile
Laundry: Laundry Room
Lot: Landscaped, Other, See Remarks, Sprinkler System
Lot Dimensions: 288X262X167X104X117X
Parcel#: 2943-064-00-056
Parking: Detached, Garage, Garage Door Opener, RV Access/Parking
Parking Notes: Detached, Garage, Garage Door Opener, RV Access/Parki
Patio/Porch: Covered, Deck, Open, Patio
Sewer: Connected
Water: Public
Window: Window Coverings
Zoning: RSF
Room Sizes
Living Room: 27 X15 Level - Main
Laundry: 9 X13 Level - Main
Kitchen: 11 X13 Level - Main
Family Room: 16 X14 Level - Main
Dining Room: 19 X13 Level - Main
Bedroom 4: 9 X11.5 Level - Main
Bedroom 3: 15.5 X11.5 Level - Main
Primary Bedroom: 12 X16 Level - Main
Bedroom 2: 14 X13 Level - Main
Local Schools
High School: Central
Middle School: Bookcliff
Elementary School: Orchard Avenue
Listed By / Shown By
Listed By
Agency Name: THE AGENCY GRAND JUNCTION
Agency Phone: 970-236-3636
Shown By
Agency Title: B.L. Realty, Inc.
Agency Phone: 970-623-0596

Estimate Your Payment
Estimated Payment
$ 4,175.25 per month $3,976.95 Principal & Interest $0.00 Property Tax (data not provided by mls) $198.30 Homeowner's Insurance
607 28 3/4 Road | MLS# 20262209
This single family home located at 607 28 3/4 Road, Grand Junction, CO 81506 is currently listed for sale with an asking price of $679,900. This property was built in 1976 and has 5 bedrooms with 2704 sq. ft. Search Grand Junction real estate on www.blrealtygj.com today.