BEDS3
BATHS
SQUARE FEET1,008
MLS#20264945
STATUSActive
PROPERTY TYPEResidential - Single Family
SUBDIVISIONHowell
Property Description
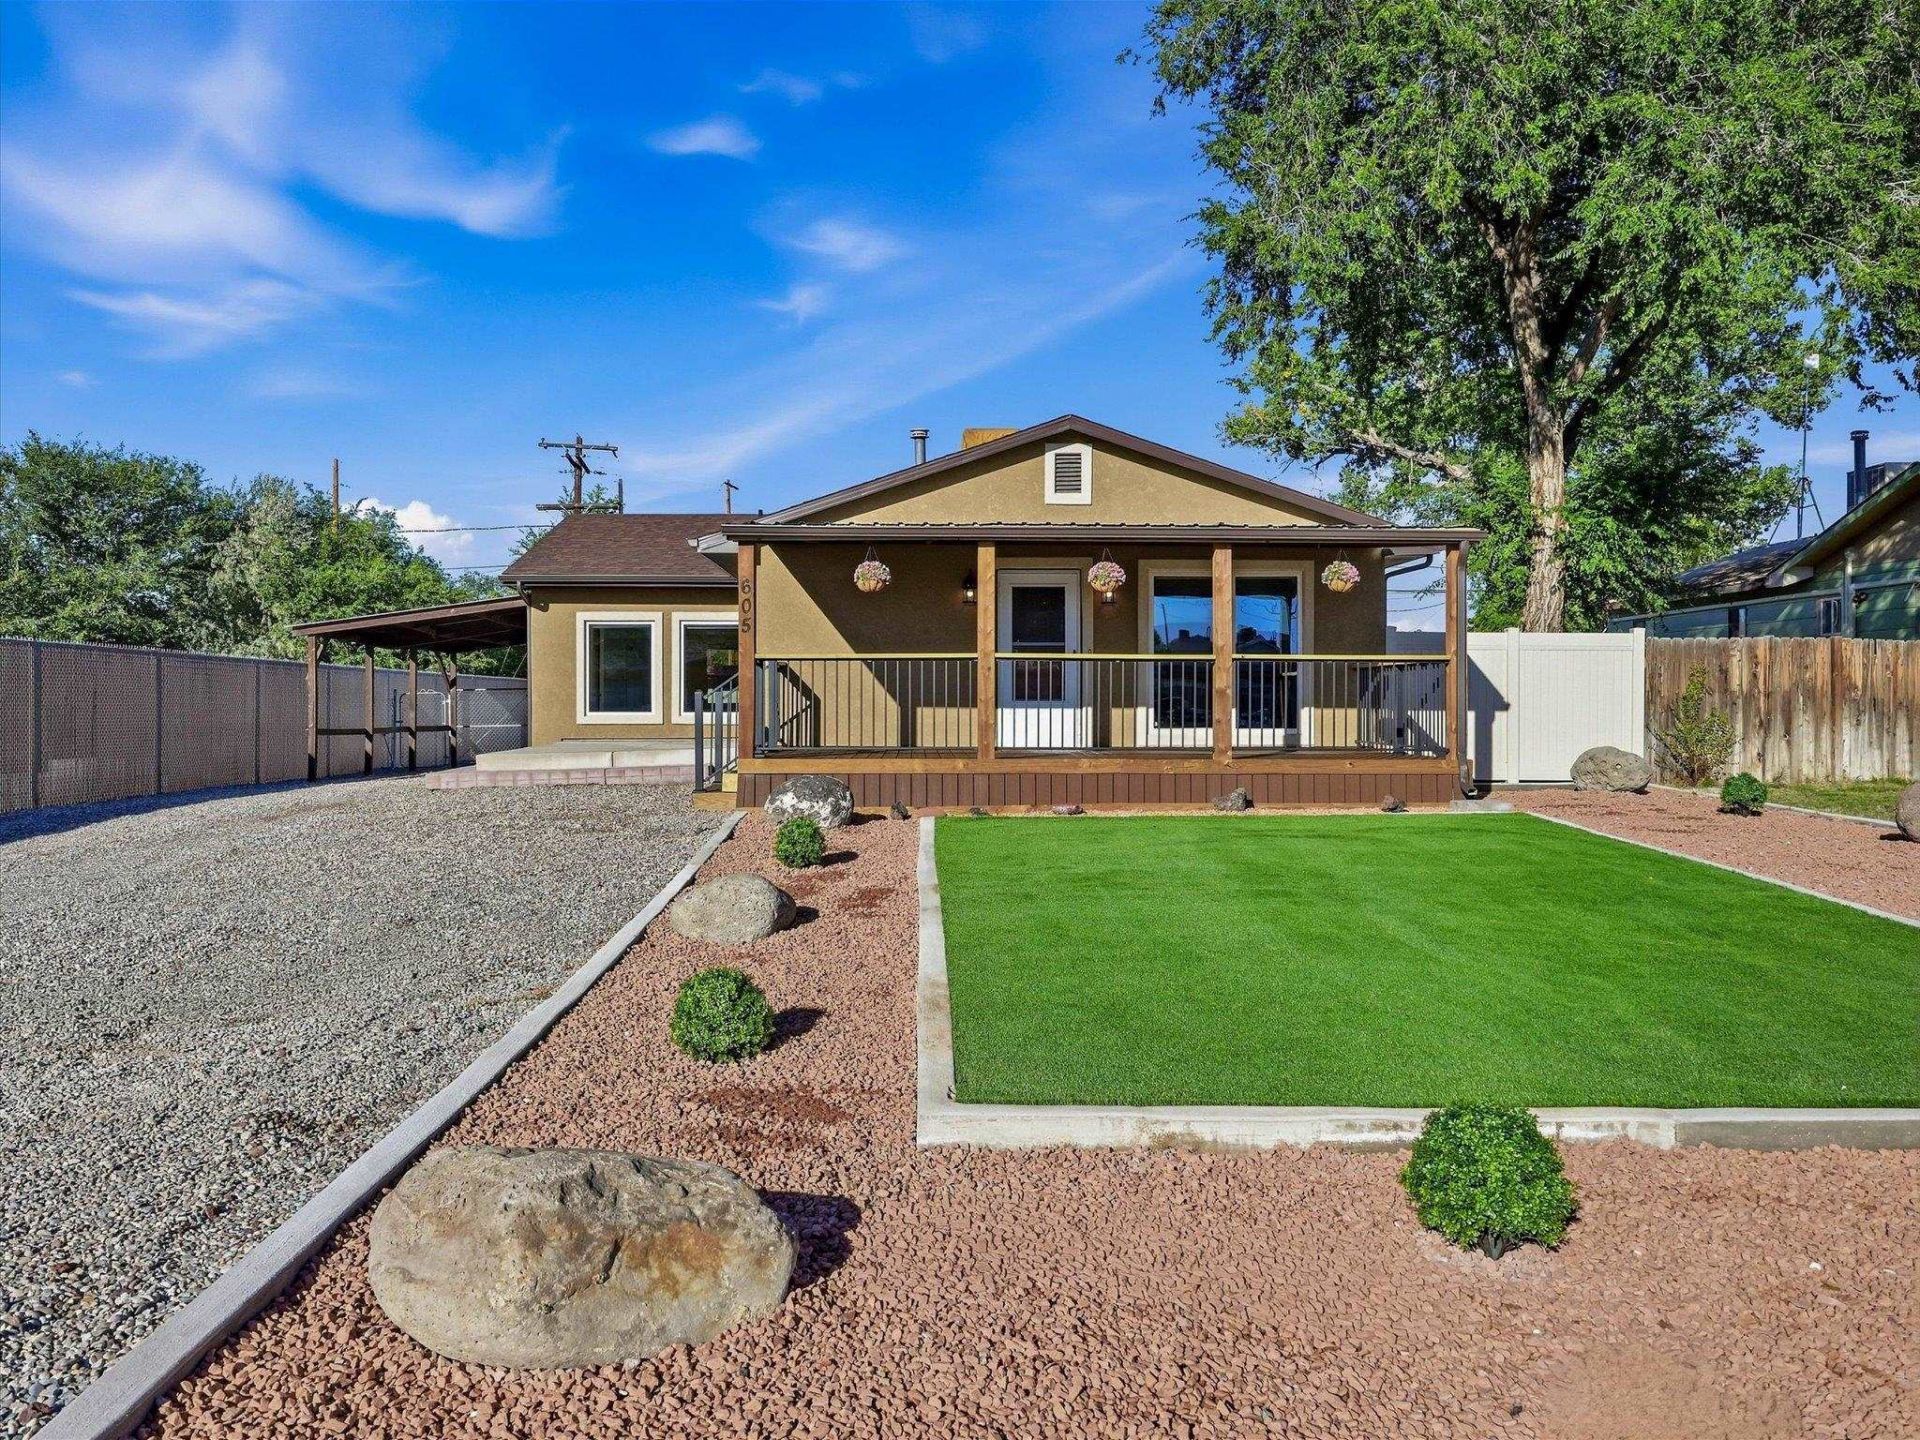
This home has been given a whole new look, and the transformation is hard to miss! This updated 3-bedroom, 1.5-bath home offers 1,008 square feet with improvements that go far beyond the surface. New stucco, a new roof, new landscaping front and back, new windows, updated flooring, concrete countertops, appliances and more have all come together to give this home a fresh start. The interior walls have been primed and are ready for the new owners to choose the colors and make the space their own. Every update was done with intention and craftsmanship, while still leaving room for the next owner to add their personal touch. Outside may be one of the best parts. Enjoy your morning coffee or unwind at the end of the day on the covered front deck with views of the Book Cliffs and Grand Mesa. Out back, the large, well-maintained yard offers plenty of room for entertaining, relaxing, gardening or whatever you have in mind. There's ample parking and even space for a possible future garage. Located just minutes from Palisade, local fruit stands and I-70, you'll have quick access across the valley while still enjoying everything this area has to offer. Updated, comfortable and ready for someone to make it their own. Come see the transformation for yourself!
Property Features
Property Type: Residential - Single Family
Basement: Crawl Space
Cooling: Evaporative Cooling
Heating: Forced Air
Home Style: Ranch
Lot Size: 0.21 Acres
Roof Type: Asphalt, Composition
Stories: 1.0
Year Built: 1977
Amenities
Ceiling Fan(s)
Main Level Primary
Window Treatments
Shed
Feature Descriptions
Appliances: Dryer, Dishwasher, Electric Oven, Electric Range, Microwave, Refrigerator, Washer
Days on Site: 17
Exterior: Stucco, Wood Frame
Fencimg: Chain Link, Partial, Privacy
Flooring: Carpet, Luxury Vinyl, Luxury VinylPlank
Lot: Landscaped
Lot Dimensions: 140 x 65
Parcel#: 2943-024-26-013
Patio/Porch: Covered, Patio
Sewer: Connected
Water: Public
Window: Window Coverings
Zoning: RMF-8
Room Sizes
Living Room: 14 x 27 Level - Main
Laundry: 7 x 5 Level - Main
Kitchen: 8 x 15 Level - Main
Bedroom 3: 11 x 7 Level - Main
Primary Bedroom: 23 x 11 Level - Main
Bedroom 2: 11 x 11 Level - Main
Local Schools
High School: Central
Middle School: Grand Mesa
Elementary School: Pear Park
Listed By / Shown By
Listed By
Agency Name: 20 SLEEPS WEST REAL ESTATE
Agency Phone: 970-901-8997
Shown By
Agency Title: B.L. Realty, Inc.
Agency Phone: 970-623-0596

Estimate Your Payment
Estimated Payment
$ 1,952.22 per month $1,859.50 Principal & Interest $0.00 Property Tax (data not provided by mls) $92.72 Homeowner's Insurance
605 Holland Street | MLS# 20264945
This single family home located at 605 Holland Street , Clifton, CO 81520 is currently listed for sale with an asking price of $317,900. This property was built in 1977 and has 3 bedrooms with 1008 sq. ft. Holland Street is located in the Howell subdivision. Search Howell real estate on www.blrealtygj.com today.