BEDS3
BATHS
SQUARE FEET1,759
MLS#20262455
STATUSPending
PROPERTY TYPEResidential - Single Family
SUBDIVISIONOxbow NW
Property Description
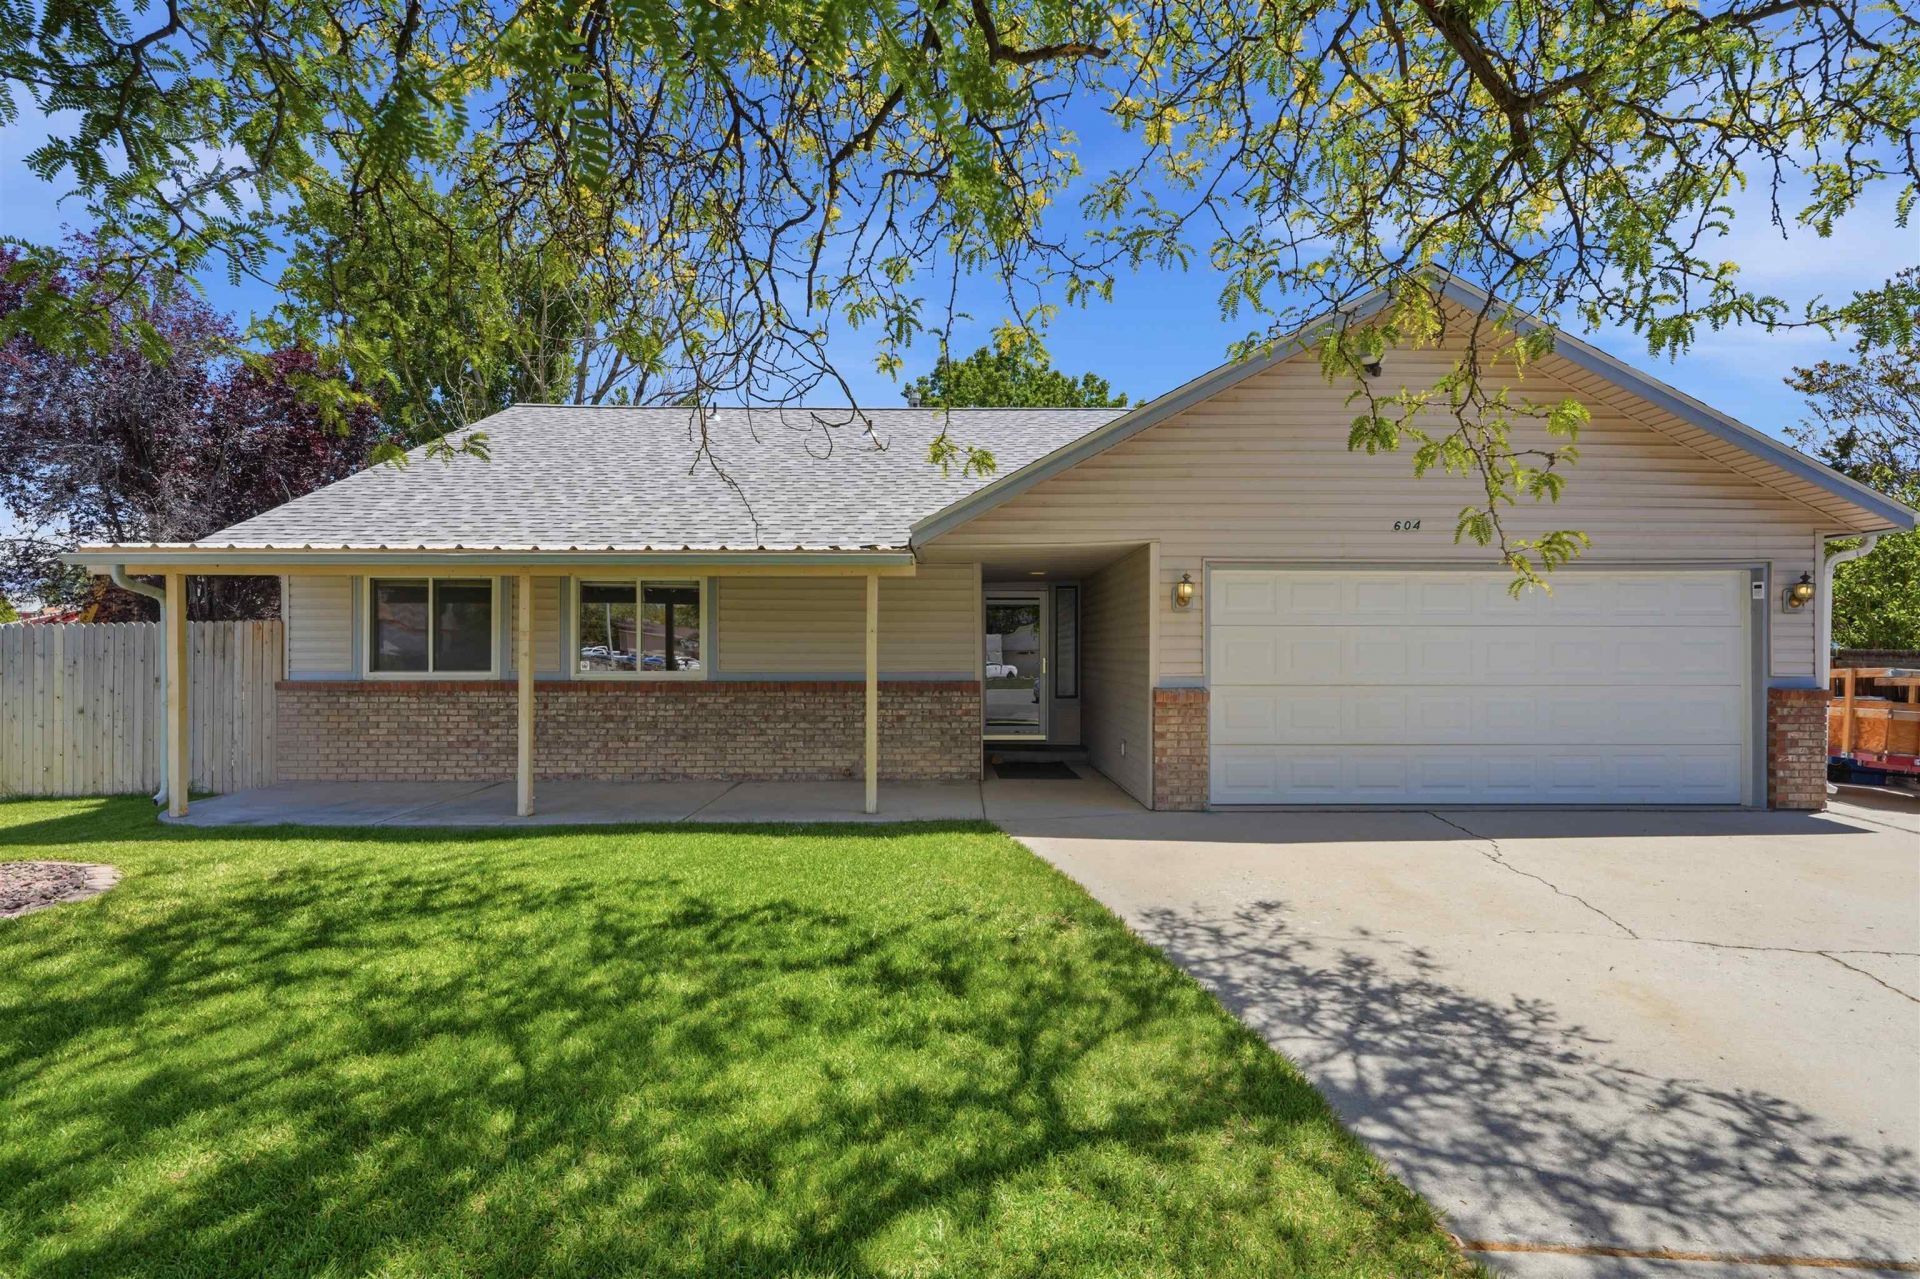
Step into this inviting ranch-style home featuring 3 bedrooms, 2 bathrooms, and a 2-car garage in a desirable NE area location. An open floor plan creates seamless flow between the living, dining, and kitchen spaces, offering comfortable everyday living and effortless entertaining. A standout feature is the 250 sq ft enclosed sunroom, providing year-round enjoyment and additional flexible living space overlooking the backyard. This well-designed single-family home blends convenience, comfort, and functionality. Numerous sunscopes in kitchen and living room spaces provides lots of extra light. Stainless appliances
Property Features
Property Type: Residential - Single Family
Basement: Crawl Space
Cooling: Central Air
Garage: 2 car attached
Heating: Natural Gas
Home Style: Ranch
Lot Size: 0.29 Acres
Roof Type: Asphalt, Composition
Stories: 1.0
Year Built: 1979
Amenities
Ceiling Fan(s)
Kitchen/Dining Combo
Laminate Counters
Main Level Primary
Vaulted Ceiling(s)
Window Treatments
Sun Room
Sprinkler/Irrigation
Shed
Feature Descriptions
Appliances: Dryer, Dishwasher, Electric Oven, Electric Range, Disposal, Microwave, Refrigerator, Washer
Days on Site: 57
Exterior: Brick, Wood Siding, Wood Frame
Fencimg: Privacy
Flooring: Carpet, Laminate
HOA Fee: $135
Laundry: Laundry Closet, In Hall, Washer Hookup, Dryer Hookup
Lot: Cul-De-Sac, Sprinklers In Rear, Sprinklers In Front, Landscaped
Lot Dimensions: .29
Parcel#: 2943-054-36-014
Parking: Attached, Garage, Garage Door Opener
Parking Notes: Attached, Garage, Garage Door Opener
Patio/Porch: Open, Patio
Sewer: Connected
Water: Public
Window: Window Coverings
Zoning: RMF-5
Room Sizes
Dining Room: 7'8 X 10 Level - Main
Bedroom 3: 10 X 10 Level - Main
Primary Bedroom: 16.6 x 12.10 Level - Main
Other: 25 x 10 Level - Main
Bedroom 2: 10 x 14 Level - Main
Living Room: 16' x 21.7 Level - Main
Laundry: 3 X 6 Level - Main
Kitchen: 10 x 11'5 Level - Main
Local Schools
High School: Central
Middle School: Bookcliff
Elementary School: Thunder MT
Listed By / Shown By
Listed By
Agency Name: COLDWELL BANKER DISTINCTIVE PROPERTIES
Agency Phone: 970-243-0456
Shown By
Agency Title: B.L. Realty, Inc.
Agency Phone: 970-623-0596

Estimate Your Payment
Estimated Payment
$ 2,487.10 per month $2,368.97 Principal & Interest $0.00 Property Tax (data not provided by mls) $118.13 Homeowner's Insurance
604 S Sunset Court | MLS# 20262455
This single family home located at 604 S Sunset Court, Grand Junction, CO 81504 is currently listed for sale with an asking price of $405,000. This property was built in 1979 and has 3 bedrooms with 1759 sq. ft. S Sunset Court is located in the Oxbow NW subdivision. Search Oxbow NW real estate on www.blrealtygj.com today.