BEDS9
BATHS4
SQUARE FEET3,742
MLS#20265430
STATUSActive
PROPERTY TYPEResidential - Single Family
Property Description
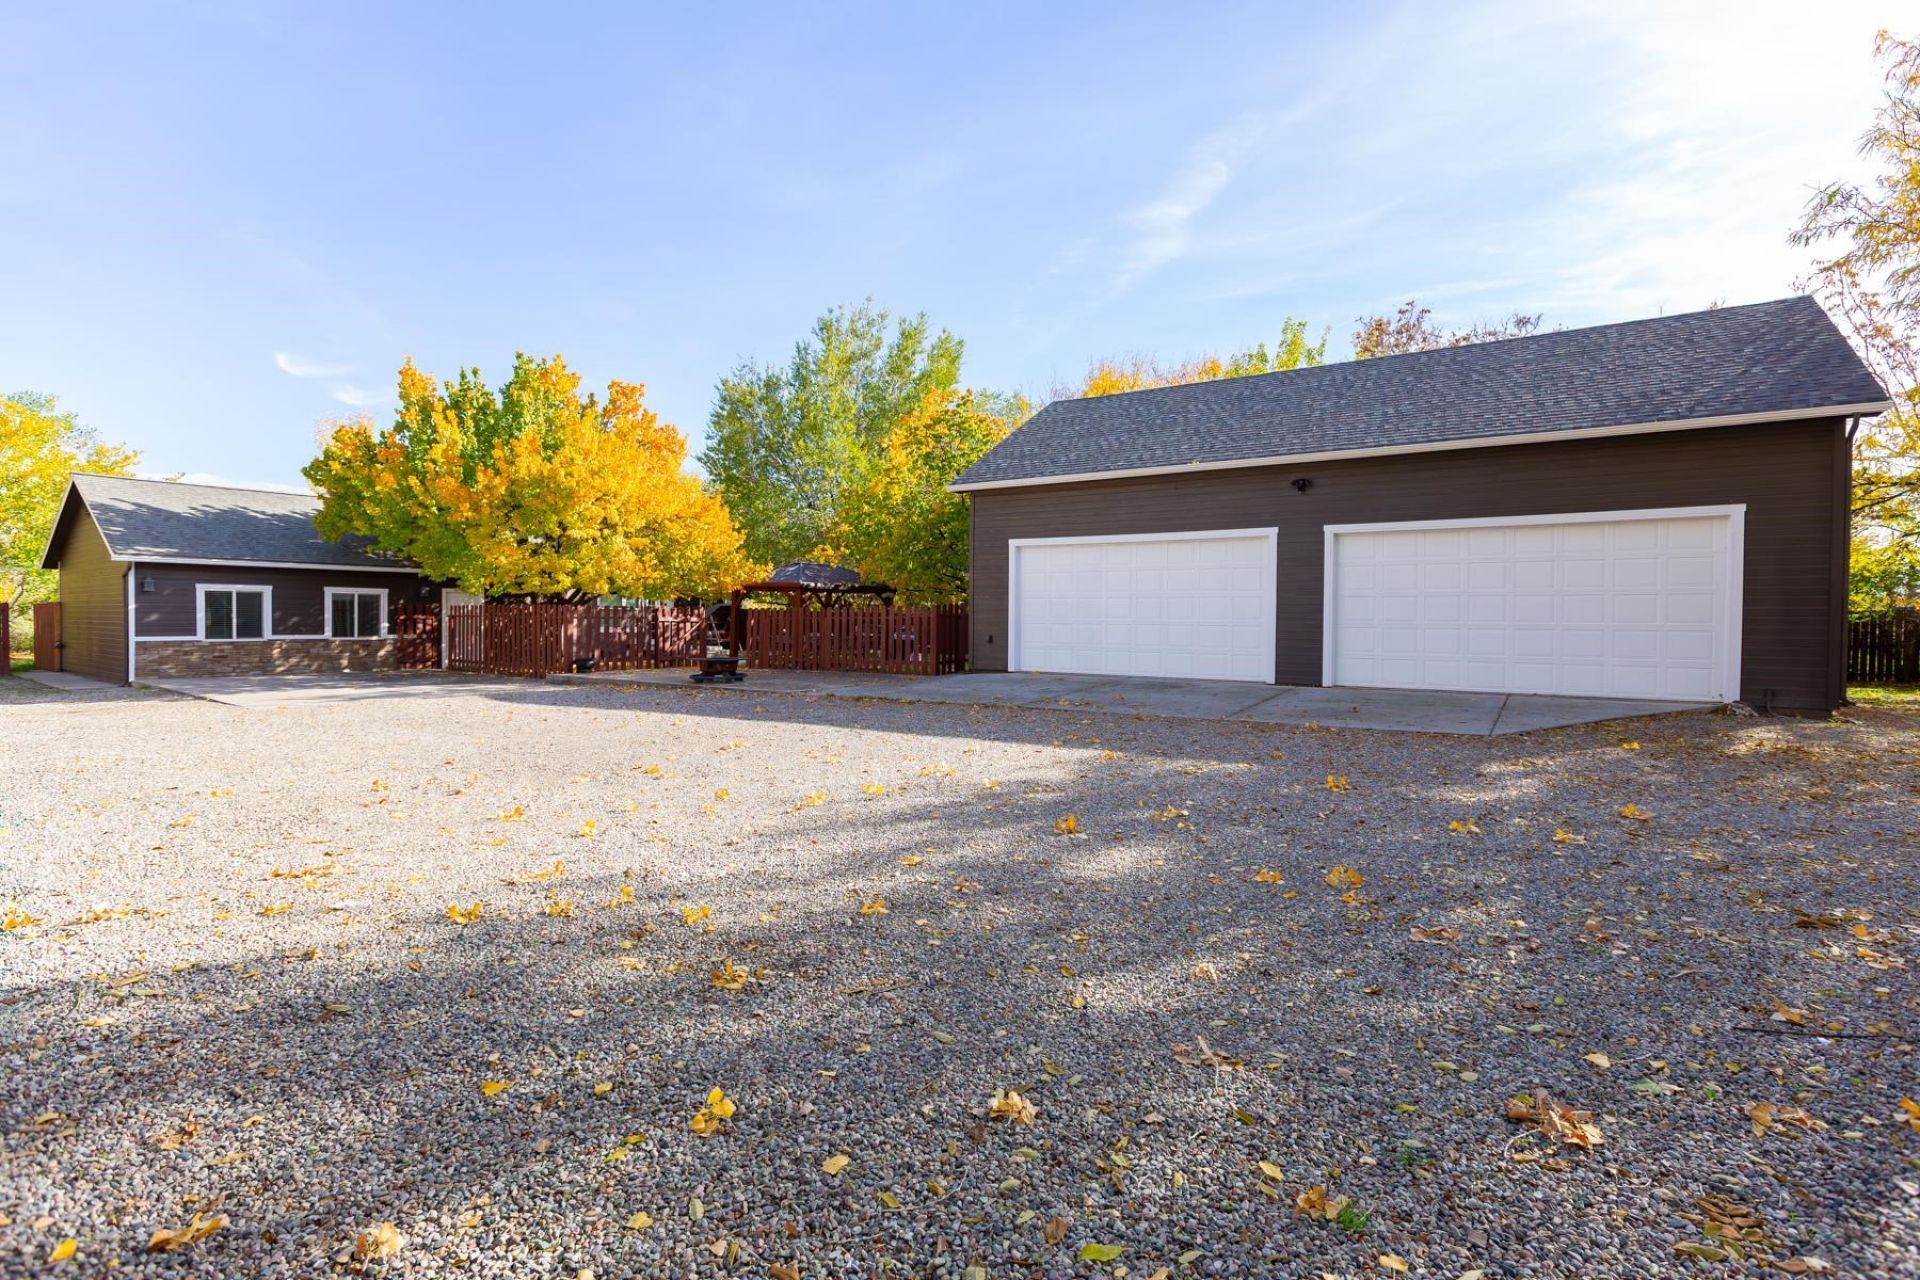
Space, flexibility, and room to spread out on 1.08 acres! Offering 3,742 square feet of total living space, this property includes a 7-bedroom, 3-bathroom main home and an attached 2-bedroom, 1-bathroom ADU. The main home features an open living room and kitchen, two upstairs bedrooms, and a layout that allows two additional bedrooms and a bathroom to function as a separate suite with its own entrance. An enclosed walkway/utility room connects the main home to the charming ADU, which has its own entrance, parking, and private yard. The ADU is currently used as an Airbnb, and the entire home is also listed on Airbnb. A detached four-car garage offers ample space for vehicles, storage, and projects, plus unfinished space upstairs with potential for a future 1-bedroom, 1-bathroom apartment, subject to applicable approvals. A welcoming front yard, spacious backyard, and plenty of RV parking round out this well-kept property.
Property Features
Property Type: Residential - Single Family
Basement: Crawl Space
Cooling: Evaporative Cooling, Window Unit(s)
Garage: 4
Heating: Baseboard, Hot Water, Natural Gas
Home Style: Two Story
Lot Size: 1.08 Acres
Roof Type: Asphalt, Composition
Stories: 2.0
Year Built: 1992
Amenities
Ceiling Fan(s)
Kitchen/Dining Combo
Laminate Counters
Main Level Primary
Vaulted Ceiling(s)
Walk-In Closet(s)
Loft
Hot Tub/Spa
Irrigation Sprinklers
Shed
Workshop
Feature Descriptions
Appliances: Dryer, Dishwasher, Electric Oven, Electric Range, Gas Oven, Gas Range, Refrigerator, Washer
Exterior: Wood Siding, Wood Frame
Fencimg: Privacy
Flooring: Carpet, Luxury Vinyl, Luxury VinylPlank, Tile, Vinyl
Hot Tub: Yes
Laundry: Laundry Room
Lot: Irregular Lot, Mature Trees, Other, See Remarks
Lot Dimensions: 287x208x132x96
Parcel#: 2943-013-33-020
Parking: Detached, Garage, Garage Door Opener, RV Access/Parking
Parking Notes: Detached, Garage, Garage Door Opener, RV Access/Parki
Patio/Porch: Deck, Open, Patio
Sewer: Connected
Spa: Yes
Water: Public
Zoning: PUD
Room Sizes
Living Room: 25x19.5 Level - Main
Laundry: 11x6 Level - Main
Kitchen: 13.10x13 Level - Main
Family Room: 27.4x11.11 Level - Upper
Dining Room: 15x8.7 Level - Main
Bedroom 5: 17.8x11.5 Level - Main
Bedroom 4: 20.5x15.2 Level - Main
Bedroom 3: 16x9.9 Level - Main
Primary Bedroom: 16.5x15 Level - Main
Other: 10x11 Level - Upper
Bedroom 2: 16x10.5 Level - Main
Local Schools
High School: Palisade
Middle School: MT Garfield (Mesa County)
Elementary School: Clifton
Listed By / Shown By
Listed By
Agency Name: RE/MAX 4000, INC
Agency Phone: 970-241-4000
Shown By
Agency Title: B.L. Realty, Inc.
Agency Phone: 970-623-0596

Estimate Your Payment
Estimated Payment
$ 4,231.14 per month $4,030.18 Principal & Interest $0.00 Property Tax (data not provided by mls) $200.96 Homeowner's Insurance
602 33 Road | MLS# 20265430
This single family home located at 602 33 Road , Clifton, CO 81520 is currently listed for sale with an asking price of $689,000. This property was built in 1992 and has 9 bedrooms with 3742 sq. ft. Search Clifton real estate on www.blrealtygj.com today.