BEDS4
BATHS
SQUARE FEET1,908
MLS#20263869
STATUSActive
PROPERTY TYPEResidential - Single Family
SUBDIVISIONFalls The
Property Description
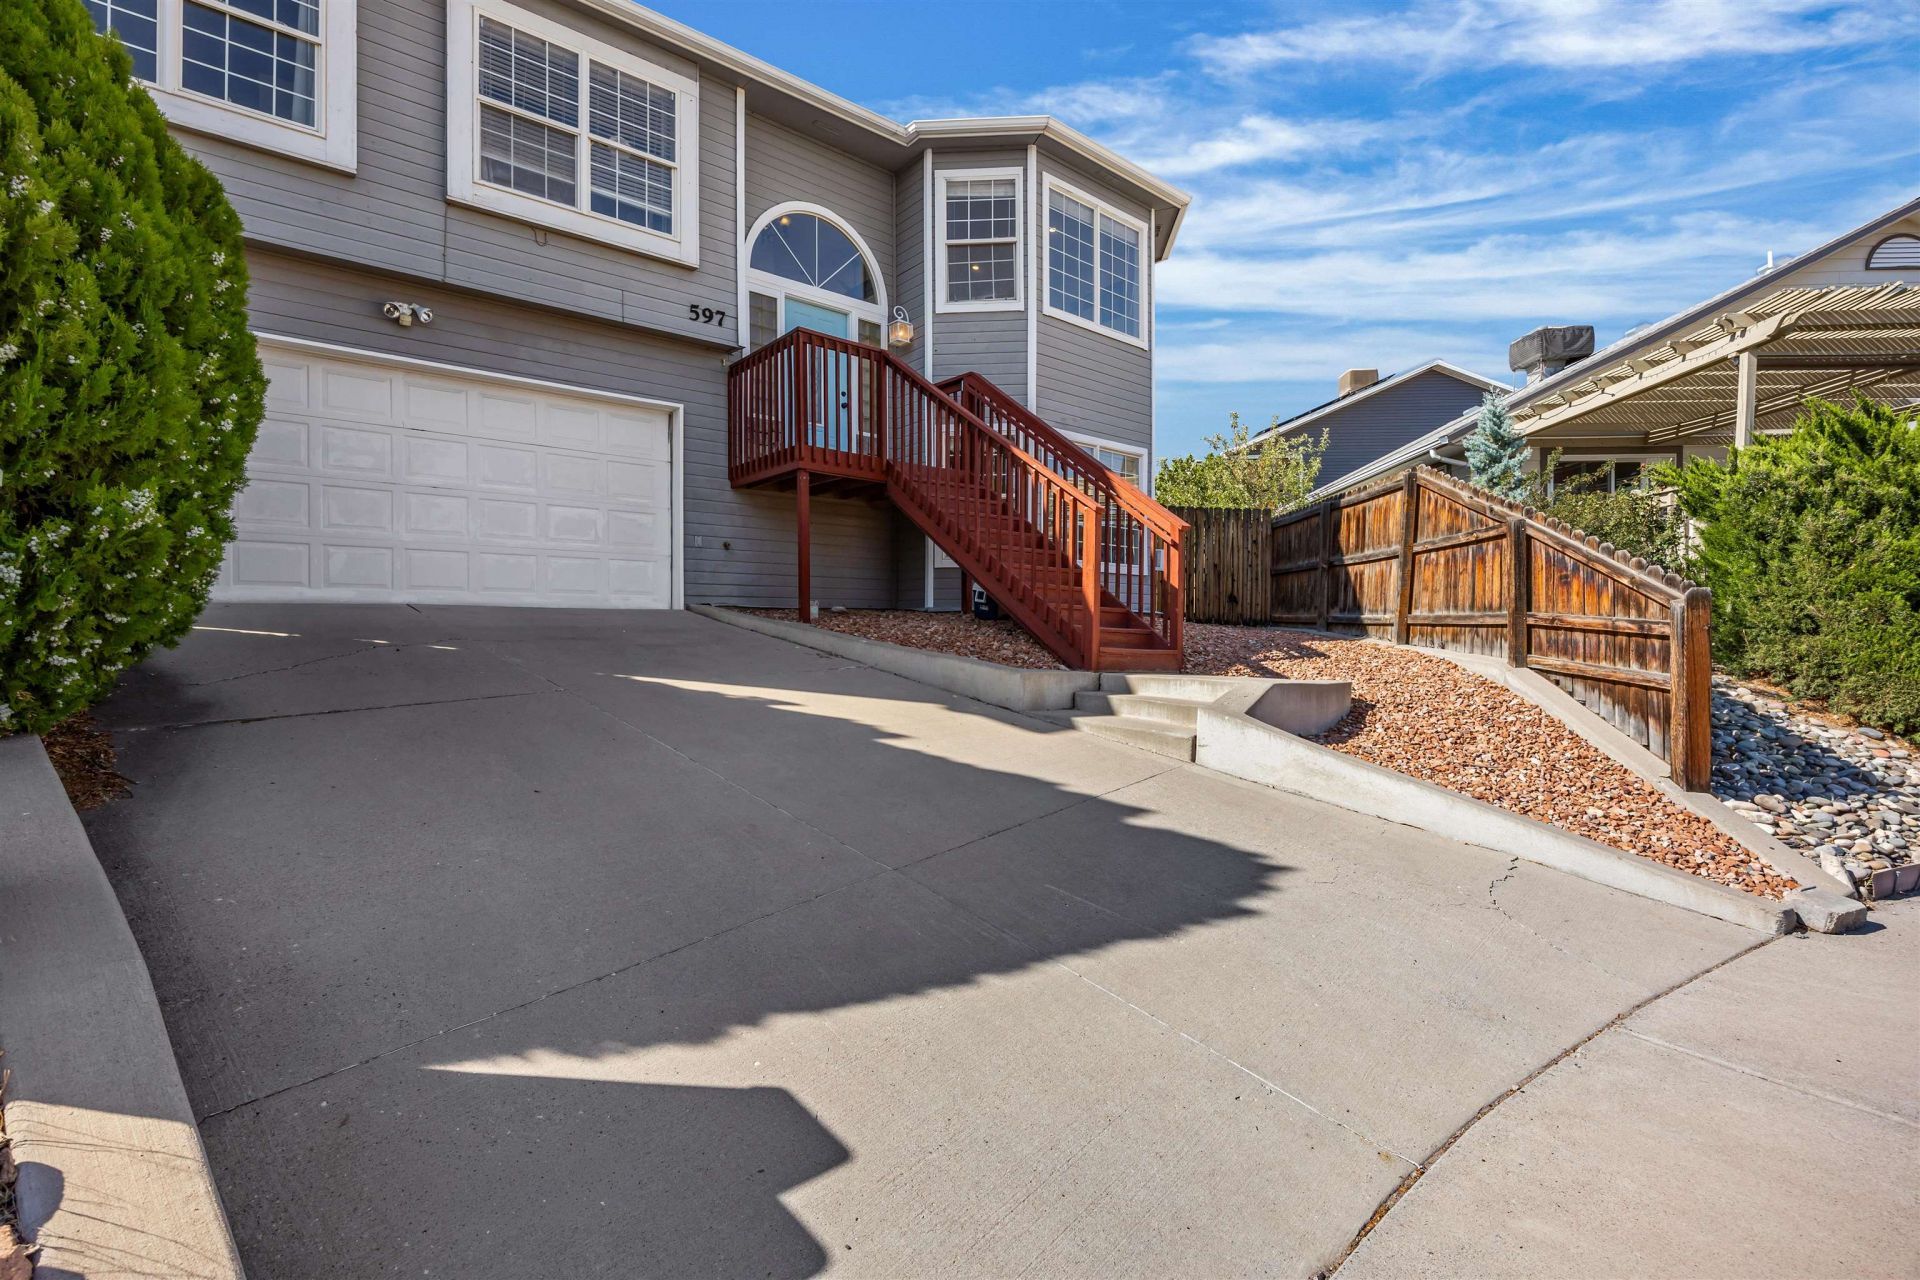
This property just had a major price adjustment. With the city's newest place of development, this property is located just a short drive or a 5-minute walk from Grand Junctions brand-new Community Recreation Center. The truth is, life is made of chapters, where each morning begins with natural sunlight filling the upstairs living space, and each evening ends on the spacious deck, the perfect place to take in Colorado's beautiful sunsets. As you step through the front door of this bi-level home, you're welcomed by a vaulted ceiling, where the stairs lead you either upstairs to the main living area and bedrooms or downstairs to a versatile multipurpose room. The open-concept upper level creates a warm, welcoming space. Downstairs, you'll find the non-conforming 4th bedroom or multipurpose room ready to become whatever best fits your lifestyle, whether that's a home office, a home gym, an additional bedroom, or a room that quickly becomes everyone's favorite place to gather. As an added incentive, a one adult 20-Punch Pass will be gifted upon a successful purchase. At 597 Grandeur Court, you're not just finding a place to live, you're finding a place to build your next chapter.
Property Features
Property Type: Residential - Single Family
Cooling: Evaporative Cooling, Window Unit(s)
Garage: 2 car attached
Heating: Baseboard
Home Style: Bi-Level
Lot Size: irregular
Roof Type: Asphalt, Composition
Stories: 2.0
Year Built: 1994
Amenities
Ceiling Fan(s)
Kitchen/Dining Combo
Sound System
Upper Level Primary
Vaulted Ceiling(s)
Walk-In Shower
Wired for Sound
Window Treatments
SprinklerIrrigation
Feature Descriptions
Accessibility: None, Low Threshold Shower
Appliances: Dryer, Dishwasher, Electric Oven, Electric Range, Disposal, Refrigerator, Washer
Days on Site: 74
Exterior: Wood Siding, Wood Frame
Fencimg: Full, Privacy
Flooring: Laminate, Vinyl
HOA Fee: $400/ Annually
Laundry: Other
Lot: Cul-De-Sac, Sprinklers In Rear, Irregular Lot, Landscaped
Lot Dimensions: irregular
Parcel#: 2943-072-54-017
Parking: Attached, Garage, Garage Door Opener
Parking Notes: Attached, Garage, Garage Door Opener
Patio/Porch: Deck, Open
Sewer: Connected
Water: Public
Window: Window Coverings
Zoning: pd
Room Sizes
Bedroom 4: 12'8x30'10 Level - Lower
Living Room: 12'8x17'6 Level - Upper
Laundry: 11'4x10'9 Level - Lower
Kitchen: 11'10x13'5 Level - Upper
Family Room: na
Dining Room: 8'3x13'5 Level - Upper
Primary Bedroom: 12'8x16'10 Level - Upper
Local Schools
High School: Central
Middle School: Bookcliff
Elementary School: Orchard Avenue
Listed By / Shown By
Listed By
Agency Name: RONIN REAL ESTATE PROFESSIONALS ERA POWERED
Agency Phone: 970-549-1052
Shown By
Agency Title: B.L. Realty, Inc.
Agency Phone: 970-623-0596

Estimate Your Payment
Estimated Payment
$ 2,444.11 per month $2,328.03 Principal & Interest $0.00 Property Tax (data not provided by mls) $116.08 Homeowner's Insurance
597 N Grandeur Court | MLS# 20263869
This single family home located at 597 N Grandeur Court, Grand Junction, CO 81501 is currently listed for sale with an asking price of $398,000. This property was built in 1994 and has 4 bedrooms with 1908 sq. ft. N Grandeur Court is located in the Falls The subdivision. Search Falls The real estate on www.blrealtygj.com today.