BEDS3
BATHS
SQUARE FEET1,558
MLS#20263230
STATUSPending
PROPERTY TYPEResidential - Single Family
SUBDIVISIONCody Sub (All)
Property Description
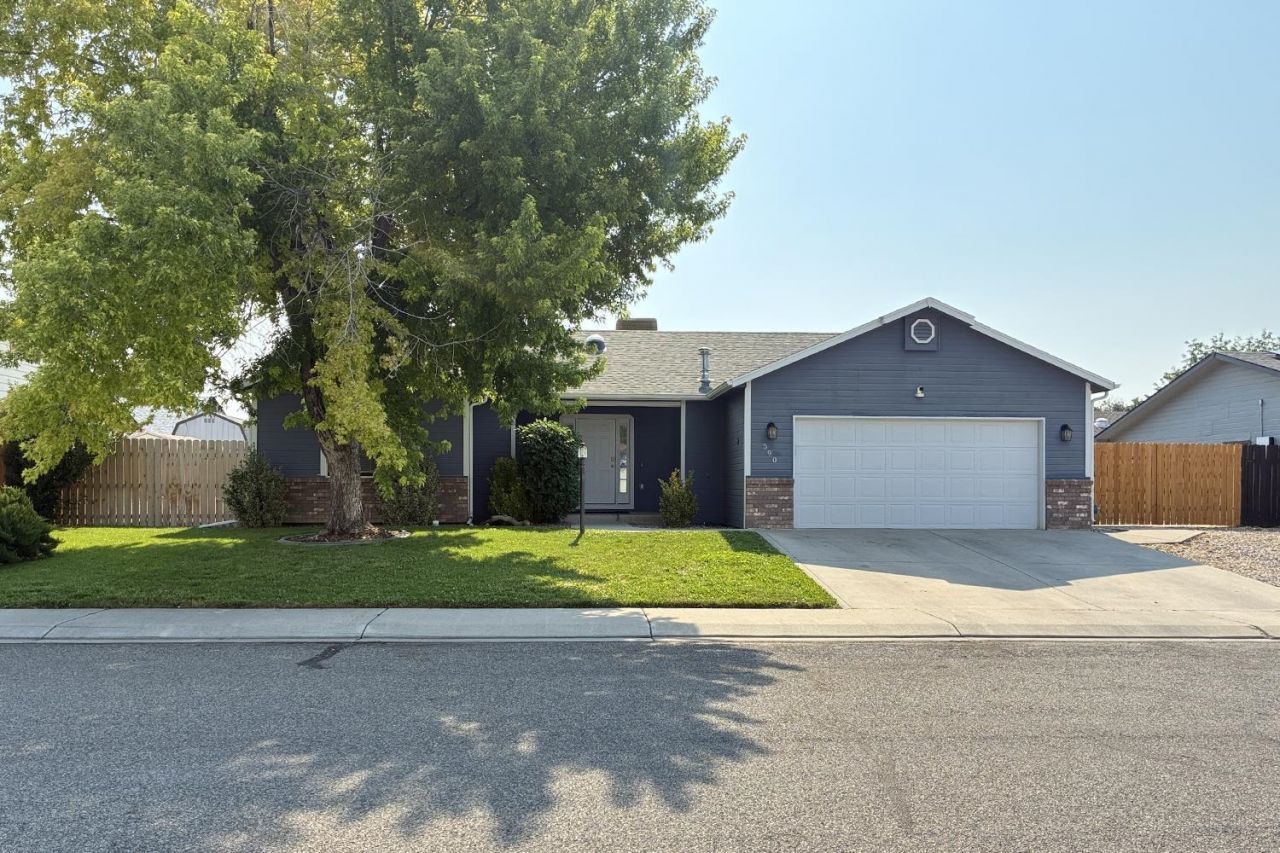
Tucked away in East Grand Junction, this 3 bedroom, 2 bath home has RV parking for your toys, and a huge back patio for outdoor entertaining! Updated in 2021, it has newer flooring, int./ext. paint, updated kitchen and baths, wood privacy fencing with a gate, and newer roof. The inviting open floor plan features vaulted ceilings that create a bright, airy living space, with the kitchen flowing seamlessly into the main living area for easy entertaining. Generously sized pantry and laundry room add everyday convenience. Covered front and back porches. The primary suite is behind the garage for extra privacy, and the other oversized bedrooms are on the north end of the house with extra closet space. The 2023 installed solar cuts down on electric bills. Conveniently located near shopping, dining, parks, schools, medical facilities, and I-70, this well-cared-for home offers comfort, functionality, and space-inside and out.
Property Features
Property Type: Residential - Single Family
Basement: Crawl Space
Cooling: Evaporative Cooling
Garage: 2 car attached
Heating: Baseboard, Hot Water, Natural Gas
Home Style: Ranch
Lot Size: 0.16 Acres
Roof Type: Asphalt, Composition
Stories: 1.0
Year Built: 1994
Amenities
Ceiling Fan(s)
Main Level Primary
Pantry
Quartz Counters
Sound System
Vaulted Ceiling(s)
Walk-In Closet(s)
Walk-In Shower
Wired for Sound
Window Treatments
Irrigation Sprinklers
Feature Descriptions
Accessibility: Accessible Hallway(s), Low Threshold Shower
Appliances: Dishwasher, Electric Oven, Electric Range, Disposal, Microwave, Refrigerator
Days on Site: 111
Exterior: Brick, Masonite, Wood Frame
Fencimg: Privacy
Flooring: Carpet, Laminate, Tile
HOA Fee: $260/ Annually
Laundry: Laundry Room, Washer Hookup, Dryer Hookup
Lot: Sprinklers In Front, Landscaped, Mature Trees
Lot Dimensions: 81.69 x 85.06
Parcel#: 2943-081-29-002
Parking: Attached, Garage, Garage Door Opener, RV Access/Parking
Parking Notes: Attached, Garage, Garage Door Opener, RV Access/Parki
Patio/Porch: Covered, Open, Patio
Security: yes
Security: Security System
Sewer: Connected
Water: Public
Window: Window Coverings
Zoning: PD
Room Sizes
Living Room: 12'x18'1 Level - Main
Laundry: 10'7x5'10 Level - Main
Kitchen: 10'7x11'1 Level - Main
Family Room: n/a
Dining Room: 9'11x10'7 Level - Main
Bedroom 3: 12'5x13'3 Level - Main
Primary Bedroom: 14'3x12'8 Level - Main
Bedroom 2: 12'3x13'7 Level - Main
Local Schools
High School: Central
Middle School: Bookcliff
Elementary School: Fruitvale
Listed By / Shown By
Listed By
Agency Name: ROCK CREEK REAL ESTATE
Agency Phone: 970-985-9432
Shown By
Agency Title: B.L. Realty, Inc.
Agency Phone: 970-623-0596

Estimate Your Payment
Estimated Payment
$ 2,455.78 per month $2,339.14 Principal & Interest $0.00 Property Tax (data not provided by mls) $116.64 Homeowner's Insurance
590 Darby Drive | MLS# 20263230
This single family home located at 590 Darby Drive, Grand Junction, CO 81504 is currently listed for sale with an asking price of $399,900. This property was built in 1994 and has 3 bedrooms with 1558 sq. ft. Darby Drive is located in the Cody Sub (All) subdivision. Search Cody Sub (All) real estate on www.blrealtygj.com today.