BEDS3
BATHS
SQUARE FEET1,686
MLS#20262464
STATUSActive
PROPERTY TYPEResidential - Single Family
SUBDIVISIONOther-Unknown
Property Description
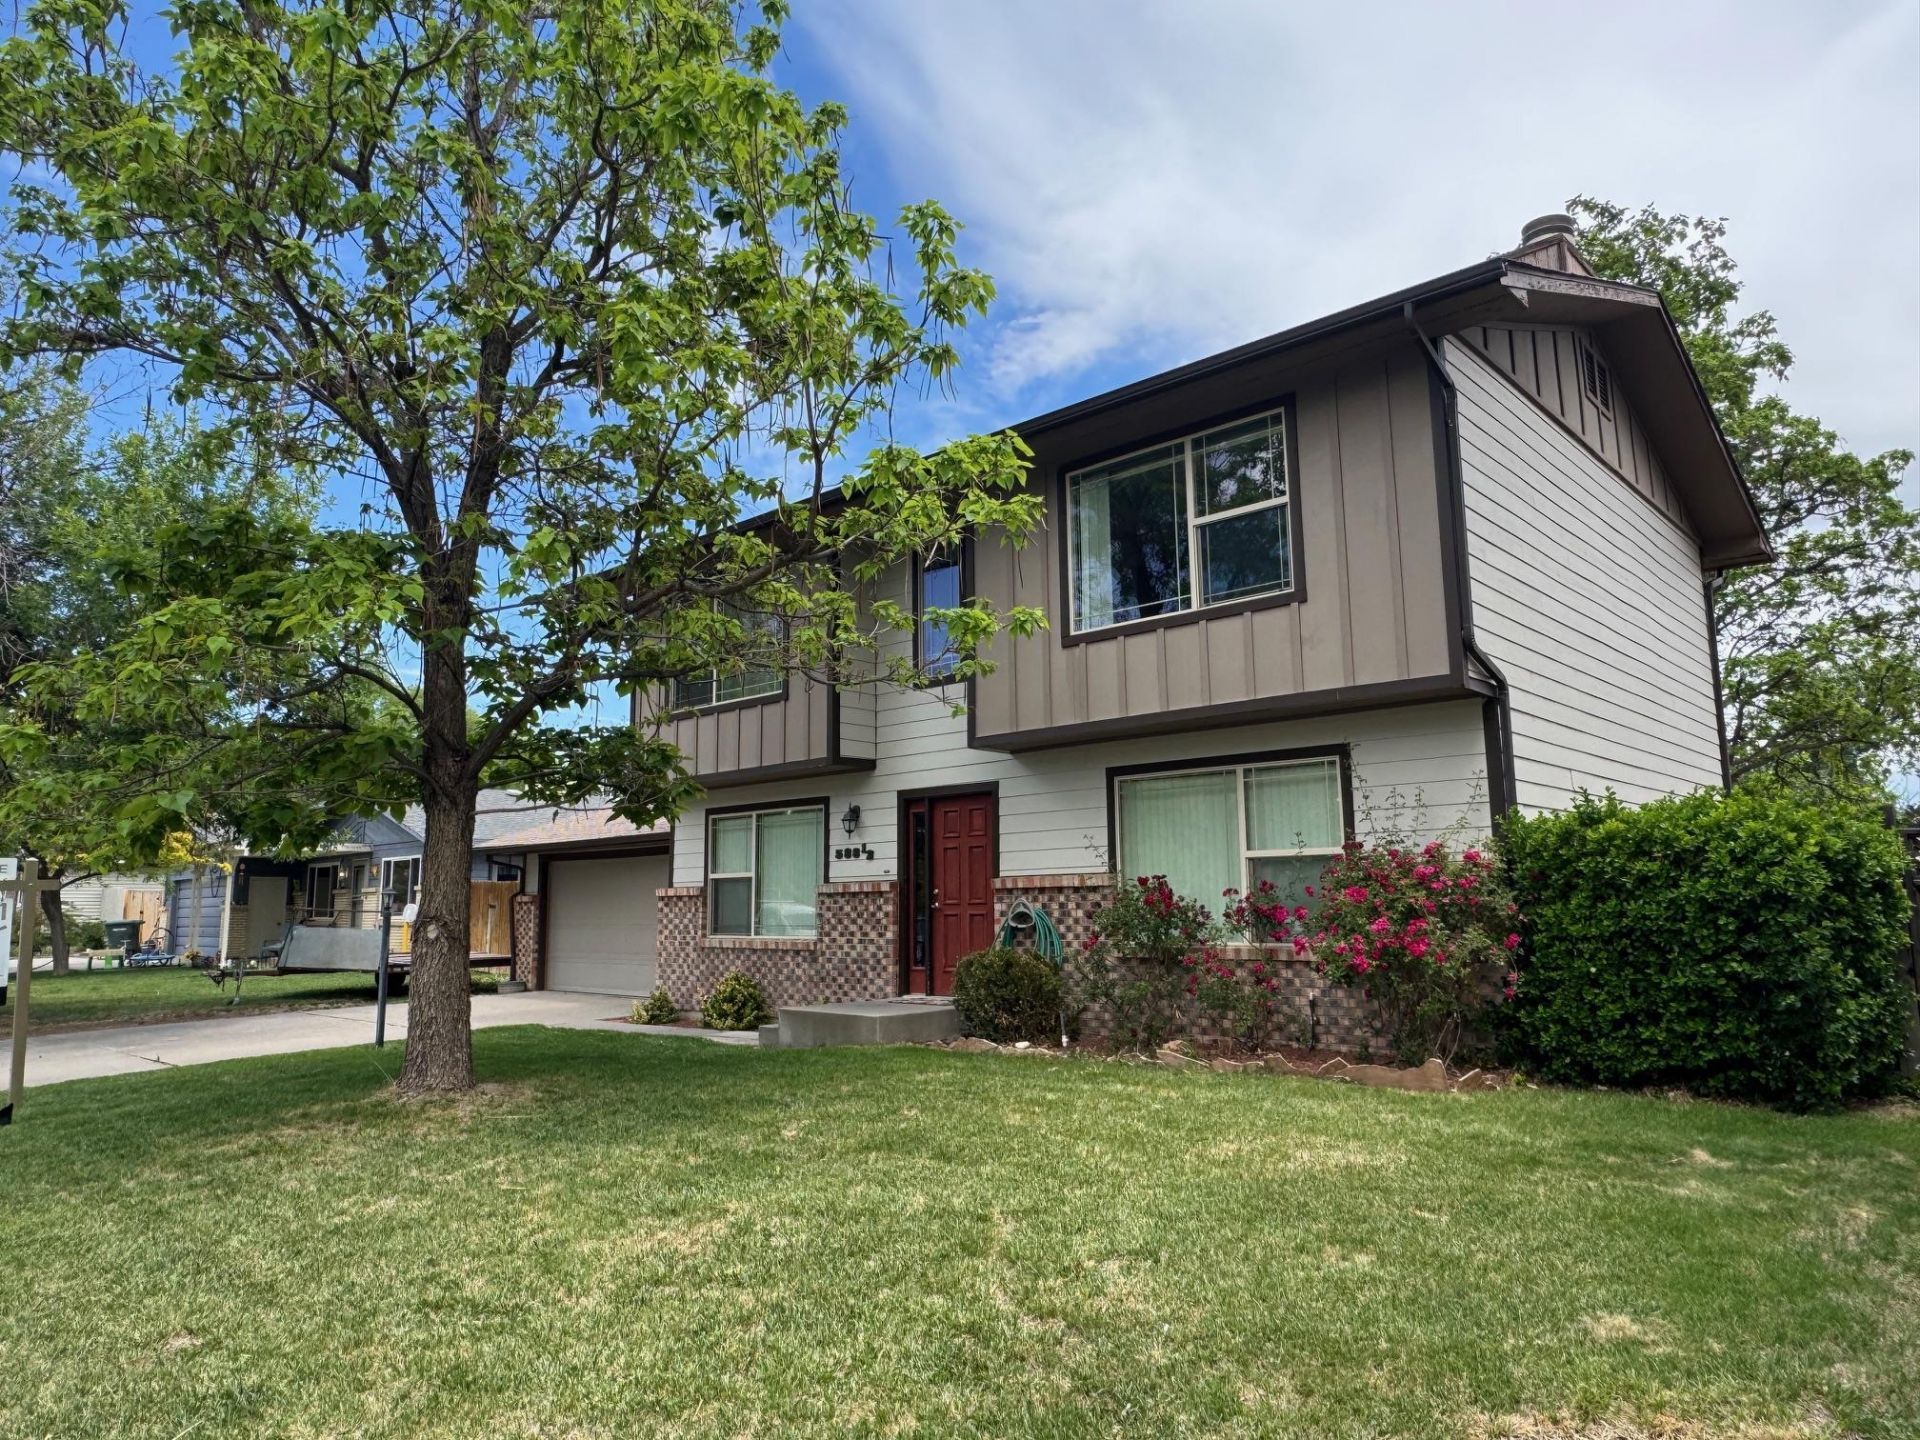
Beautifully updated older home located in a well-established neighborhood with mature shade trees. This lovely home features numerous upgrades throughout, including upgraded LTV flooring on the main level, brand new carpeting in the bedrooms, and fresh interior paint throughout. Additional improvements include upgraded windows, cement board siding, new interior trim, a newer evaporative cooler and a new garage opener. You will find three large bedrooms upstairs with new tile in the tub/shower and a double sink vanity. Step outside into the huge backyard designed for relaxing and entertaining, complete with a newer Trex deck, large concrete patio, mature shade trees, a raised garden bed, and a storage shed. This property offers the perfect blend of character, comfort, and modern updates in a cozy setting. No HOA and convenient shopping just right around the corner!
Property Features
Property Type: Residential - Single Family
Basement: Crawl Space
Cooling: Evaporative Cooling
Garage: 2 car attached
Heating: Baseboard, Hot Water
Home Style: Two Story
Lot Size: 0.20 Acres
Roof Type: Asphalt, Composition
Stories: 2.0
Year Built: 1978
Amenities
Ceiling Fan(s)
Kitchen/Dining Combo
Laminate Counters
Pantry
Upper Level Primary
Window Treatments
Shed
SprinklerIrrigation
Feature Descriptions
Appliances: Dryer, Dishwasher, Electric Cooktop, Electric Oven, Electric Range, Disposal, Microwave, Refrigerator, Range Hood, Washer
Days on Site: 150
Exterior: Other, See Remarks, Wood Frame
Fencimg: Chain Link, Full
Fireplace: Family Room, Wood Burning
Flooring: Luxury Vinyl, Luxury VinylPlank, Tile
Laundry: Laundry Closet, In Hall
Lot: Landscaped, Mature Trees, Sprinkler System
Lot Dimensions: 74x119
Parcel#: 2943-082-16-010
Parking: Attached, Garage, Garage Door Opener, RV Access/Parking
Parking Notes: Attached, Garage, Garage Door Opener, RV Access/Parki
Patio/Porch: Deck, Open, Patio
Sewer: Connected
Water: Public
Window: Low-Emissivity Windows, Window Coverings
Zoning: Residential
Room Sizes
Living Room: T B D Level - Main
Laundry: T B D Level - Main
Kitchen: T B D Level - Main
Family Room: N/ A
Dining Room: T B D Level - Main
Primary Bedroom: T B D Level - Upper
Local Schools
High School: Central
Middle School: Bookcliff
Elementary School: Nisley
Listed By / Shown By
Listed By
Agency Name: CENTURY 21 ELEVATED REAL ESTATE
Agency Phone: 970-718-9009
Shown By
Agency Title: B.L. Realty, Inc.
Agency Phone: 970-623-0596

Estimate Your Payment
Estimated Payment
$ 2,266.02 per month $2,158.40 Principal & Interest $0.00 Property Tax (data not provided by mls) $107.63 Homeowner's Insurance
588 1/2 Redwing Lane | MLS# 20262464
This single family home located at 588 1/2 Redwing Lane, Grand Junction, CO 81504 is currently listed for sale with an asking price of $369,000. This property was built in 1978 and has 3 bedrooms with 1686 sq. ft. 1/2 Redwing Lane is located in the Other-Unknown subdivision. Search Other-Unknown real estate on www.blrealtygj.com today.