BEDS2
BATHS
SQUARE FEET1,382
MLS#20263315
STATUSActive
PROPERTY TYPEResidential - Single Family
SUBDIVISIONBella Dimora
Property Description
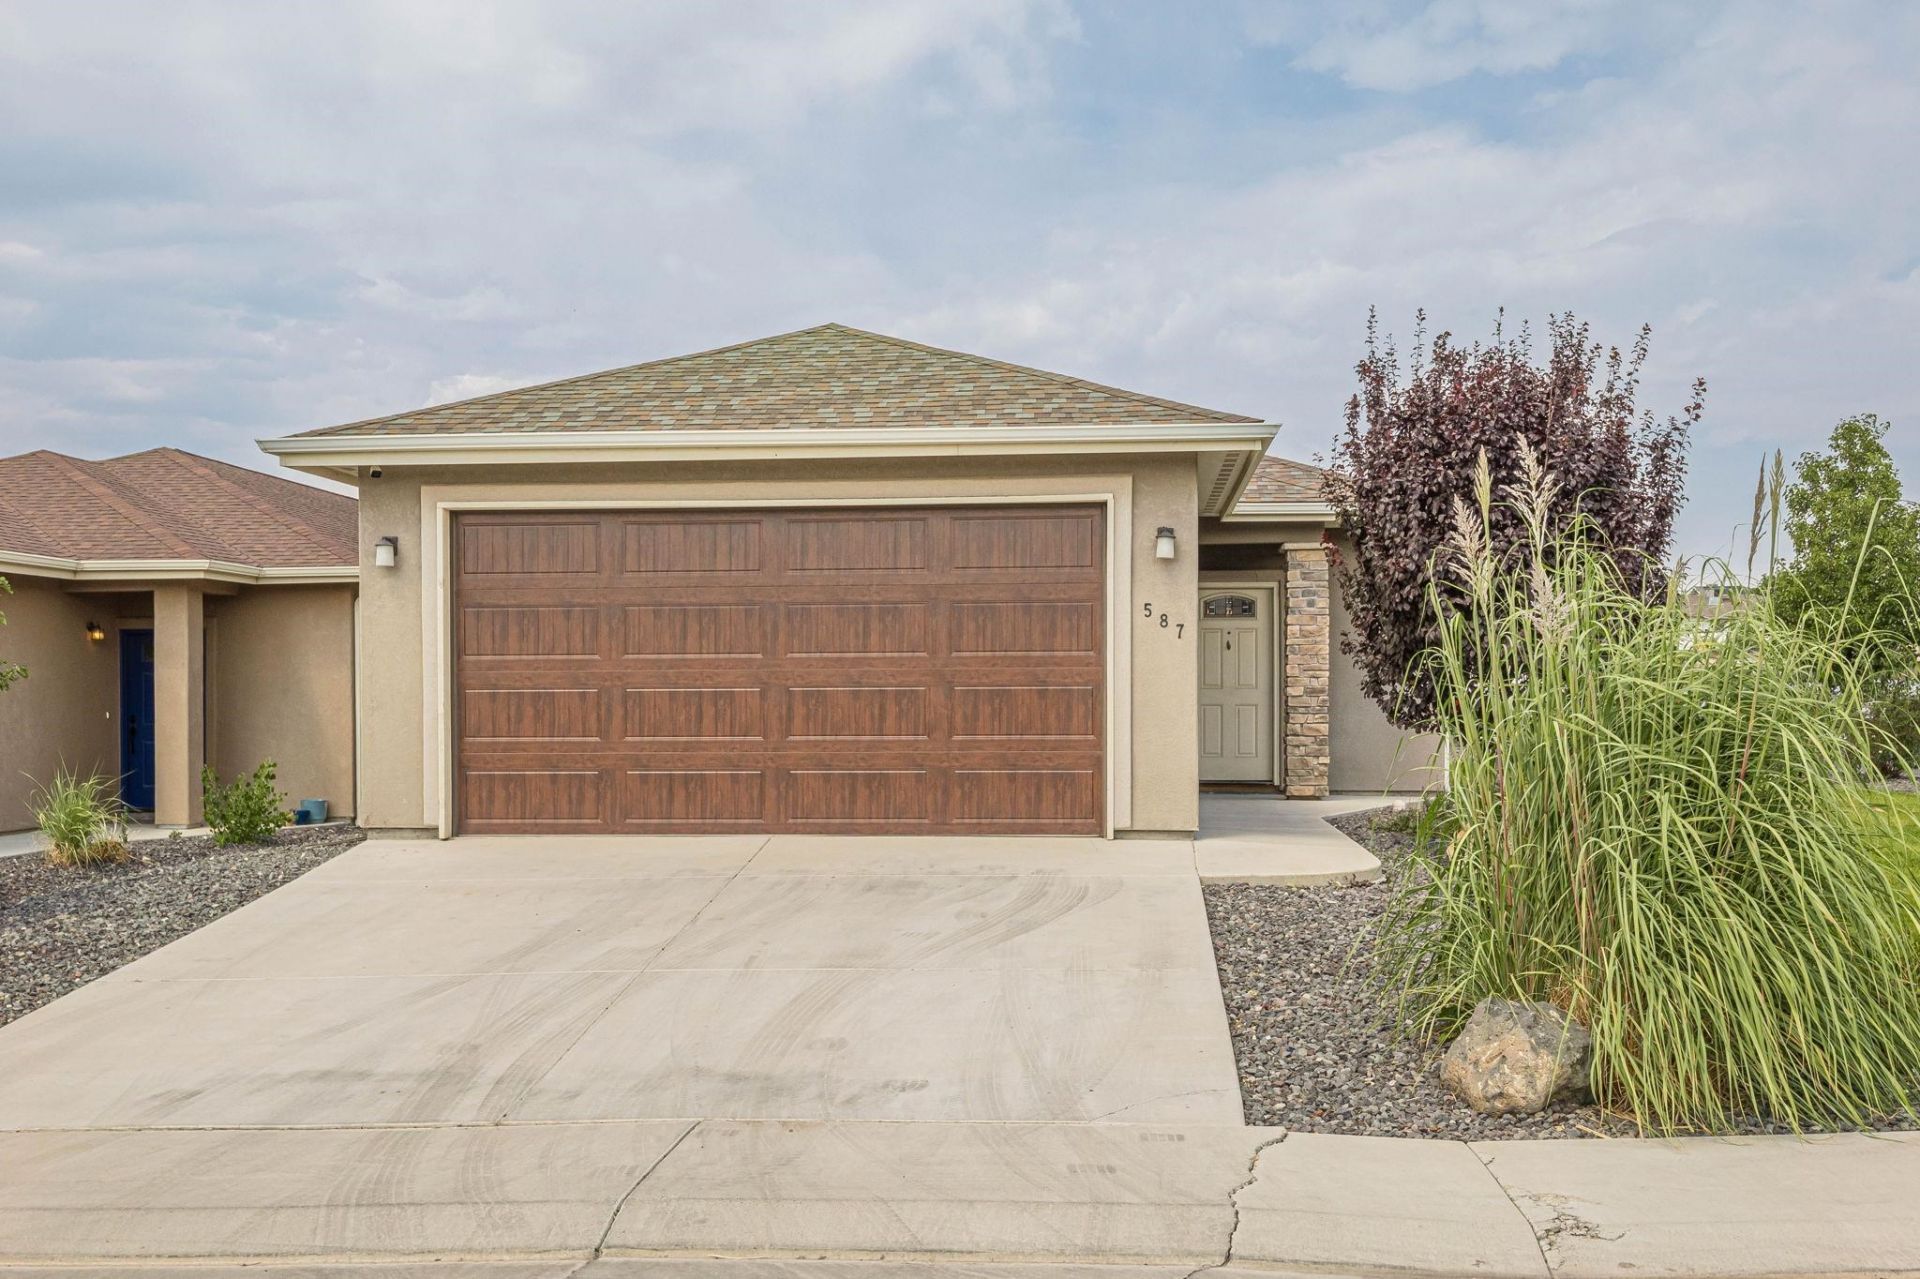
Experience true lock-and-leave in this gorgeous patio home located within the highly desirable Bella Dimora The Legends subdivision that covers all landscaping and snow removal! This immaculate 2-bedroom, 2-bathroom, 1378 square foot home with a 2-car garage features a desirable split-floor plan centered around an open, airy living area. The gourmet kitchen boasts quartz counter tops, custom cabinetry, and sleek stainless-steel appliances. The spacious primary suite is complete with raised vanity sinks and a beautiful, tiled walk-in shower. Located just minutes away from hospitals, shopping, and schools, this is one you do not want to miss out on. Schedule your tour today!
Property Features
Property Type: Residential - Single Family
Cooling: Central Air
Garage: 2 car attached
Heating: Forced Air, Natural Gas
Home Style: Ranch
Lot Size: 0.05 Acres
Roof Type: Asphalt, Composition
Stories: 1.0
Year Built: 2018
Amenities
Ceiling Fan(s)
Kitchen/Dining Combo
Main Level Primary
Walk-In Closet(s)
Walk-In Shower
Sprinkler/Irrigation
Feature Descriptions
Accessibility: None, Low Threshold Shower
Appliances: Dishwasher, Disposal, Gas Oven, Gas Range, Microwave, Refrigerator
Days on Site: 10
Exterior: Stucco, Wood Frame
Flooring: Carpet, Luxury Vinyl, Luxury VinylPlank, Tile
HOA Fee: $72/ Monthly
Laundry: Laundry Room, Washer Hookup, Dryer Hookup
Lot: Landscaped, Sprinkler System
Lot Dimensions: Irregular
Parcel#: 2943-071-74-028
Parking: Attached, Garage, Garage Door Opener
Parking Notes: Attached, Garage, Garage Door Opener
Patio/Porch: Open, Patio
Sewer: Connected
Water: Public
Zoning: PD
Room Sizes
Living Room: 21x16 Level - Main
Laundry: 9x5 Level - Main
Kitchen: 16x12 Level - Main
Family Room: N/ A
Dining Room: 16x9 Level - Main
Primary Bedroom: 13x12 Level - Main
Bedroom 2: 11.5x12 Level - Main
Local Schools
High School: Central
Middle School: Bookcliff
Elementary School: Nisley
Listed By / Shown By
Listed By
Agency Name: RE/MAX 4000, INC
Agency Phone: 970-241-4000
Shown By
Agency Title: B.L. Realty, Inc.
Agency Phone: 970-623-0596

Estimate Your Payment
Estimated Payment
$ 2,241.46 per month $2,135.00 Principal & Interest $0.00 Property Tax (data not provided by mls) $106.46 Homeowner's Insurance
587 Ravenna Court | MLS# 20263315
This single family home located at 587 Ravenna Court , Grand Junction, CO 81501 is currently listed for sale with an asking price of $365,000. This property was built in 2018 and has 2 bedrooms with 1382 sq. ft. Ravenna Court is located in the Bella Dimora subdivision. Search Bella Dimora real estate on www.blrealtygj.com today.