BEDS4
BATHS
SQUARE FEET2,052
MLS#20262394
STATUSActive
PROPERTY TYPEResidential - Single Family
SUBDIVISIONPioneer Village
Property Description
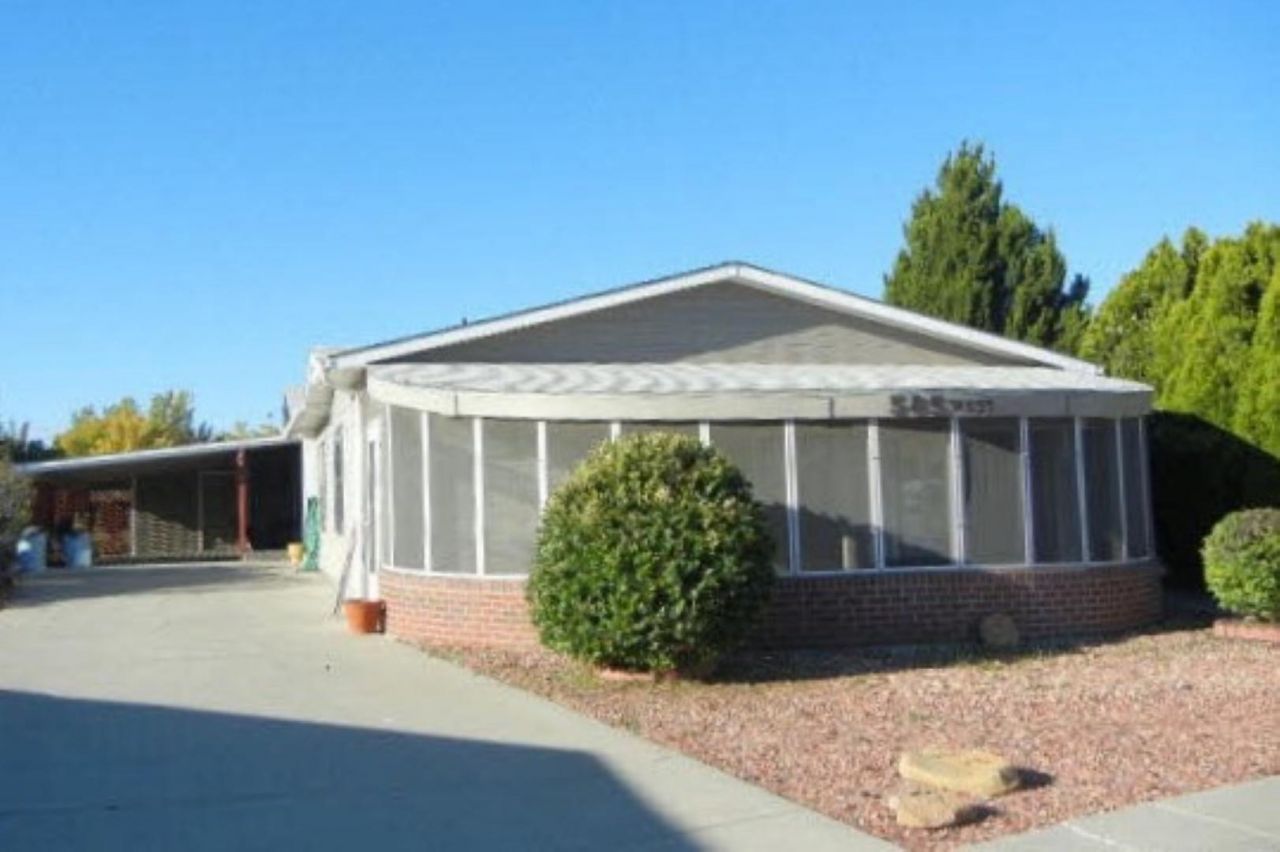
Light, bright and spacious home in desirable 55+ adult neighborhood. Room to spread out both inside and out with over 2000 square feet, 2 separate living areas/family rooms, a wonderful open screened-in patio for cool summer shade and a meticulously maintained expansive yard for comfortable outdoor living. Plenty of room for family members or guests with 4 bedrooms and 3 full bathrooms. Carport has two attached sheds for ample storage. All info, including measurements, should be verified by buyer.
Property Features
Property Type: Residential - Single Family
Basement: Crawl Space
Cooling: Evaporative Cooling
Garage: 1
Heating: Forced Air, Natural Gas
Home Style: Ranch
Lot Size: 0.18 Acres
Roof Type: Asphalt, Composition
Stories: 1.0
Year Built: 1992
Amenities
Ceiling Fan(s)
Separate/Formal Dining Room
Garden Tub/Roman Tub
Main Level Primary
Solid Surface Counters
Vaulted Ceiling(s)
Sun Room
Sprinkler/Irrigation
Shed
Feature Descriptions
Appliances: Dishwasher, Electric Oven, Electric Range, Disposal, Microwave, Refrigerator
Days on Site: 7
Exterior: Manufactured, Vinyl Siding
Fencimg: Privacy
Flooring: Carpet, Laminate, Simulated Wood, Tile
Formal Dining: Yes
HOA Fee: $60/ Monthly
Laundry: Washer Hookup, Dryer Hookup
Lot: Sprinklers In Rear, Landscaped
Lot Dimensions: Irregular
Parcel#: 2943-101-15-023
Parking: Carport
Parking Notes: Carport
Patio/Porch: Enclosed, Patio
Sewer: Connected
Water: Public
Zoning: RSF
Room Sizes
Living Room: 18 x 15 Level - Main
Laundry: 10 x 9 Level - Main
Kitchen: 19 x 10 Level - Main
Family Room: 17.3 x 14.4 Level - Main
Dining Room: 11.9 x 10.10 Level - Main
Bedroom 4: 13 x 10.8 Level - Main
Bedroom 3: 11.5 x 10.9 Level - Main
Primary Bedroom: 14 x 12.10 Level - Main
Other: 28 x 13 Level - Main
Bedroom 2: 11.9 x 10.8 Level - Main
Local Schools
High School: Central
Middle School: MT Garfield (Mesa County)
Elementary School: Fruitvale
Listed By / Shown By
Listed By
Agency Name: BRAY REAL ESTATE
Agency Phone: 970-242-3647
Shown By
Agency Title: B.L. Realty, Inc.
Agency Phone: 970-623-0596

Estimate Your Payment
Estimated Payment
$ 1,750.18 per month $1,667.05 Principal & Interest $0.00 Property Tax (data not provided by mls) $83.13 Homeowner's Insurance
585 W Conestoga Circle | MLS# 20262394
This single family home located at 585 W Conestoga Circle , Grand Junction, CO 81504 is currently listed for sale with an asking price of $285,000. This property was built in 1992 and has 4 bedrooms with 2052 sq. ft. W Conestoga Circle is located in the Pioneer Village subdivision. Search Pioneer Village real estate on www.blrealtygj.com today.