BEDS3
BATHS
SQUARE FEET1,384
MLS#20261830
STATUSPending
PROPERTY TYPEResidential - Single Family
SUBDIVISIONBellford
Property Description
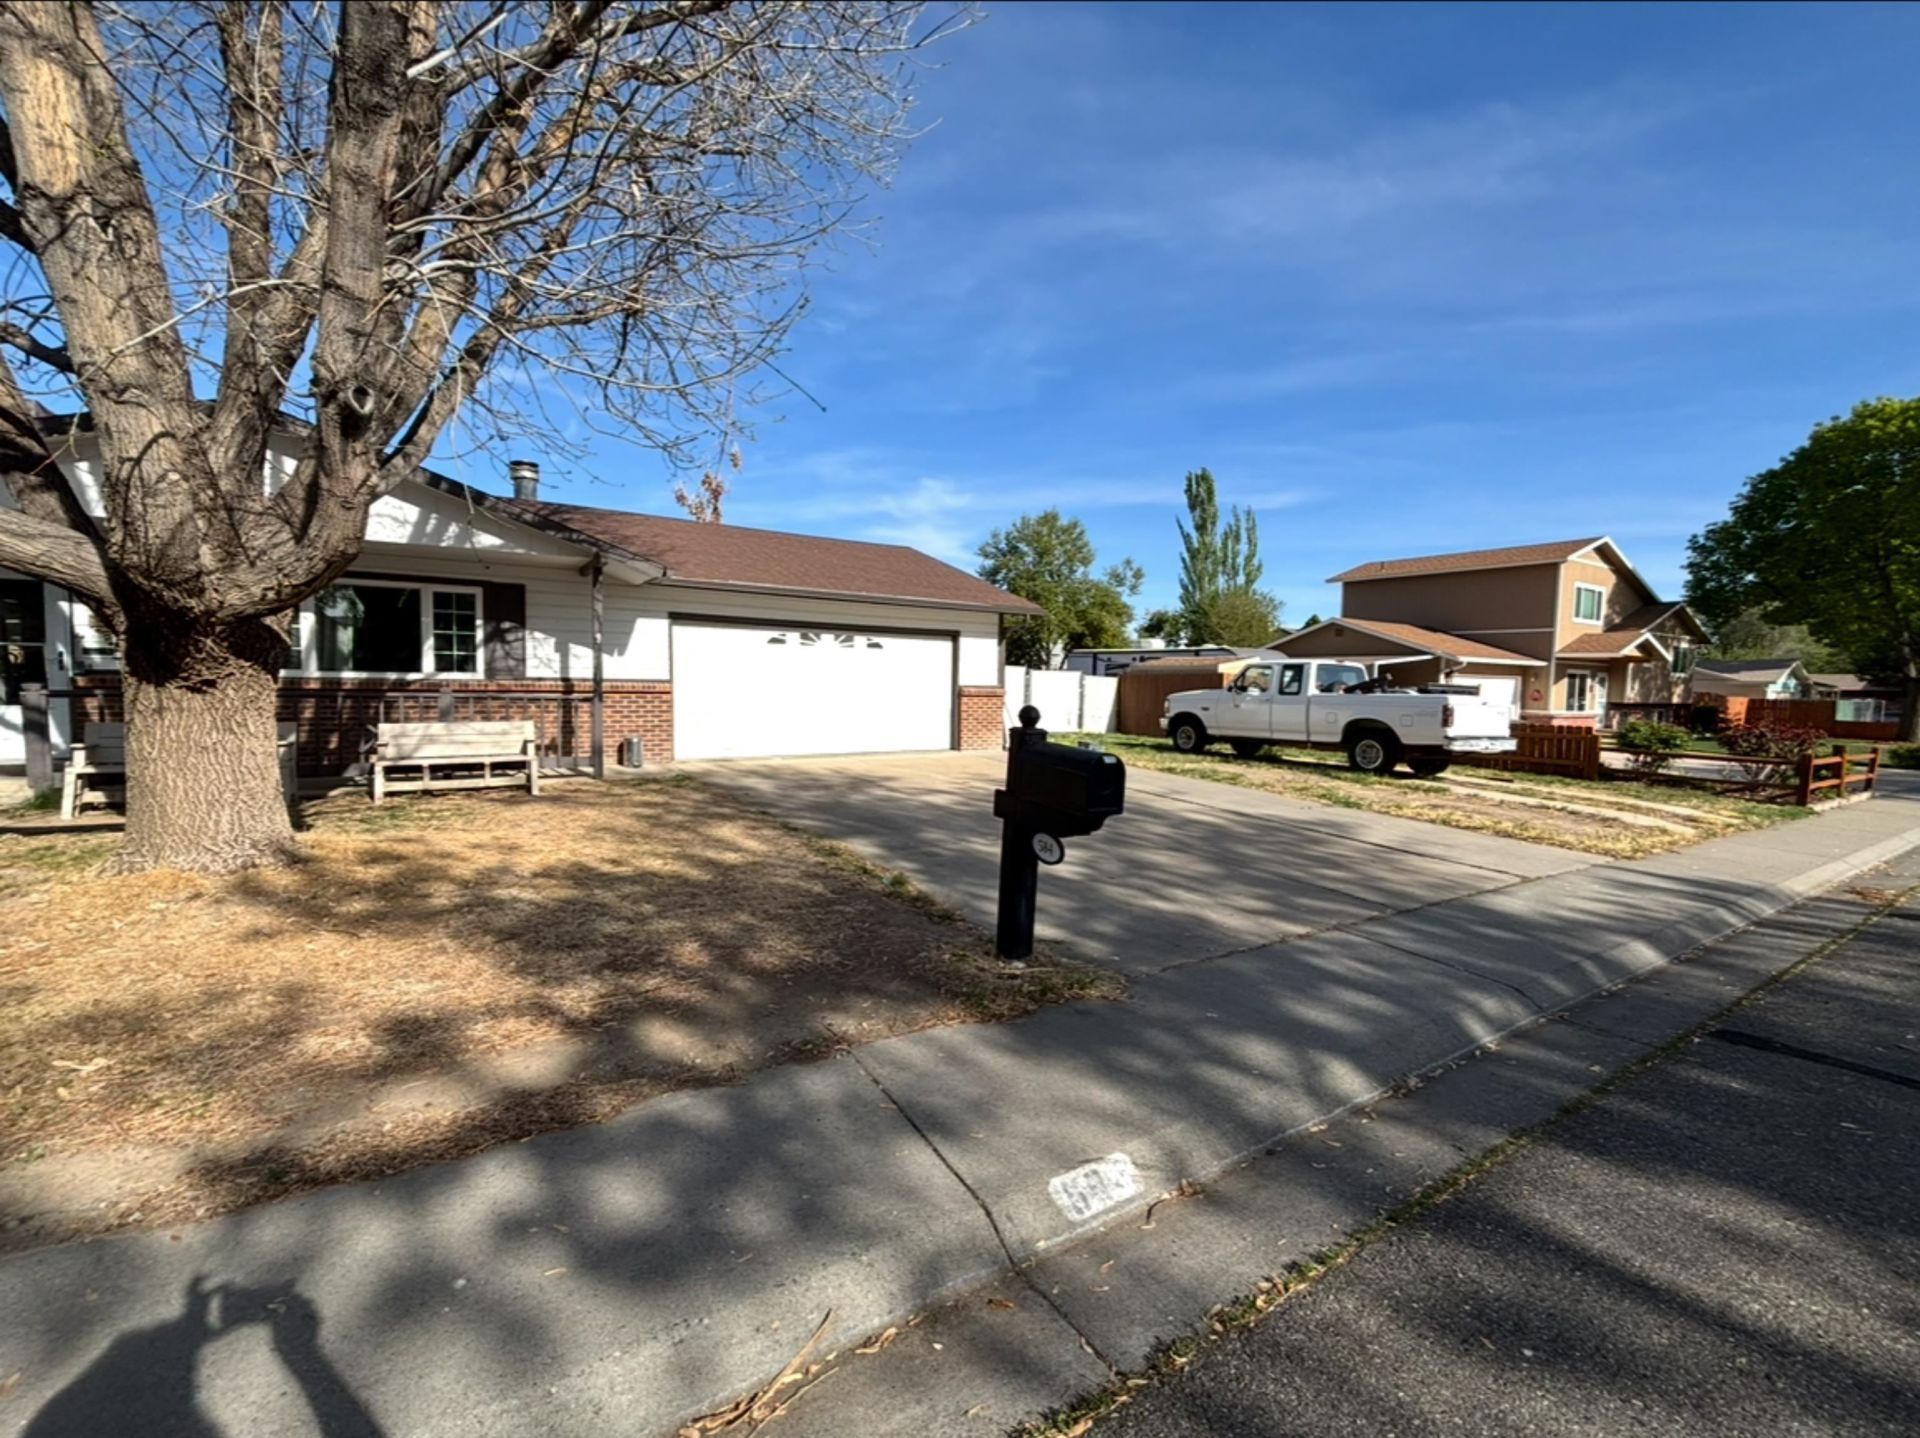
Welcome to 584 Stanford Way in Grand Junction, a well maintained 3 bedroom, 2 bath home offering comfort, functionality, and a desirable location. Inside, you will find a bright, open concept layout with spacious living areas ideal for everyday living and entertaining. The kitchen provides ample cabinetry and workspace, flowing seamlessly into the dining and living areas. The primary suite offers a private retreat, while two additional bedrooms provide flexibility for guests, an office, or hobbies. A standout feature is the 2 car heated garage, perfect for year round convenience and storage. Enjoy outdoor living with a generous yard, all within close proximity to schools, parks, and local amenities.
Property Features
Property Type: Residential - Single Family
Cooling: Evaporative Cooling
Garage: 2 car attached
Heating: Hot Water
Home Style: Ranch
Lot Size: .23 acres
Roof Type: Asphalt, Composition
Stories: 1.0
Year Built: 1980
Amenities
Ceiling Fan(s)
Kitchen/Dining Combo
Main Level Primary
Feature Descriptions
Appliances: Dishwasher, Electric Oven, Electric Range, Refrigerator
Days on Site: 39
Exterior: Wood Siding, Wood Frame
Fencimg: Privacy
Fireplace: Living Room
Flooring: Carpet, Vinyl, Wood
HOA Fee: $100/ Annually
Laundry: Laundry Closet, In Hall
Lot: Landscaped
Lot Dimensions: .23 acres
Parcel#: 2943-101-11-007
Parking: Attached, Garage
Parking Notes: Attached, Garage
Patio/Porch: Open, Patio
Sewer: Connected
Water: Public
Zoning: R
Room Sizes
Living Room: 19'5 x 16'5 Level - Main
Laundry: n/a Level - Main
Kitchen: 12'5 x 10'2 Level - Main
Family Room: N/ A
Dining Room: 12'6 x 9'9 Level - Main
Bedroom 3: 11'10x 11'10 Level - Main
Primary Bedroom: 12'7 x 12'1 Level - Main
Bedroom 2: 12'11 x 10'6 Level - Main
Local Schools
High School: Central
Middle School: Grand Mesa
Elementary School: Fruitvale
Listed By / Shown By
Listed By
Agency Name: KELLER WILLIAMS COLORADO WEST REALTY
Agency Phone: 970-256-9100
Shown By
Agency Title: B.L. Realty, Inc.
Agency Phone: 970-623-0596

Estimate Your Payment
Estimated Payment
$ 2,240.84 per month $2,134.41 Principal & Interest $0.00 Property Tax (data not provided by mls) $106.43 Homeowner's Insurance
584 Stanford Way | MLS# 20261830
This single family home located at 584 Stanford Way, Grand Junction, CO 81504 is currently listed for sale with an asking price of $364,900. This property was built in 1980 and has 3 bedrooms with 1384 sq. ft. Stanford Way is located in the Bellford subdivision. Search Bellford real estate on www.blrealtygj.com today.