BEDS3
BATHS
SQUARE FEET1,548
MLS#20261942
STATUSActive
PROPERTY TYPEResidential - Single Family
SUBDIVISIONThe Legends
Property Description
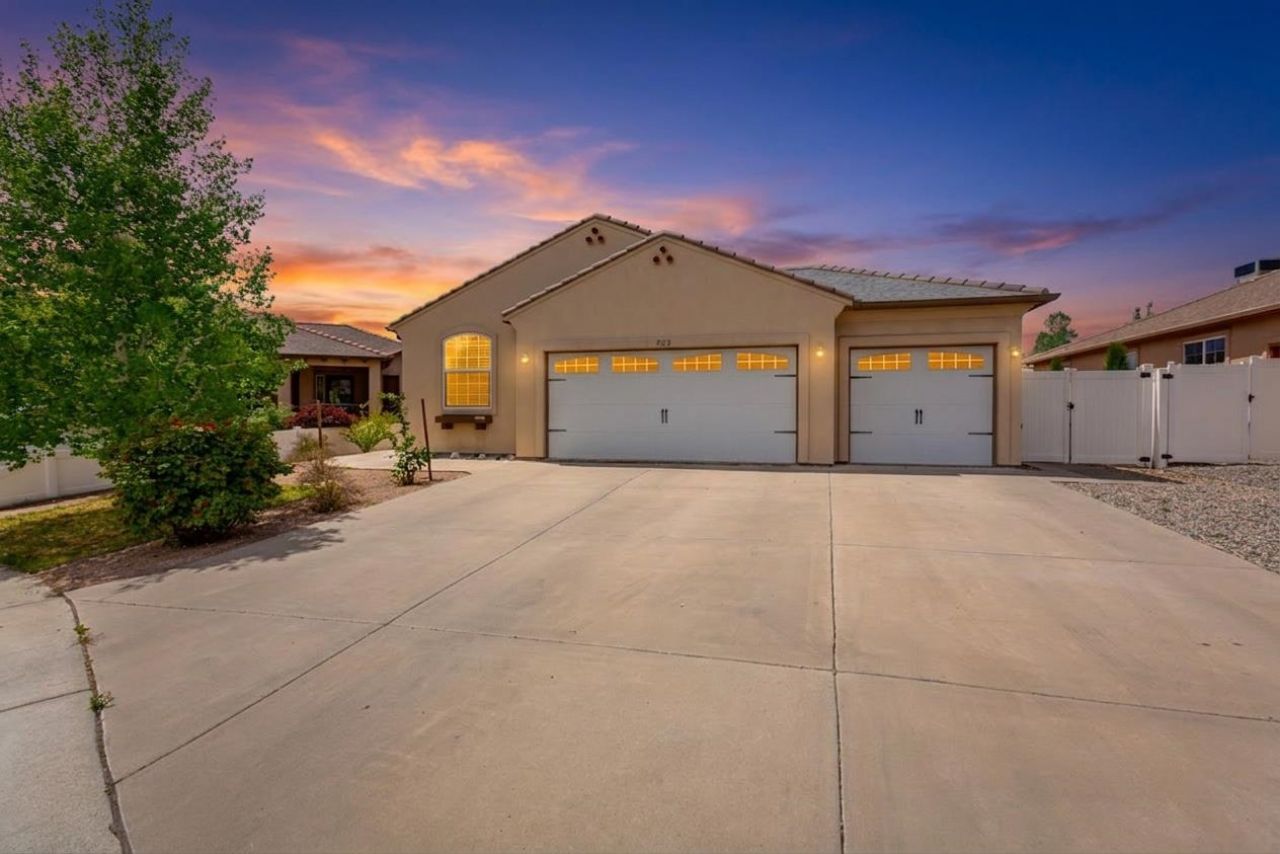
Clean, yes this wonderful and tidy large 3 bedroom ranch style home is ready for you. Open and comfortable floor plan that will make your life easy. Located close to everything you need, shopping dining and health care. Rare 3 car garage. This home is move in ready!
Property Features
Property Type: Residential - Single Family
Cooling: Central Air
Garage: 2 car attached
Heating: Forced Air
Home Style: Ranch
Lot Size: 0.13 Acres
Roof Type: Asphalt, Composition
Stories: 1.0
Year Built: 2008
Amenities
Garden Tub/Roman Tub
Kitchen/Dining Combo
Main Level Primary
Vaulted Ceiling(s)
Walk-In Closet(s)
Walk-In Shower
Feature Descriptions
Accessibility: None, Low Threshold Shower
Appliances: Dishwasher, Gas Cooktop, Disposal, Microwave
Days on Site: 33
Exterior: Stucco, Wood Frame
Fencimg: Vinyl
Flooring: Carpet, Tile
HOA Fee: $380/ Annually
Laundry: Laundry Closet, In Hall
Lot: Landscaped, Other, See Remarks
Lot Dimensions: 100ft by 60ft
Parcel#: 2943-071-62-004
Parking: Attached, Garage
Parking Notes: Attached, Garage
Patio/Porch: Covered, Patio
Sewer: Connected
Water: Public
Zoning: RMF-8
Room Sizes
Living Room: 15x21
Laundry: 6x6'6 Level - Main
Kitchen: 13x14 Level - Main
Family Room: N/ A Level - Main
Dining Room: 12x8 Level - Main
Bedroom 3: 12'9x10' Level - Main
Primary Bedroom: 17x13'6 Level - Main
Bedroom 2: 13'6x10'4 Level - Main
Local Schools
High School: Central
Middle School: Bookcliff
Elementary School: Nisley
Listed By / Shown By
Listed By
Agency Name: CENTURY 21 ELEVATED REAL ESTATE
Agency Phone: 970-718-9009
Shown By
Agency Title: B.L. Realty, Inc.
Agency Phone: 970-623-0596

Estimate Your Payment
Estimated Payment
$ 2,609.92 per month $2,485.96 Principal & Interest $0.00 Property Tax (data not provided by mls) $123.96 Homeowner's Insurance
583 Pacino Way | MLS# 20261942
This single family home located at 583 Pacino Way, Grand Junction, CO 81501 is currently listed for sale with an asking price of $425,000. This property was built in 2008 and has 3 bedrooms with 1548 sq. ft. Pacino Way is located in the The Legends subdivision. Search The Legends real estate on www.blrealtygj.com today.