BEDS3
BATHS
SQUARE FEET1,362
MLS#20263257
STATUSActive
PROPERTY TYPEResidential - Single Family
SUBDIVISIONPATTERSON PINES
Property Description
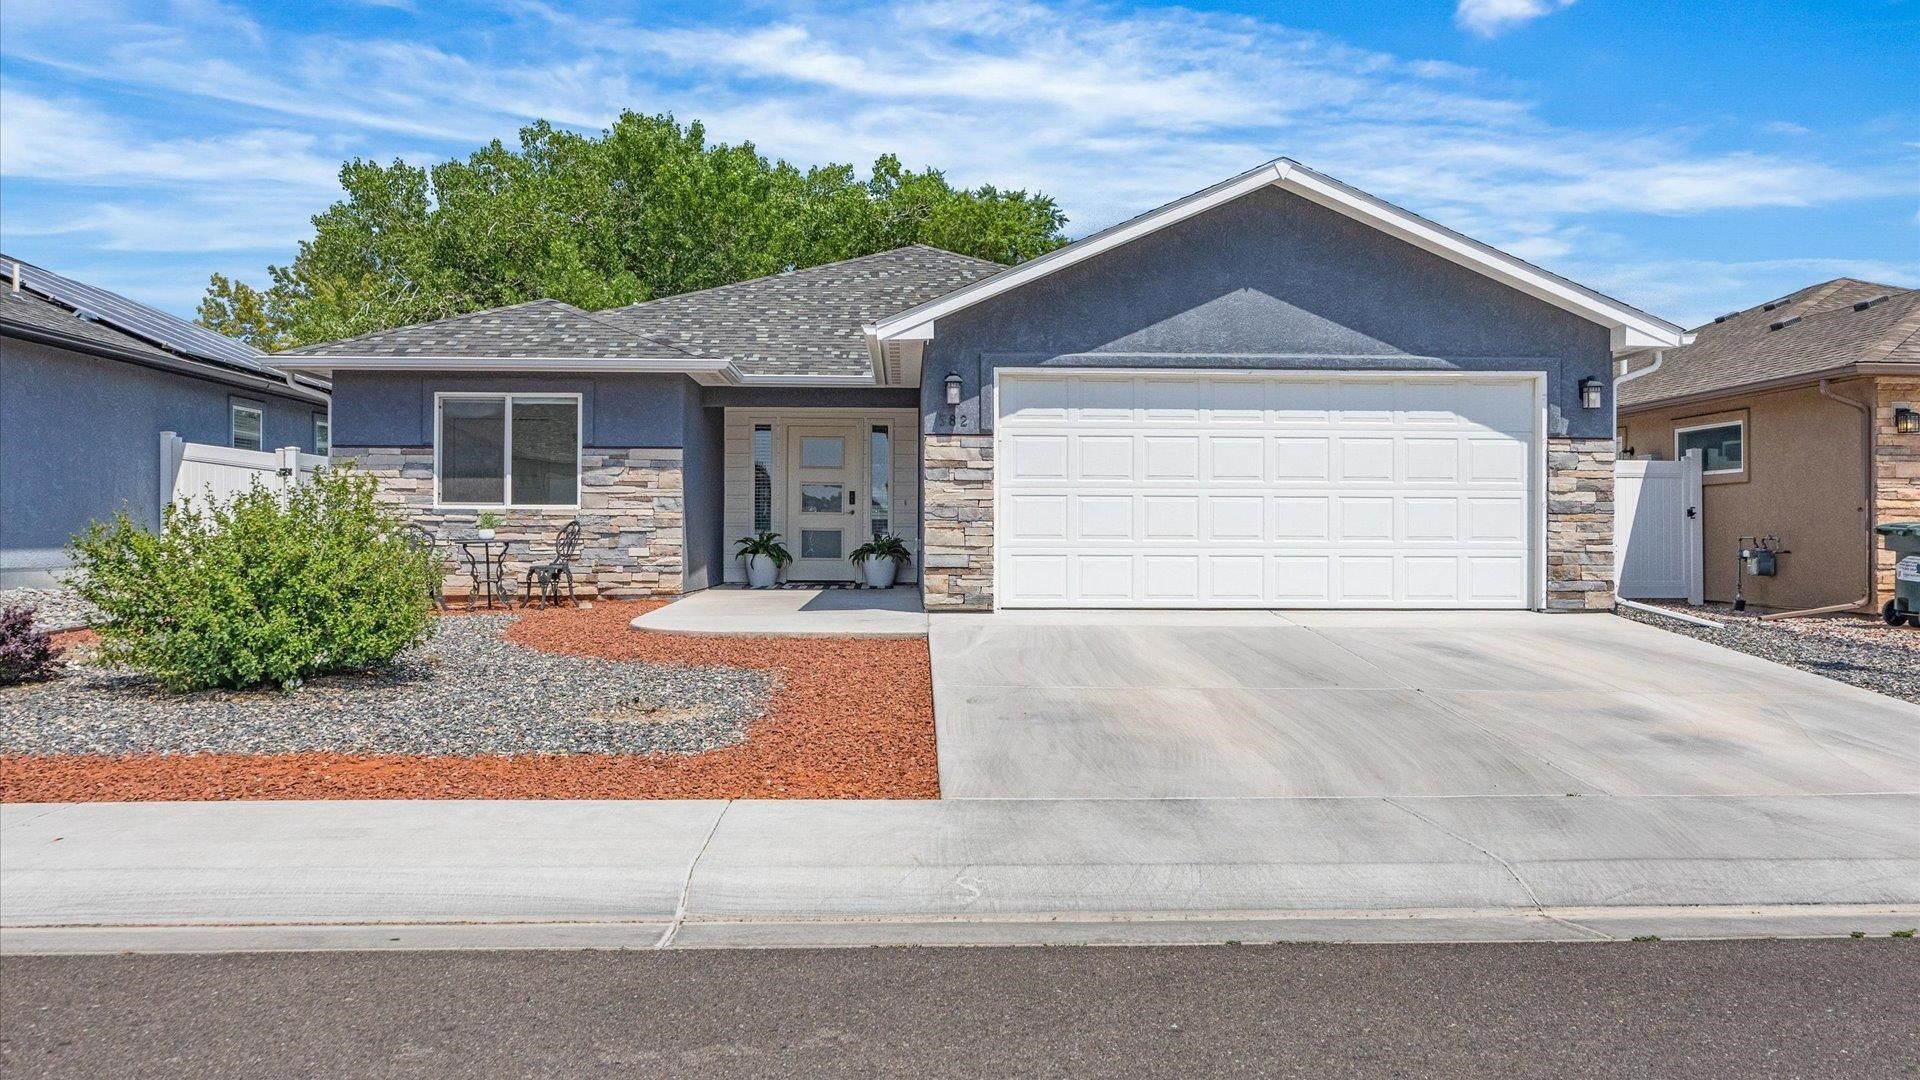
Built in 2020, this home is clean, modern and without the wait or cost of new construction. The 3-bedroom, 2-bathroom split floor plan gives everyone their own space and the primary suite is well sized with a full en-suite bathroom, dual vanity and a walk-in closet that actually fits a wardrobe. The living area is open and connected, with finishes throughout that are current and consistent. Out back, a covered patio gives you an outdoor space without a lot of maintenance to go along with it. The xeriscaped front and back yards keep any upkeep minimal and just beyond the backyard is a grassy open space maintained by the HOA ? no mowing, no upkeep, just a clean and accessible area right outside your door. The brand new recreation center is right up the road and hospitals, parks and schools are only a few minutes from your front door. This is a turn-key property ideal for first time home buyers, investors, or someone looking to downsize without sacrificing quality.
Property Features
Property Type: Residential - Single Family
Cooling: Central Air
Garage: 2 car attached
Heating: Forced Air
Home Style: Ranch
Lot Size: 0.11 Acres
Roof Type: Asphalt, Composition
Stories: 1.0
Year Built: 2020
Amenities
Ceiling Fan(s)
Kitchen/Dining Combo
Main Level Primary
Pantry
Vaulted Ceiling(s)
Walk-In Closet(s)
Walk-In Shower
Window Treatments
Feature Descriptions
Accessibility: Low Threshold Shower
Appliances: Dishwasher, Disposal, Gas Oven, Gas Range, Microwave, Refrigerator
Days on Site: 15
Exterior: Stone, Stucco, Wood Frame
Fencimg: Full, Vinyl
Flooring: Carpet, Luxury Vinyl, Luxury VinylPlank, Tile
HOA Fee: $325/ Annually
Laundry: Laundry Room, Washer Hookup, Dryer Hookup
Lot: Landscaped, Xeriscape
Lot Dimensions: 50x98
Parcel#: 2943-082-74-005
Parking: Attached, Garage, Garage Door Opener
Parking Notes: Attached, Garage, Garage Door Opener
Patio/Porch: Covered, Patio
Sewer: Connected
Water: Public
Window: Window Coverings
Zoning: RM-8
Room Sizes
Living Room: 14x15 Level - Main
Laundry: 6x6.8 Level - Main
Kitchen: 10x14 Level - Main
Family Room: N/ A
Dining Room: 6.4x8.6 Level - Main
Bedroom 3: 10x11 Level - Main
Primary Bedroom: 14x12 Level - Main
Bedroom 2: 10x11 Level - Main
Local Schools
High School: Central
Middle School: Bookcliff
Elementary School: Fruitvale
Listed By / Shown By
Listed By
Agency Name: REALTY ONE GROUP WESTERN SLOPE
Agency Phone: 970-628-1001
Shown By
Agency Title: B.L. Realty, Inc.
Agency Phone: 970-623-0596

Estimate Your Payment
Estimated Payment
$ 2,517.80 per month $2,398.22 Principal & Interest $0.00 Property Tax (data not provided by mls) $119.58 Homeowner's Insurance
582 Redwing Lane | MLS# 20263257
This single family home located at 582 Redwing Lane , Grand Junction, CO 81504 is currently listed for sale with an asking price of $410,000. This property was built in 2020 and has 3 bedrooms with 1362 sq. ft. Redwing Lane is located in the PATTERSON PINES subdivision. Search PATTERSON PINES real estate on www.blrealtygj.com today.