BEDS3
BATHS
SQUARE FEET1,580
MLS#20262438
STATUSPending
PROPERTY TYPEResidential - Single Family
SUBDIVISIONWintergreen Est
Property Description
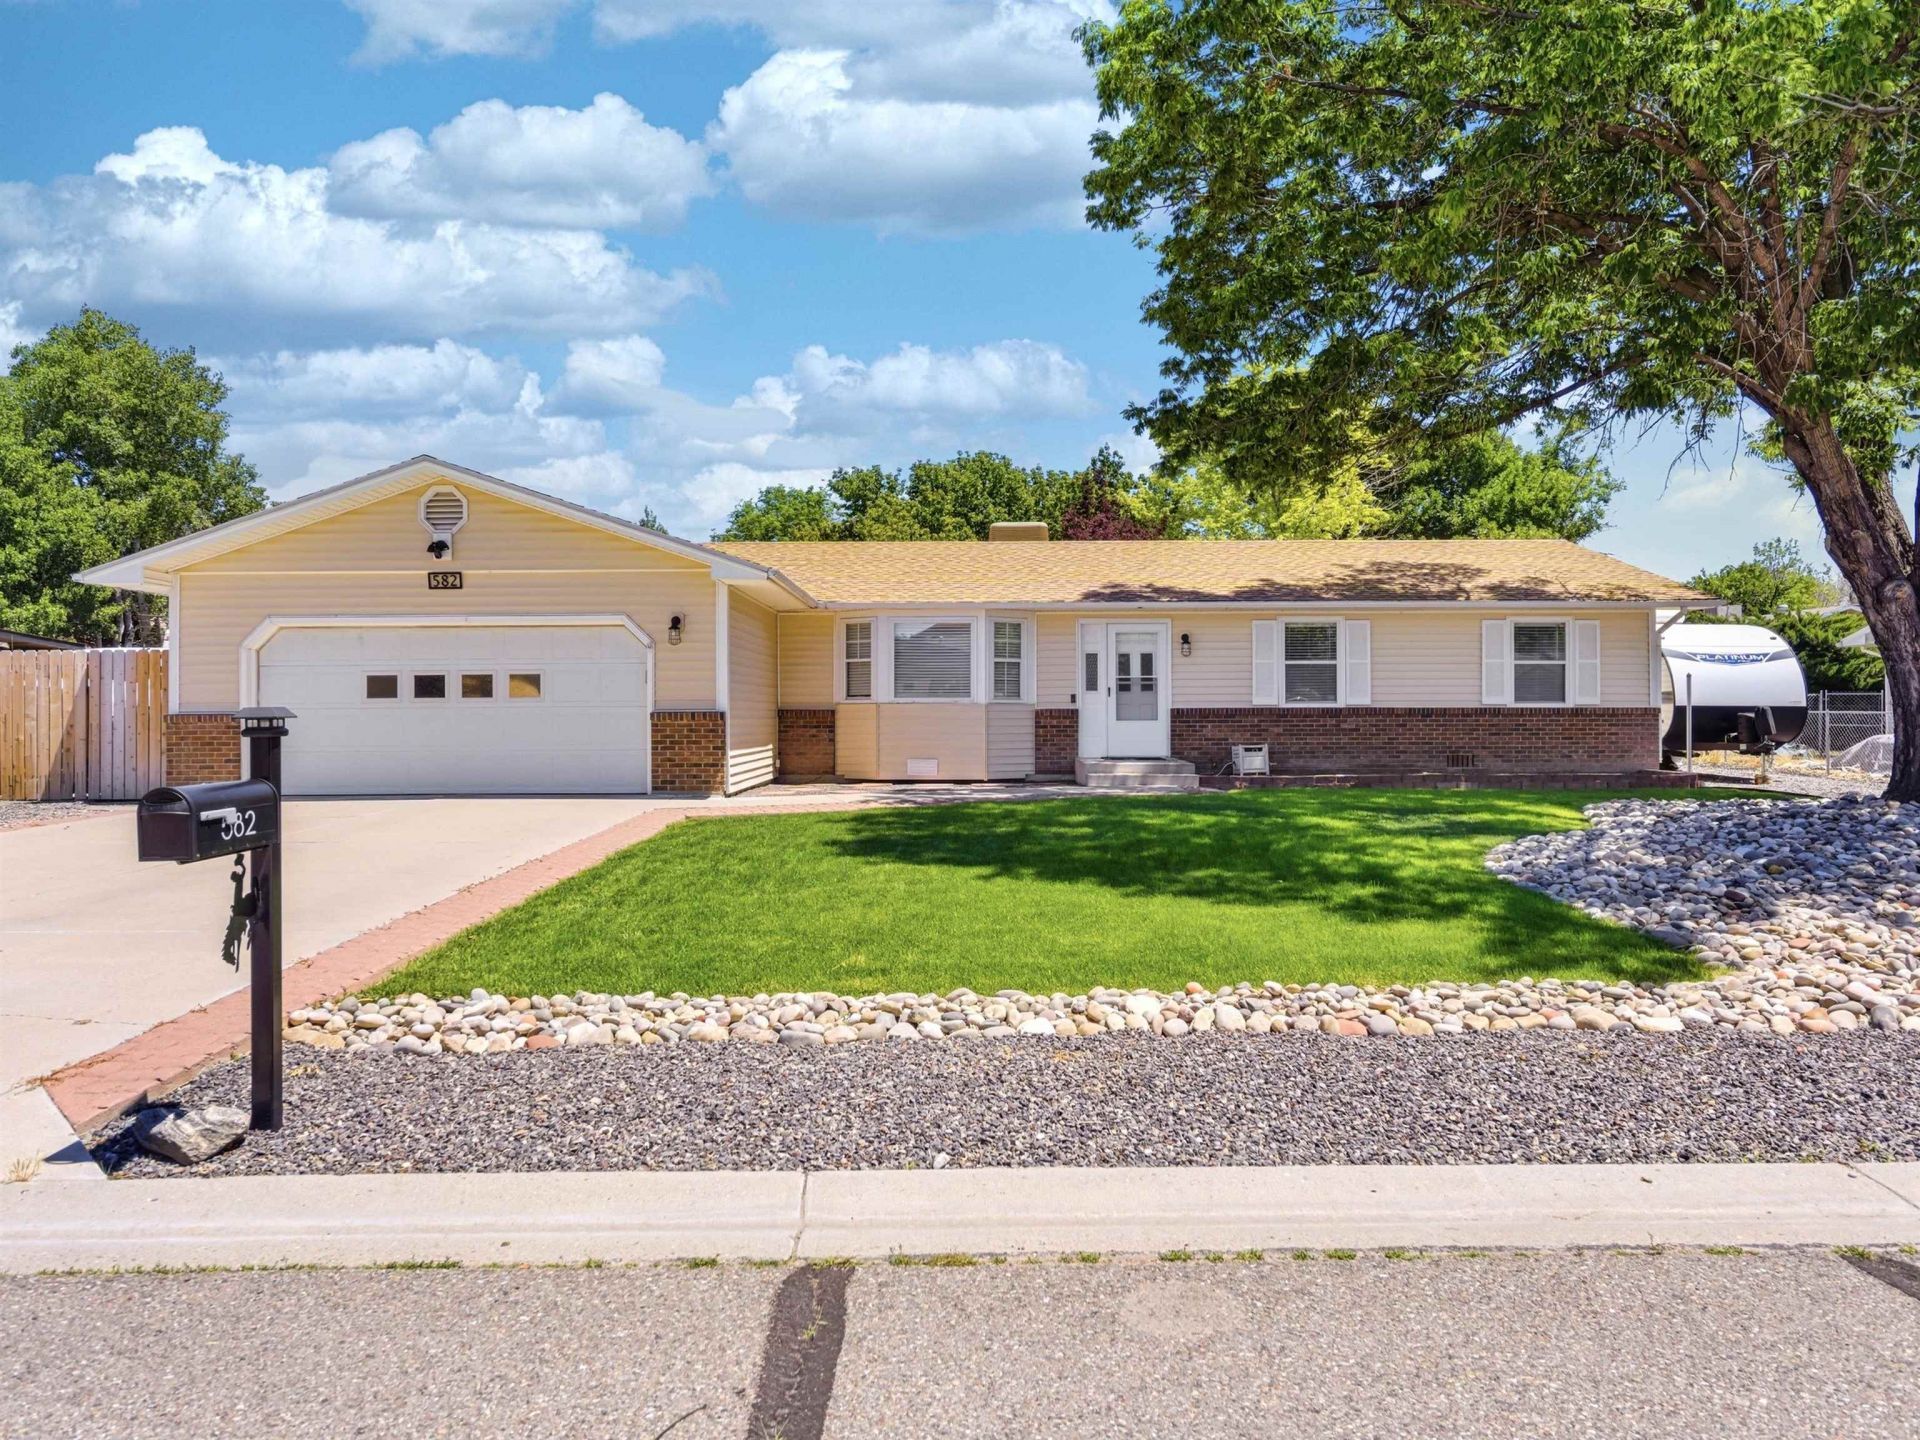
Welcome to this beautifully updated ranch-style home, where modern finishes meet comfortable, single-level living. Enjoy the flexibility of both a spacious living room and a separate family room ? perfect for entertaining guests while still having a cozy retreat for everyday relaxation. The heart of the home features a stunning kitchen boasting crisp white cabinetry and brand-new stainless steel appliances ? perfect for both everyday cooking and entertaining. Luxury vinyl plank flooring flows seamlessly throughout the main living area. Step outside and discover an outdoor oasis designed for both relaxation and functionality. Unwind by the firepit, host gatherings under the covered patio, or tend to your projects in the shed complete with electrical. The expansive backyard offers plenty of room to roam, while RV parking on both sides of the home makes this property a rare find for adventure enthusiasts and hobbyists alike.
Property Features
Property Type: Residential - Single Family
Basement: Crawl Space
Cooling: Evaporative Cooling
Garage: 2 car attached
Heating: Baseboard, Natural Gas
Home Style: Ranch
Lot Size: 0.23 Acres
Roof Type: Asphalt, Composition
Stories: 1.0
Year Built: 1982
Amenities
Ceiling Fan(s)
Separate/Formal Dining Room
Main Level Primary
Walk-In Shower
Window Treatments
Shed
Feature Descriptions
Accessibility: None, Low Threshold Shower
Appliances: Dishwasher, Disposal, Gas Oven, Gas Range, Microwave, Refrigerator
Days on Site: 58
Exterior: Brick Veneer, Vinyl Siding, Wood Frame
Fencimg: Privacy
Flooring: Carpet, Luxury Vinyl, Luxury VinylPlank
Formal Dining: Yes
Laundry: In Mud Room
Parcel#: 2943-092-51-016
Parking: Attached, Garage, Garage Door Opener, RV Access/Parking
Parking Notes: Attached, Garage, Garage Door Opener, RV Access/Parki
Patio/Porch: Covered, Patio
Security: Radon Mitigation System
Sewer: Connected
Water: Public
Window: Window Coverings
Zoning: RSF
Room Sizes
Living Room: 19.11 x 16.4 Level - Main
Laundry: 5 X 3 Level - Main
Kitchen: 12.3 x 8.7 Level - Main
Family Room: 15.5 x 14.5 Level - Main
Dining Room: 10.8 x 10.1 Level - Main
Bedroom 3: 11.8 x 11 Level - Main
Primary Bedroom: 15.10 x 14.7 Level - Main
Bedroom 2: 11.9 x 10.7 Level - Main
Local Schools
High School: Central
Middle School: Grand Mesa
Elementary School: Fruitvale
Listed By / Shown By
Listed By
Agency Name: GEAR & ASSOCIATES REALTY
Agency Phone: 970-243-3376
Shown By
Agency Title: B.L. Realty, Inc.
Agency Phone: 970-623-0596

Estimate Your Payment
Estimated Payment
$ 2,566.93 per month $2,445.01 Principal & Interest $0.00 Property Tax (data not provided by mls) $121.92 Homeowner's Insurance
582 Agana Street | MLS# 20262438
This single family home located at 582 Agana Street, Grand Junction, CO 81504 is currently listed for sale with an asking price of $418,000. This property was built in 1982 and has 3 bedrooms with 1580 sq. ft. Agana Street is located in the Wintergreen Est subdivision. Search Wintergreen Est real estate on www.blrealtygj.com today.