BEDS3
BATHS
SQUARE FEET1,871
MLS#20264721
STATUSActive
PROPERTY TYPEResidential - Townhouse
SUBDIVISIONPeppertree
Property Description
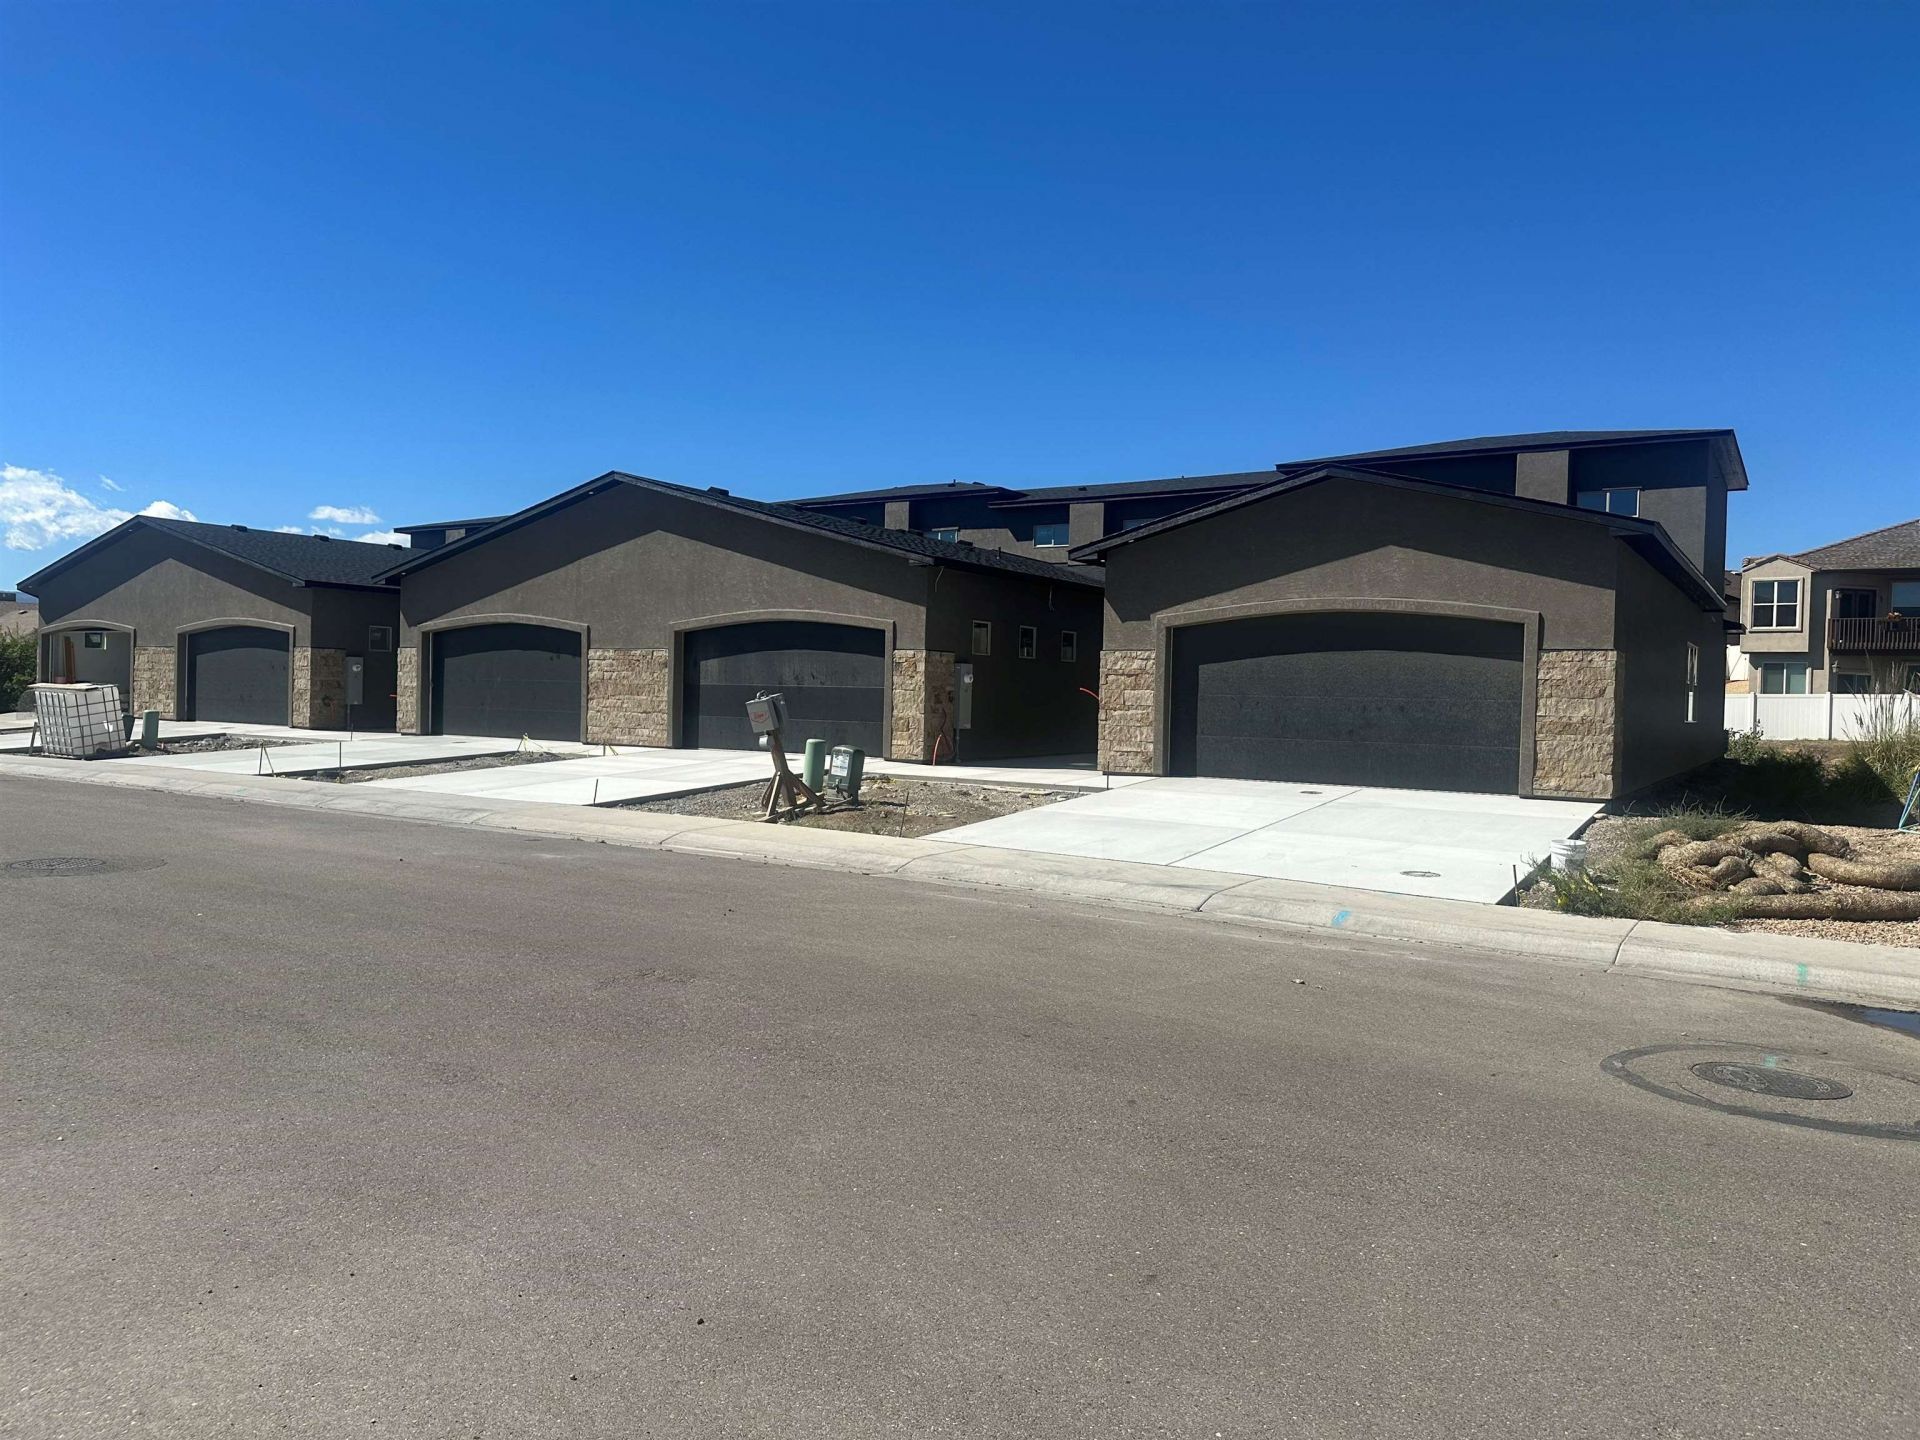
Brand-new 2026 construction offering convenient, low-maintenance, lock-and-leave townhome living at Pepper Tree, with expected completion by October 1, 2026! These beautifully appointed homes feature three bedrooms, three bathrooms and an attached two-car garage. Enjoy an expansive open-concept living, dining and kitchen area, along with a spacious primary suite and quality finishes throughout. Conveniently located near Patterson Road with grocery stores, shopping, recreation and other everyday amenities just minutes away. Call today to learn more about making Pepper Tree your brand-new home! *PICTURES USED ARE OF UNIT 5 - Photos are of Unit 5 and are representative of the other available units. Floor plans, finishes, colors, fixtures, and features may vary by unit. Buyer to verify all information.
Property Features
Property Type: Residential - Townhouse
Cooling: Central Air
Garage: 2 car attached
Heating: Forced Air
Home Style: Two Story
Lot Size: 0.06 Acres
Roof Type: Asphalt, Composition
Stories: 2.0
Year Built: 2026
Amenities
Ceiling Fan(s)
Kitchen/Dining Combo
Main Level Primary
Walk-In Closet(s)
Walk-In Shower
Feature Descriptions
Accessibility: Accessible Hallway(s), Low Threshold Shower
Appliances: Dishwasher, Electric Oven, Electric Range, Microwave, Refrigerator
Days on Site: 30
Exterior: Stone, Stucco, Wood Frame
Flooring: Carpet, Luxury Vinyl, Luxury VinylPlank
HOA Fee: $150/ Monthly
Laundry: Laundry Room
Lot: Other, See Remarks
Lot Dimensions: 103' x 30'
Parcel#: 2943-071-81-003
Parking: Attached, Garage
Parking Notes: Attached, Garage
Patio/Porch: Open, Patio
Sewer: Connected
Water: Public
Zoning: RM-8
Room Sizes
Living Room: 12' x 20' Level - Main
Laundry: 10' x 6' Level - Main
Kitchen: 15' x 12' Level - Main
Family Room: 10' x 11' Level - Main
Dining Room: 15' x 19' Level - Main
Bedroom 3: 12' x 11' Level - Main
Primary Bedroom: 10' x 14' Level - Main
Bedroom 2: 11' x 10' Level - Main
Local Schools
High School: Central
Middle School: Bookcliff
Elementary School: Nisley
Listed By / Shown By
Listed By
Agency Name: VENTURE GROUP
Agency Phone: 970-892-2200
Shown By
Agency Title: B.L. Realty, Inc.
Agency Phone: 970-623-0596

Estimate Your Payment
Estimated Payment
$ 3,002.94 per month $2,860.31 Principal & Interest $0.00 Property Tax (data not provided by mls) $142.63 Homeowner's Insurance
579 W Indian Creek Drive , Unit 3 | MLS# 20264721
This townhouse located at 579 W Indian Creek Drive , Unit 3, Grand Junction, CO 81501 is currently listed for sale with an asking price of $489,000. This property was built in 2026 and has 3 bedrooms with 1871 sq. ft. W Indian Creek Drive , Unit 3 is located in the Peppertree subdivision. Search Peppertree real estate on www.blrealtygj.com today.