BEDS3
BATHS
SQUARE FEET1,320
MLS#20265058
STATUSActive
PROPERTY TYPEResidential - Single Family
SUBDIVISIONPATTERSON PINES
Property Description
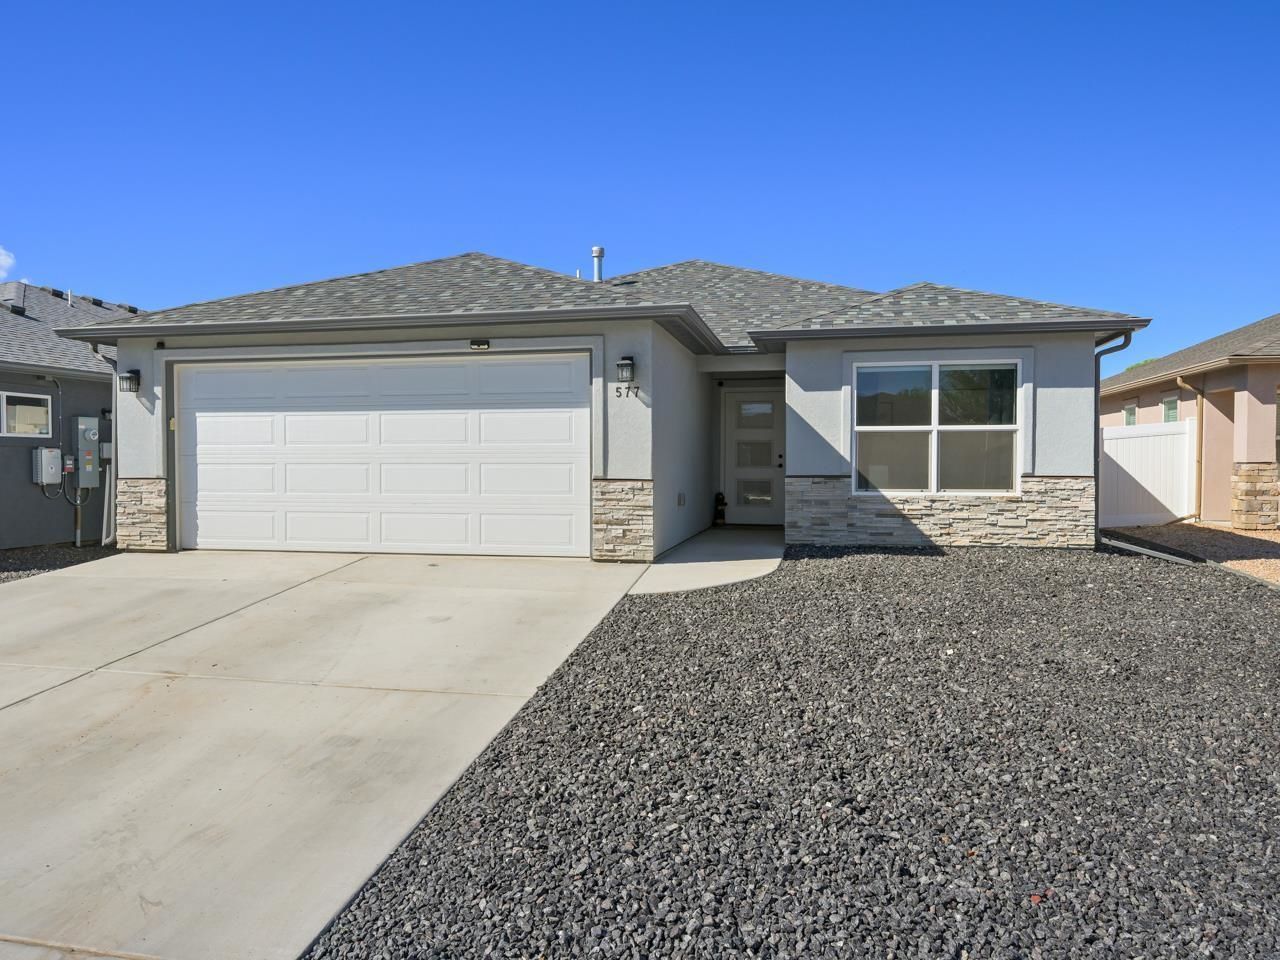
LENDER INCENTIVES AVAILABLE - call for details! Built in 2020 and located in Patterson Pines, this 3-bedroom, 2-bathroom home could be the ONE you have been waiting for! The split floor plan keeps the primary suite separate from the other two bedrooms, a layout that great for day to day. The primary bedroom has a full en-suite bathroom, dual vanity, and a walk-in closet with actual room to work with. The living area connects to the kitchen and dining in a way that feels open without losing its sense of structure. Out back the covered patio faces west and catches the evening sun, the kind of backyard you actually use rather than just look at. The HOA maintained common area with a walking path sits just beyond the fence, giving you green space and room to move without any of the upkeep. Solar panels help keep energy costs in check month over month and the brand new recreation center is right up the road. Hospitals, parks, and schools are all just minutes away. The xeriscaped front yard keeps street side maintenance minimal while the backyard has green grass, a great outdoor space without the hassle of maintaining it all. Whether you are buying for the first time, investing, or ready to simplify - this ONE is worth a look!
Property Features
Property Type: Residential - Single Family
Cooling: Central Air
Garage: 2 car attached
Heating: Forced Air
Home Style: Ranch
Lot Size: 0.10 Acres
Roof Type: Asphalt, Composition
Stories: 1.0
Year Built: 2020
Amenities
Ceiling Fan(s)
Kitchen/Dining Combo
Main Level Primary
Pantry
Vaulted Ceiling(s)
Walk-In Closet(s)
Walk-In Shower
Window Treatments
Irrigation Sprinklers
Feature Descriptions
Accessibility: None, Low Threshold Shower
Appliances: Dishwasher, Disposal, Gas Oven, Gas Range, Microwave, Refrigerator
Days on Site: 12
Exterior: Stone, Stucco, Wood Frame
Fencimg: Privacy
Flooring: Carpet, Luxury Vinyl, Luxury VinylPlank, Tile
HOA Fee: $325/ Annually
Laundry: In Mud Room, Washer Hookup, Dryer Hookup
Lot: Sprinklers In Rear, Landscaped, Xeriscape
Lot Dimensions: 100x47
Parcel#: 2943-082-73-012
Parking: Attached, Garage, Garage Door Opener
Parking Notes: Attached, Garage, Garage Door Opener
Patio/Porch: Covered, Patio
Sewer: Connected
Water: Public
Window: Window Coverings
Zoning: RM-8
Room Sizes
Living Room: 13x18 Level - Main
Laundry: 6x8 Level - Main
Kitchen: 11x12 Level - Main
Family Room: N/ A
Dining Room: 8x12 Level - Main
Bedroom 3: 11x9 Level - Main
Primary Bedroom: 12x14 Level - Main
Bedroom 2: 11x9 Level - Main
Local Schools
High School: Central
Middle School: Bookcliff
Elementary School: Fruitvale
Listed By / Shown By
Listed By
Agency Name: REALTY ONE GROUP WESTERN SLOPE
Agency Phone: 970-628-1001
Shown By
Agency Title: B.L. Realty, Inc.
Agency Phone: 970-623-0596

Estimate Your Payment
Estimated Payment
$ 2,499.38 per month $2,380.67 Principal & Interest $0.00 Property Tax (data not provided by mls) $118.71 Homeowner's Insurance
577 Redwing Lane | MLS# 20265058
This single family home located at 577 Redwing Lane, Grand Junction, CO 81504 is currently listed for sale with an asking price of $407,000. This property was built in 2020 and has 3 bedrooms with 1320 sq. ft. Redwing Lane is located in the PATTERSON PINES subdivision. Search PATTERSON PINES real estate on www.blrealtygj.com today.