BEDS3
BATHS
SQUARE FEET1,548
MLS#20262721
STATUSActive
PROPERTY TYPEResidential - Single Family
SUBDIVISIONThe Legends
Property Description
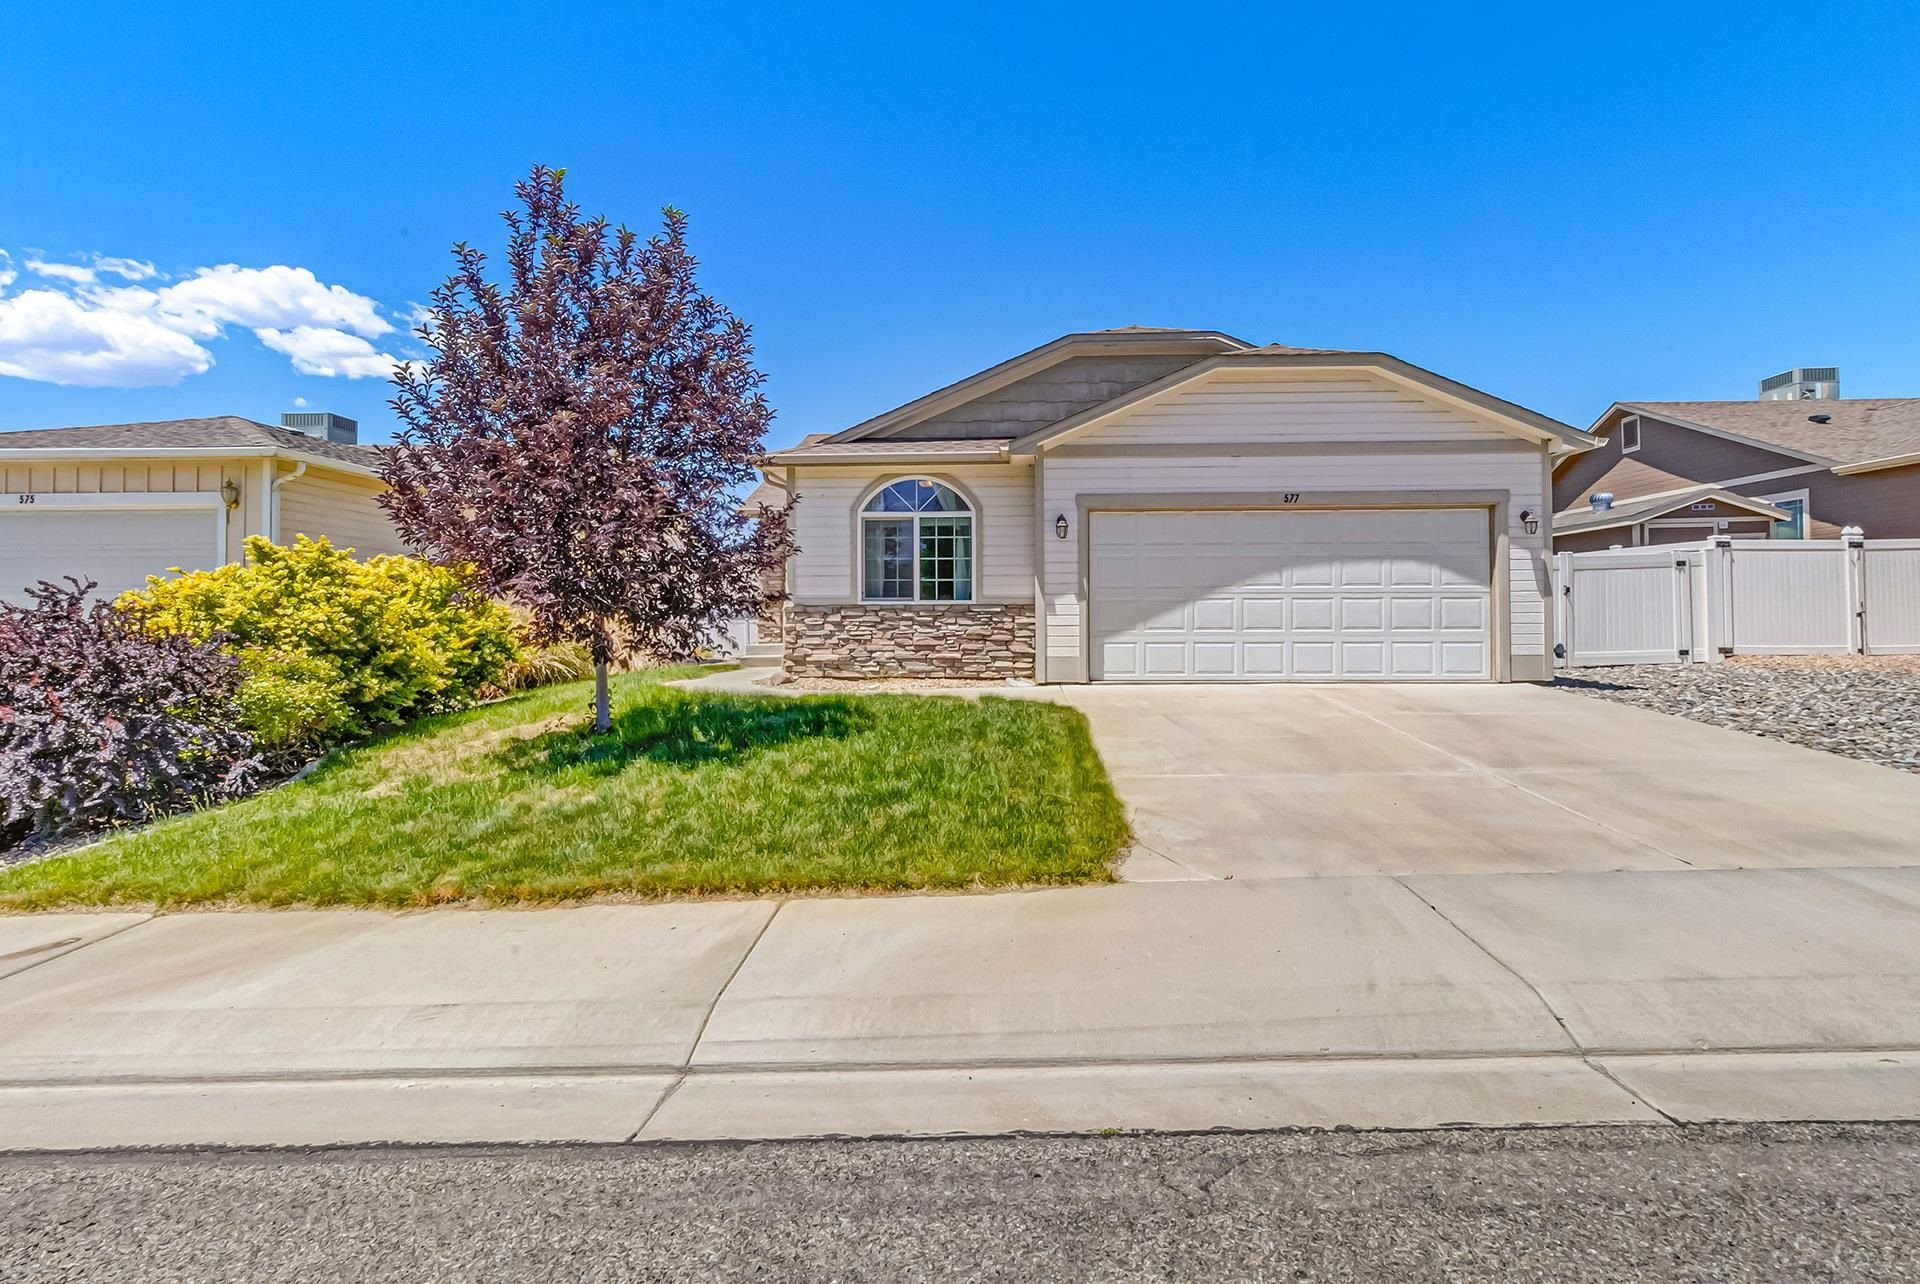
Welcome to this clean, bright, and move-in-ready home only a 1/2 mile from the future Community Recreation Center. Inside, the open-concept layout feels spacious and gets plenty of natural light from the high vaulted ceilings and big windows. Warm wood-laminate floors and a cozy gas fireplace make the living area feel like home. The kitchen features a large island with space to eat, and a handy pantry. Enjoy updated stainless steel appliances and soft close kitchen drawers. The primary bedroom includes its own vaulted ceilings, a large walk-in closet, and a five-piece bathroom with jetted tub. Sliding doors from dining area provide access to a patio area, as well as to the designated RV parking behind privacy fencing. To top it all off, the home comes with a newer roof top HVAC unit (2023) and new water heater (2025).
Property Features
Property Type: Residential - Single Family
Basement: Crawl Space
Cooling: Central Air
Garage: 2 car attached
Heating: Forced Air, Natural Gas
Home Style: Ranch
Lot Size: 0.13 Acres
Roof Type: Asphalt, Composition
Stories: 1.0
Year Built: 2003
Amenities
Ceiling Fan(s)
Jetted Tub
Main Level Primary
Pantry
Vaulted Ceiling(s)
Walk-In Closet(s)
Walk-In Shower
Window Treatments
Sprinkler/Irrigation
Feature Descriptions
Accessibility: None, Low Threshold Shower
Appliances: Dryer, Dishwasher, Electric Oven, Electric Range, Disposal, Microwave, Refrigerator, Washer
Days on Site: 40
Exterior: Stone, Wood Siding, Wood Frame
Fencimg: Partial, Privacy, Vinyl
Fireplace: Gas Log, Living Room
Flooring: Carpet, Laminate, Simulated Wood, Tile
HOA Fee: $380/ Annually
Laundry: In Mud Room
Lot: Landscaped, Sprinkler System
Lot Dimensions: 0.13
Parcel#: 2943-071-24-002
Parking: Attached, Garage, Garage Door Opener
Parking Notes: Attached, Garage, Garage Door Opener
Patio/Porch: Open, Patio
Security: Security System
Security: yes
Sewer: Connected
Water: Public
Window: Window Coverings
Zoning: PD
Room Sizes
Living Room: 13x18 Level - Main
Laundry: 6x6 Level - Main
Kitchen: 13x14 Level - Main
Dining Room: 8x14 Level - Main
Bedroom 3: 10x10 Level - Main
Primary Bedroom: 13x17 Level - Main
Bedroom 2: 10x10 Level - Main
Local Schools
High School: Central
Middle School: Bookcliff
Elementary School: Orchard Avenue
Listed By / Shown By
Listed By
Agency Name: RE/MAX 4000, INC
Agency Phone: 970-241-4000
Shown By
Agency Title: B.L. Realty, Inc.
Agency Phone: 970-623-0596

Estimate Your Payment
Estimated Payment
$ 2,573.07 per month $2,450.86 Principal & Interest $0.00 Property Tax (data not provided by mls) $122.21 Homeowner's Insurance
577 Gable Court | MLS# 20262721
This single family home located at 577 Gable Court, Grand Junction, CO 81501 is currently listed for sale with an asking price of $419,000. This property was built in 2003 and has 3 bedrooms with 1548 sq. ft. Gable Court is located in the The Legends subdivision. Search The Legends real estate on www.blrealtygj.com today.