BEDS3
BATHS
SQUARE FEET1,160
MLS#20263316
STATUSActive
PROPERTY TYPEResidential - Single Family
SUBDIVISIONMesa Gardens
Property Description
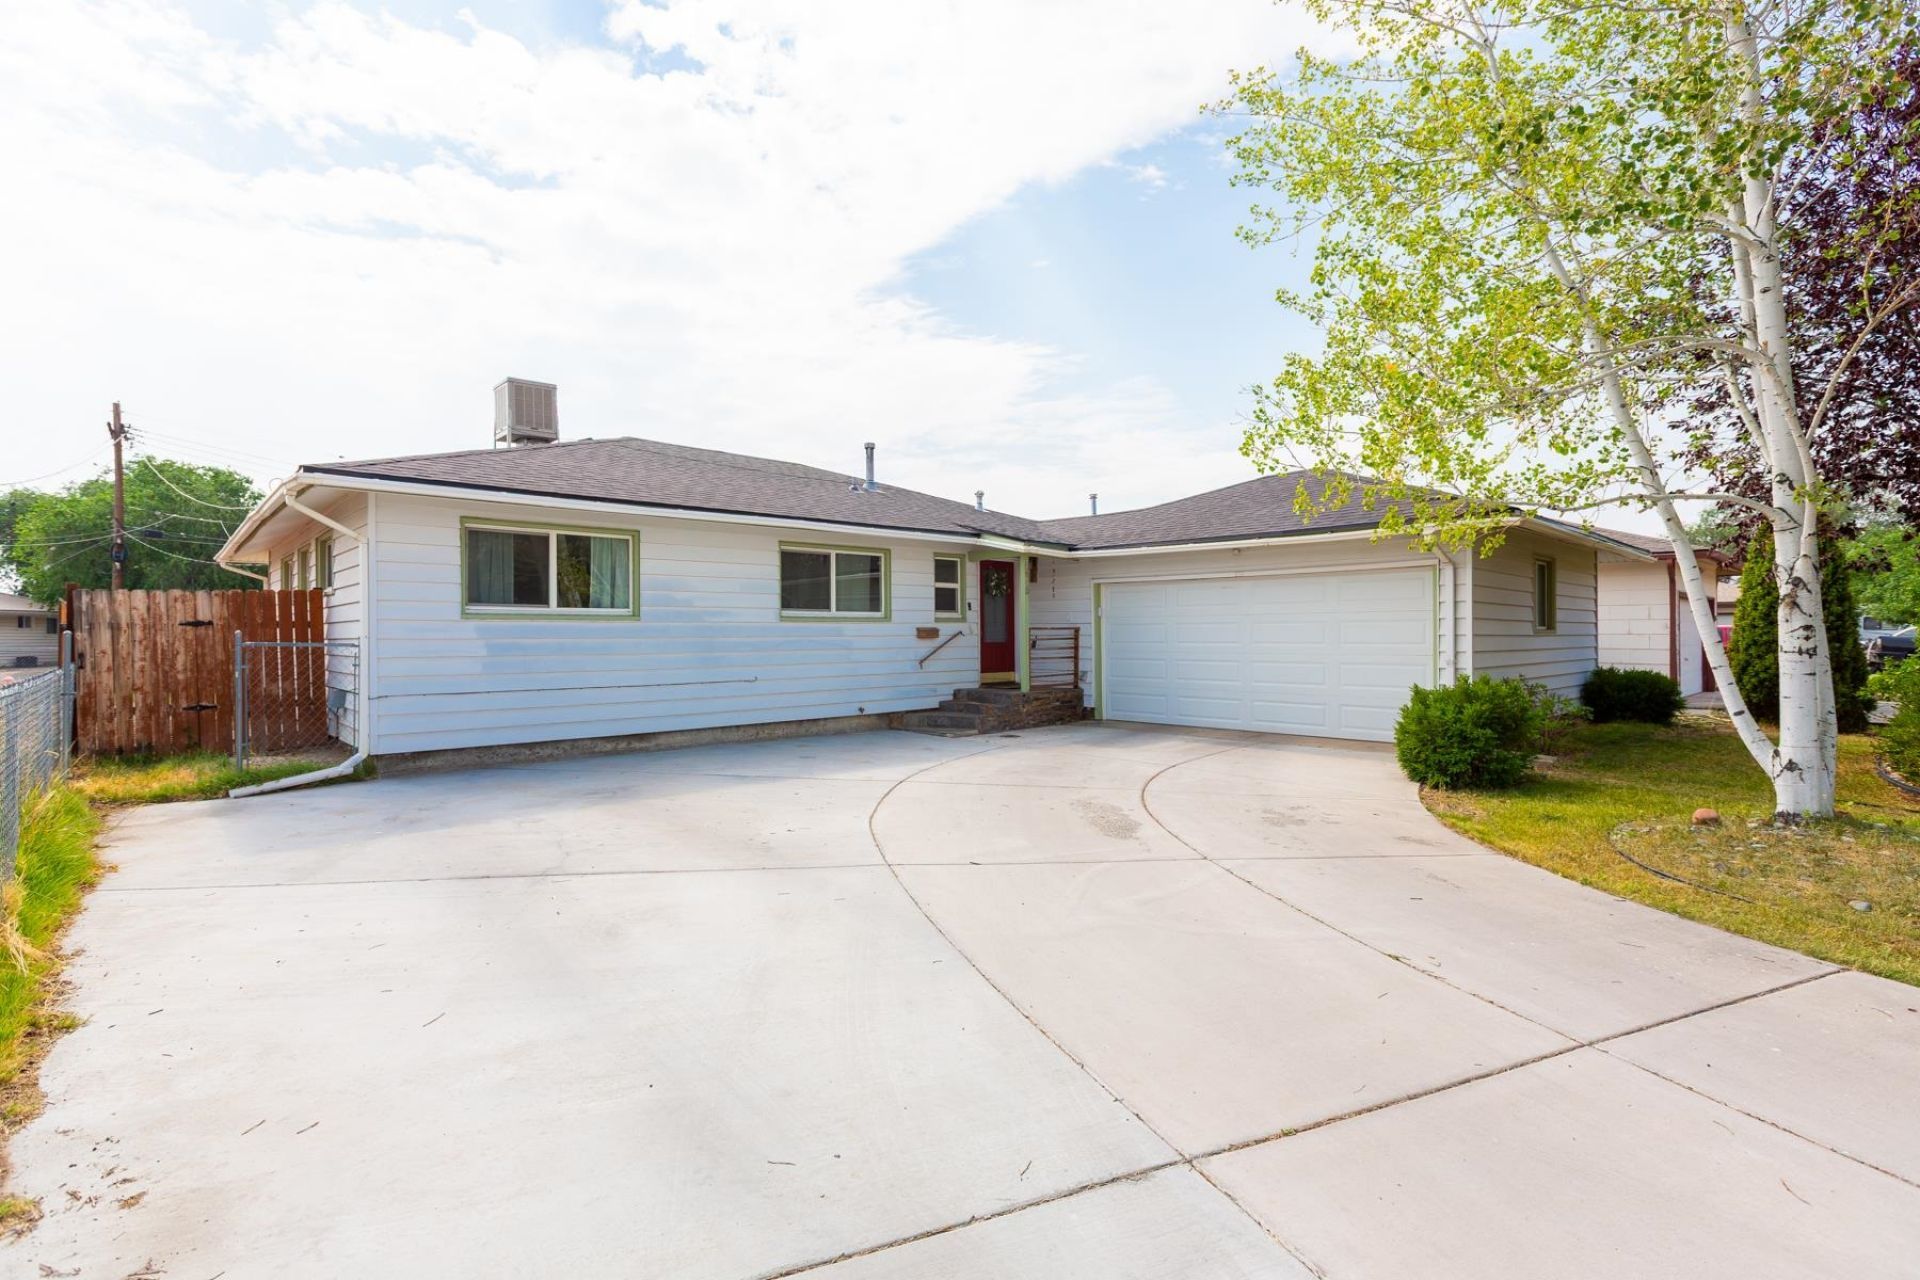
This updated good condition 3-bedroom, 2 bath property offers comfortable living space. Featuring hardwood floors, new roof, updated kitchen, , this property is perfect for those seeking a close to everything you need neighborhood. The large back yard has plenty of room with alley access. Property is close to Lincoln Park, CMU and schools, you'll enjoy convenient access to local amenities. Don't miss this opportunity to make this house your home. Contact us today to schedule a viewing!
Property Features
Property Type: Residential - Single Family
Basement: Crawl Space
Cooling: Evaporative Cooling
Garage: 2 car attached
Heating: Forced Air
Home Style: Ranch
Lot Size: 0.17 Acres
Roof Type: Asphalt, Composition
Stories: 1.0
Year Built: 1956
Amenities
Ceiling Fan(s)
Main Level Primary
Pantry
Window Treatments
Feature Descriptions
Appliances: Dishwasher, Electric Cooktop, Electric Oven, Electric Range, Disposal, Microwave, Refrigerator
Days on Site: 55
Exterior: Wood Siding, Wood Frame
Fencimg: Full, Privacy
Flooring: Hardwood, Laminate
Laundry: Laundry Room
Lot: Landscaped
Lot Dimensions: 0.17
Parcel#: 2945-131-11-004
Parking: Attached, Garage
Parking Notes: Attached, Garage
Patio/Porch: Open, Patio
Security: yes
Security: Security System
Sewer: Connected
Water: Public
Window: Window Coverings
Zoning: RSF
Room Sizes
Living Room: 17.5x16.5 Level - Main
Laundry: 5x5.5 Level - Main
Kitchen: 14.5x8 Level - Main
Family Room: N/ A
Dining Room: 8x8.5 Level - Main
Bedroom 3: 11.5x10 Level - Main
Primary Bedroom: 10x10 Level - Main
Bedroom 2: 10.5x13 Level - Main
Local Schools
High School: Grand Junction
Middle School: Bookcliff
Elementary School: Chipeta
Listed By / Shown By
Listed By
Agency Name: RE/MAX 4000, INC
Agency Phone: 970-241-4000
Shown By
Agency Title: B.L. Realty, Inc.
Agency Phone: 970-623-0596

Estimate Your Payment
Estimated Payment
$ 2,210.75 per month $2,105.75 Principal & Interest $0.00 Property Tax (data not provided by mls) $105.00 Homeowner's Insurance
576 N 25th Street | MLS# 20263316
This single family home located at 576 N 25th Street, Grand Junction, CO 81501 is currently listed for sale with an asking price of $360,000. This property was built in 1956 and has 3 bedrooms with 1160 sq. ft. N 25th Street is located in the Mesa Gardens subdivision. Search Mesa Gardens real estate on www.blrealtygj.com today.