BEDS3
BATHS
SQUARE FEET1,144
MLS#20263386
STATUSActive
PROPERTY TYPEResidential - Single Family
SUBDIVISIONClifton Village
Property Description
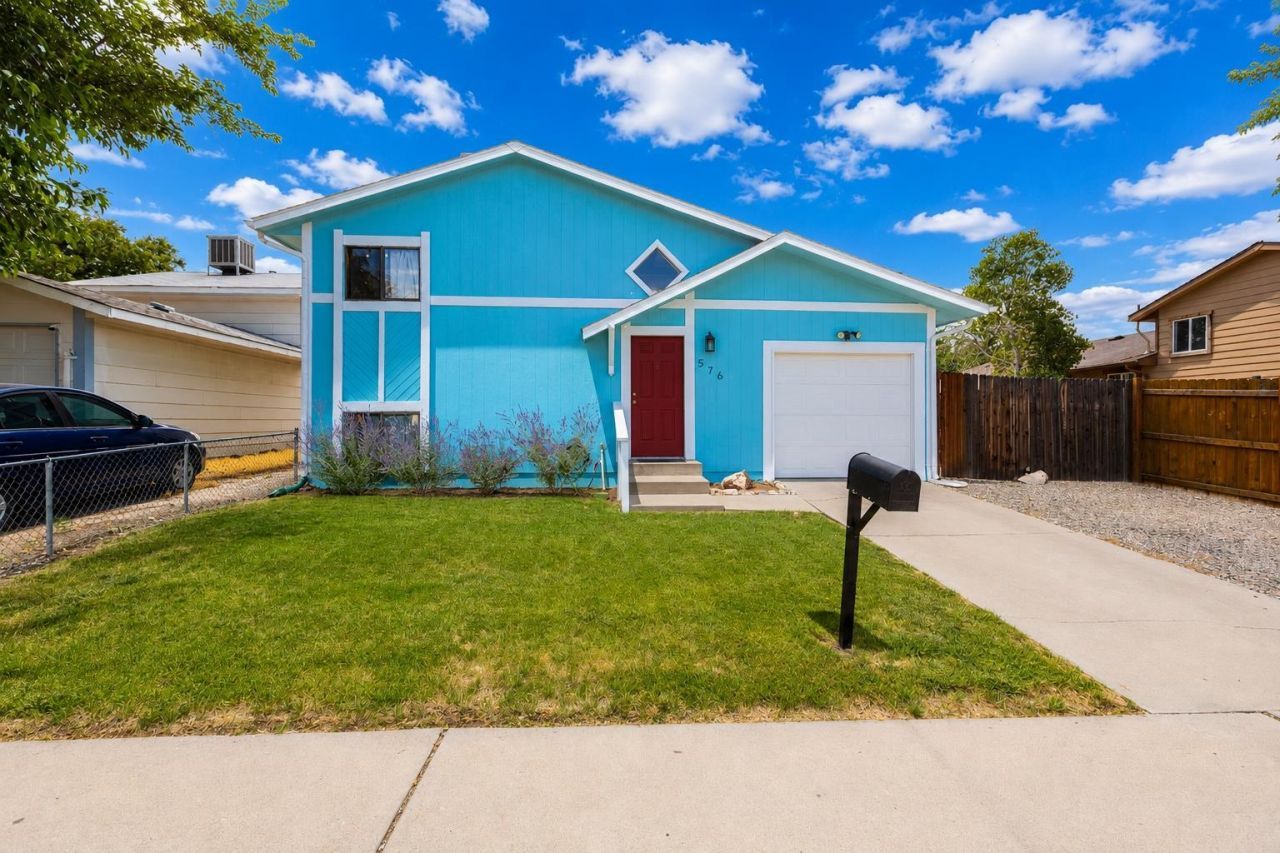
Move-in ready 3-bedroom, 1.5-bath home featuring an updated kitchen with ample storage that opens to the dining room, creating a functional and inviting layout. Start your mornings on the back deck, enjoying sunrise views of the Mesa. The main living area features durable LVP flooring, while all three bedrooms offer newer carpet and are in excellent condition. This home has seen several important updates, including a new evaporative cooler and roof in 2022 and a Rinnai tankless water heater installed in 2023. The stackable washer and dryer are included, adding extra convenience. Outside, you'll find a large backyard with raised garden beds and additional space for RV parking. The well-maintained front yard offers plenty of extra parking alongside the 1-car garage.
Property Features
Property Type: Residential - Single Family
Cooling: Evaporative Cooling
Garage: 1 car attached
Heating: Forced Air, Natural Gas
Home Style: Bi-Level
Lot Size: 0.10 Acres
Roof Type: Asphalt, Composition
Stories: 2.0
Year Built: 1978
Amenities
Kitchen/Dining Combo
Laminate Counters
Primary Downstairs
Feature Descriptions
Appliances: Dryer, Dishwasher, Electric Oven, Electric Range, Disposal, Microwave, Refrigerator, Washer
Days on Site: 6
Exterior: Masonite, Wood Frame
Fencimg: Privacy
Flooring: Carpet, Luxury Vinyl, Luxury VinylPlank
Laundry: Washer Hookup, Dryer Hookup
Lot: Landscaped
Lot Dimensions: 44x91x44x91
Parcel#: 2943-101-10-032
Parking: Attached, Garage
Parking Notes: Attached, Garage
Patio/Porch: Deck, Open
Sewer: Connected
Water: Public
Zoning: PUD
Room Sizes
Living Room: 12x16.5 Level - Upper
Laundry: 3x4 Level - Upper
Kitchen: 14x8 Level - Upper
Dining Room: 11x9.5 Level - Upper
Bedroom 3: 9.10x9.1 Level - Lower
Primary Bedroom: 11.5x10.8 Level - Lower
Bedroom 2: 9.10x9.1 Level - Lower
Local Schools
High School: Central
Middle School: Grand Mesa
Elementary School: Fruitvale
Listed By / Shown By
Listed By
Agency Name: RE/MAX 4000, INC
Agency Phone: 970-241-4000
Shown By
Agency Title: B.L. Realty, Inc.
Agency Phone: 970-623-0596

Estimate Your Payment
Estimated Payment
$ 1,909.84 per month $1,819.14 Principal & Interest $0.00 Property Tax (data not provided by mls) $90.71 Homeowner's Insurance
576 31 3/4 Road | MLS# 20263386
This single family home located at 576 31 3/4 Road , Grand Junction, CO 81504 is currently listed for sale with an asking price of $311,000. This property was built in 1978 and has 3 bedrooms with 1144 sq. ft. 31 3/4 Road is located in the Clifton Village subdivision. Search Clifton Village real estate on www.blrealtygj.com today.