BEDS3
BATHS
SQUARE FEET1,249
MLS#20264823
STATUSPending
PROPERTY TYPEResidential - Townhouse
SUBDIVISIONBelhaven
Property Description
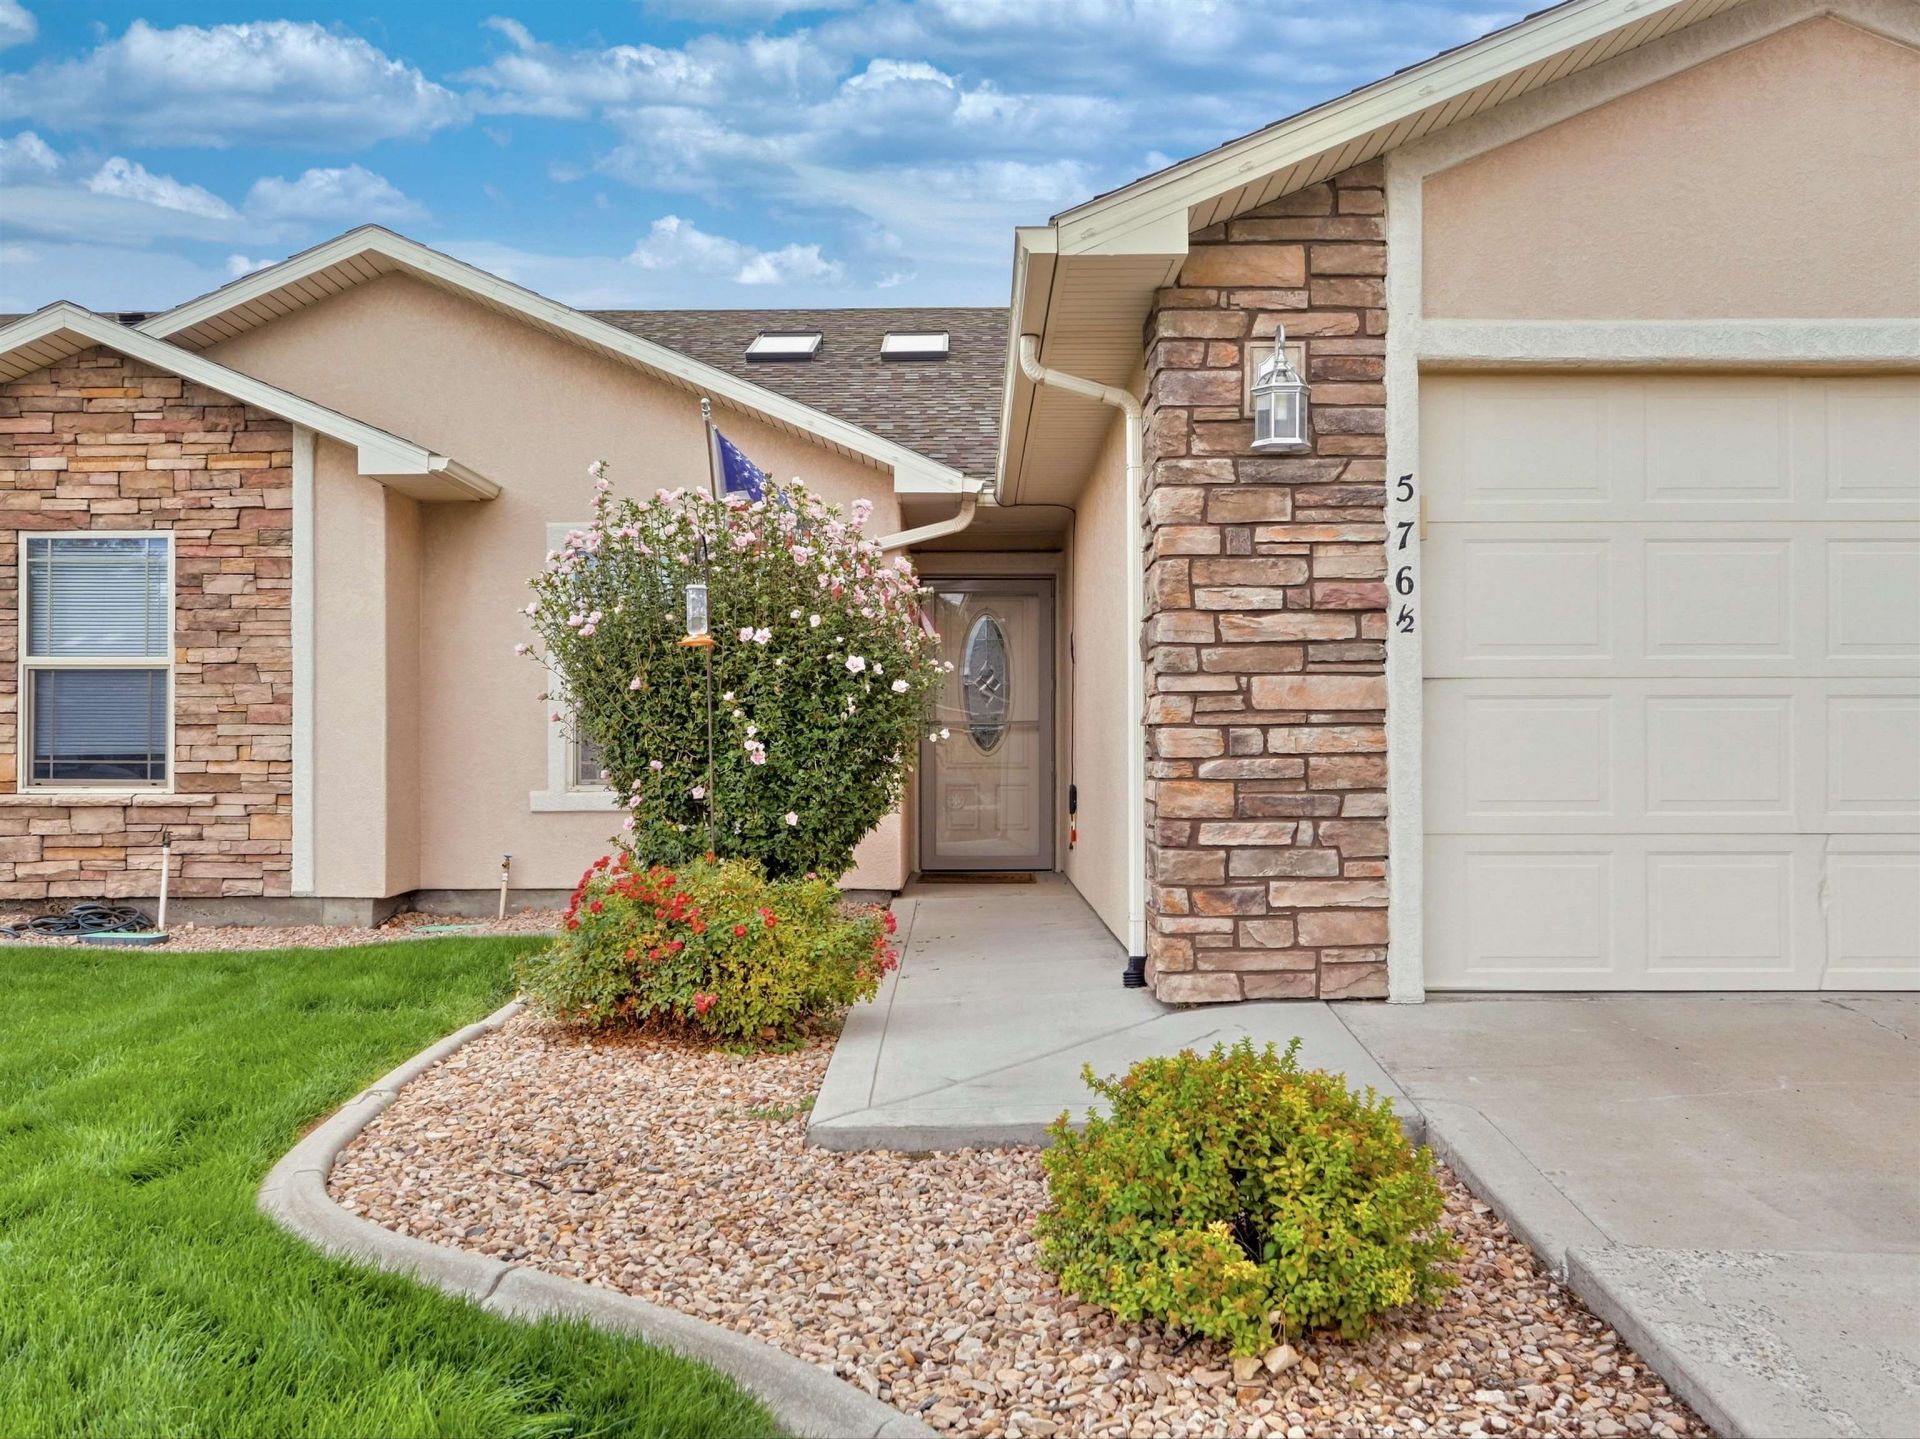
Enjoy simple, single-level living in this well-cared-for townhome in Belhaven Subdivision with 3 bedrooms, 2 full bathrooms, and a large one-car garage with room for storage. Inside you find a kitchen that shines with new stainless steel appliances, separate dining area and bar seating. A new rooftop HVAC unit, installed in winter 2025, keeps you comfortable year-round without major expenses ahead. Out back, the private patio is fully enclosed, making it the perfect spot for morning coffee, evening grilling, or just unwinding in peace. Best of all, the HOA maintains both the front and back yards, so you can skip the mowing and spend your weekends doing what you love.
Property Features
Property Type: Residential - Townhouse
Cooling: Central Air
Garage: 1 car attached
Heating: Forced Air, Natural Gas
Home Style: Ranch
Lot Size: 0.07 Acres
Roof Type: Asphalt, Composition
Stories: 1.0
Year Built: 2006
Amenities
Ceiling Fan(s)
Kitchen/Dining Combo
Laminate Counters
Main Level Primary
Vaulted Ceiling(s)
Walk-In Shower
Window Treatments
Irrigation Sprinklers
Feature Descriptions
Accessibility: None, Low Threshold Shower
Appliances: Dryer, Dishwasher, Electric Oven, Electric Range, Disposal, Microwave, Refrigerator, Washer
Days on Site: 27
Exterior: Vinyl Siding, Wood Frame
Fencimg: Vinyl
Flooring: Tile, Vinyl
HOA Fee: $266.2/ Quarterly
Laundry: Laundry Closet, In Hall
Lot: Landscaped, Sprinkler System
Lot Dimensions: 0.07
Parcel#: 2943-071-53-018
Parking: Attached, Garage, Garage Door Opener
Parking Notes: Attached, Garage, Garage Door Opener
Patio/Porch: Open, Patio
Sewer: Connected
Water: Public
Window: Window Coverings
Zoning: RM-8
Room Sizes
Living Room: 12 x 14 Level - Main
Laundry: 3 x 5 Level - Main
Kitchen: 6 x 9 Level - Main
Family Room: N/ A
Dining Room: 7 x 9 Level - Main
Bedroom 3: 10 x 10.5 Level - Main
Primary Bedroom: 10 x 11 Level - Main
Bedroom 2: 10 x 10 Level - Main
Local Schools
High School: Central
Middle School: Bookcliff
Elementary School: Orchard Avenue
Listed By / Shown By
Listed By
Agency Name: GEAR & ASSOCIATES REALTY
Agency Phone: 970-589-0002
Shown By
Agency Title: B.L. Realty, Inc.
Agency Phone: 970-623-0596

Estimate Your Payment
Estimated Payment
$ 2,025.91 per month $1,929.69 Principal & Interest $0.00 Property Tax (data not provided by mls) $96.22 Homeowner's Insurance
576 1/2 Belhaven Way | MLS# 20264823
This townhouse located at 576 1/2 Belhaven Way, Grand Junction, CO 81501 is currently listed for sale with an asking price of $329,900. This property was built in 2006 and has 3 bedrooms with 1249 sq. ft. 1/2 Belhaven Way is located in the Belhaven subdivision. Search Belhaven real estate on www.blrealtygj.com today.