BEDS6
BATHS
SQUARE FEET2,358
MLS#20262096
STATUSActive
PROPERTY TYPEResidential - Single Family
SUBDIVISIONNorth Park Est
Property Description
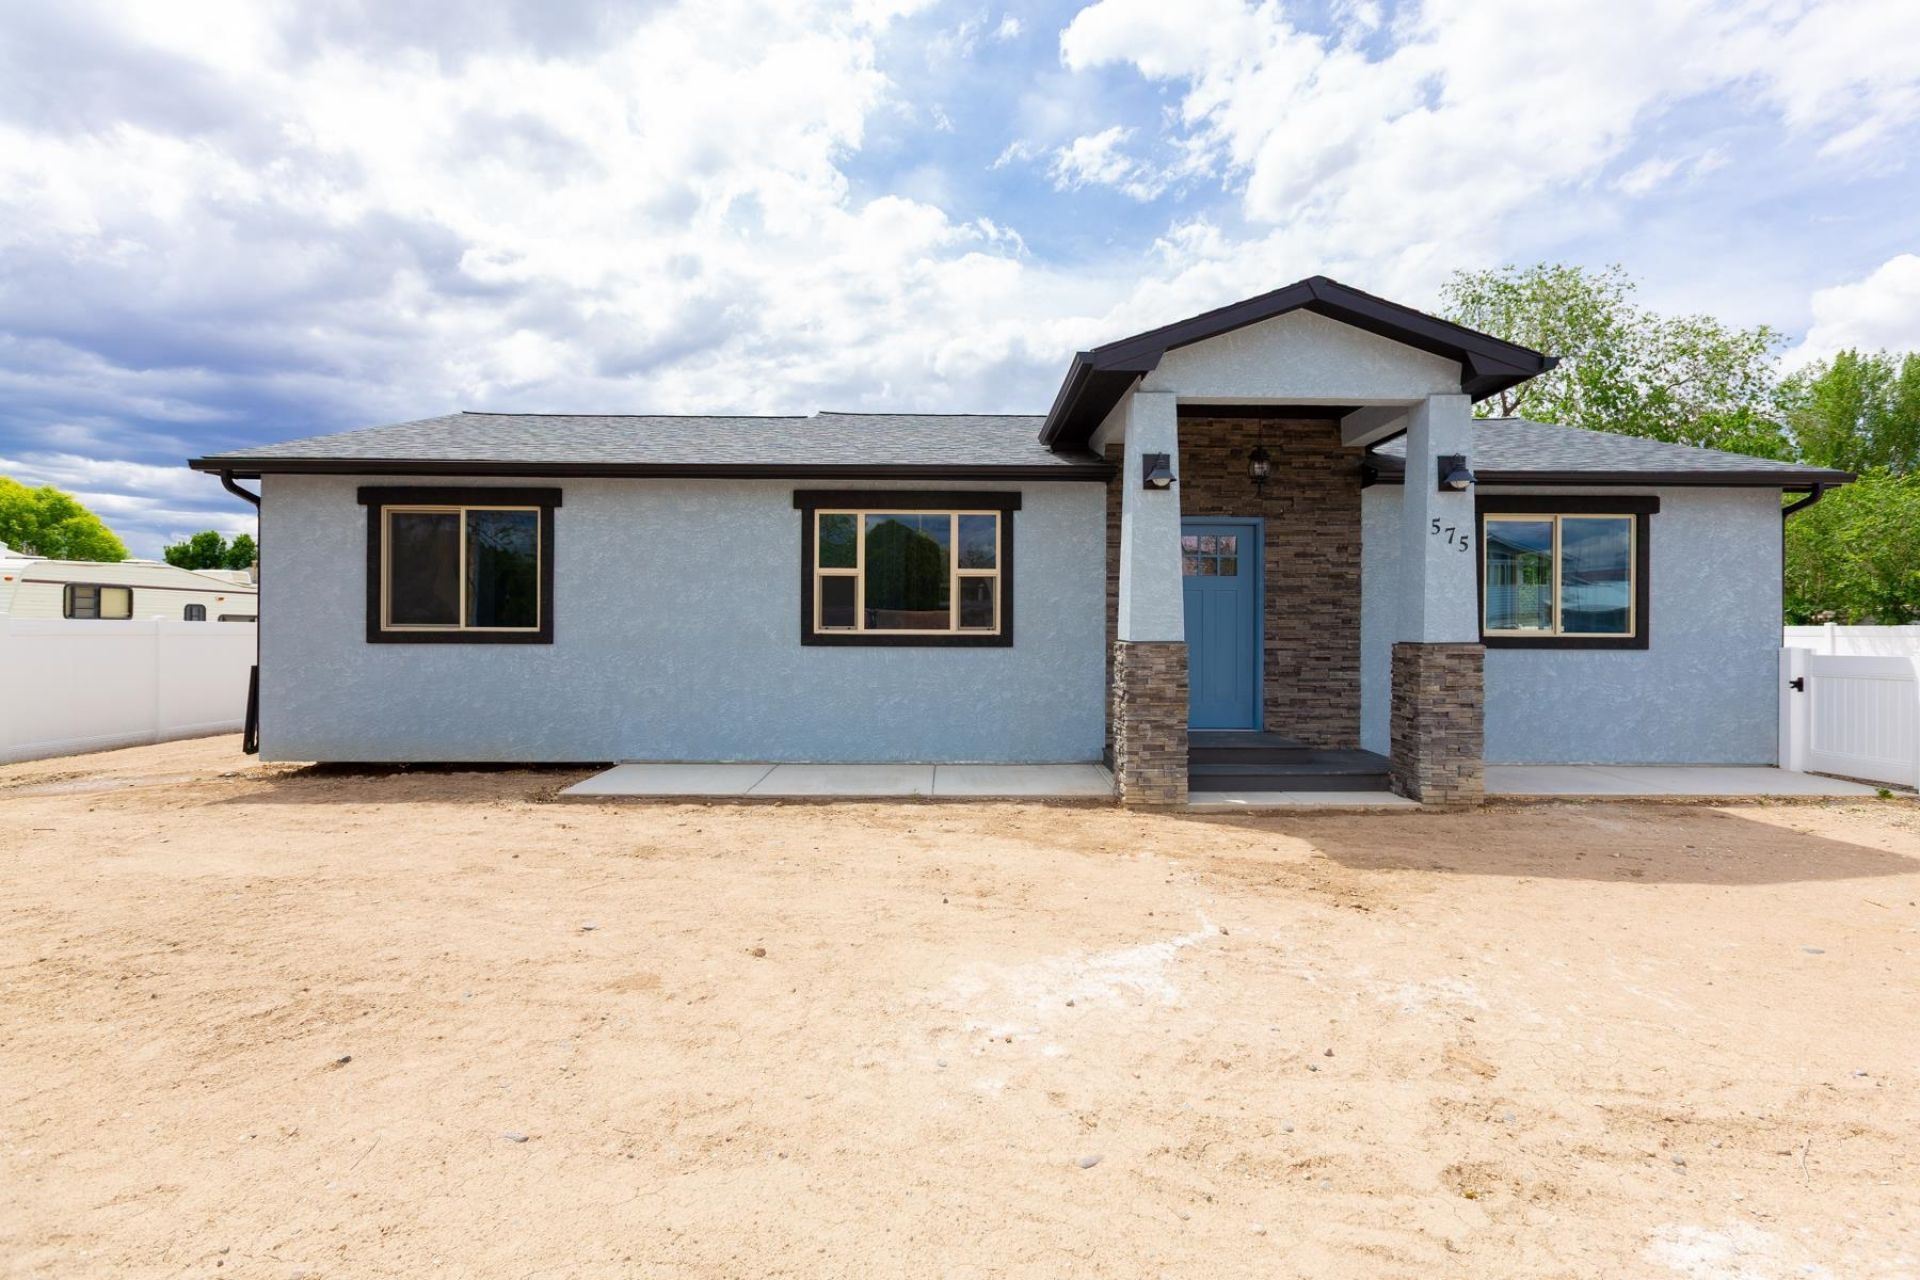
Welcome to this newly built ranch-style home offering space, flexibility, and income potential all in one. This 4 bedroom, 2 bath stucco home sits on a great lot and features a fully fenced yard with durable vinyl fencing, RV parking, and irrigation water with established fruit trees. The main home offers modern construction and a functional single level layout designed for comfortable living. Out back, you'll find a brand new detached ADU featuring 2 bedrooms, 1 bath, and approximately 896 square feet, also finished in matching stucco for a clean, cohesive look. Whether you're looking for rental income, multi-generational living, or a private space for guests or in-laws, this setup checks all the boxes. Properties with this kind of versatility are hard to find, don't miss your opportunity to own a move in ready home with built in flexibility.
Property Features
Property Type: Residential - Single Family
Basement: Crawl Space
Cooling: Central Air
Heating: Forced Air, Natural Gas
Home Style: Ranch
Lot Size: 0.31 Acres
Roof Type: Asphalt, Composition
Stories: 1.0
Year Built: 2026
Amenities
Ceiling Fan(s)
Granite Counters
Kitchen/Dining Combo
Main Level Primary
Vaulted Ceiling(s)
Feature Descriptions
Appliances: Dishwasher, Gas Oven, Gas Range, Refrigerator, Range Hood
Days on Site: 169
Exterior: Stucco, Wood Frame
Fencimg: Vinyl
Flooring: Carpet, Luxury Vinyl, Luxury VinylPlank
Laundry: Laundry Room, Washer Hookup, Dryer Hookup
Lot: Mature Trees
Lot Dimensions: 0.31
Parcel#: 2943-082-11-013
Parking: RV Access/Parking
Parking Notes: RV Access/Parking
Patio/Porch: Open, Patio
Sewer: Connected
Water: Public
Zoning: RES
Room Sizes
Living Room: 20x14 Level - Main
Laundry: 12x8 Level - Main
Kitchen: 18x12 Level - Main
Family Room: N/ A
Dining Room: N/ A Level - Main
Bedroom 4: 11x10 Level - Main
Bedroom 3: 10x10 Level - Main
Primary Bedroom: 15x13 Level - Main
Bedroom 2: 12x11 Level - Main
Local Schools
High School: Central
Middle School: Bookcliff
Elementary School: Fruitvale
Listed By / Shown By
Listed By
Agency Name: RE/MAX 4000, INC
Agency Phone: 970-241-4000
Shown By
Agency Title: B.L. Realty, Inc.
Agency Phone: 970-623-0596

Estimate Your Payment
Estimated Payment
$ 3,776.09 per month $3,596.74 Principal & Interest $0.00 Property Tax (data not provided by mls) $179.35 Homeowner's Insurance
575 29 1/2 Road | MLS# 20262096
This single family home located at 575 29 1/2 Road, Grand Junction, CO 81504 is currently listed for sale with an asking price of $614,900. This property was built in 2026 and has 6 bedrooms with 2358 sq. ft. 29 1/2 Road is located in the North Park Est subdivision. Search North Park Est real estate on www.blrealtygj.com today.