BEDS3
BATHS
SQUARE FEET1,315
MLS#20263068
STATUSActive
PROPERTY TYPEResidential - Single Family
SUBDIVISIONGreenfield Run-
Property Description
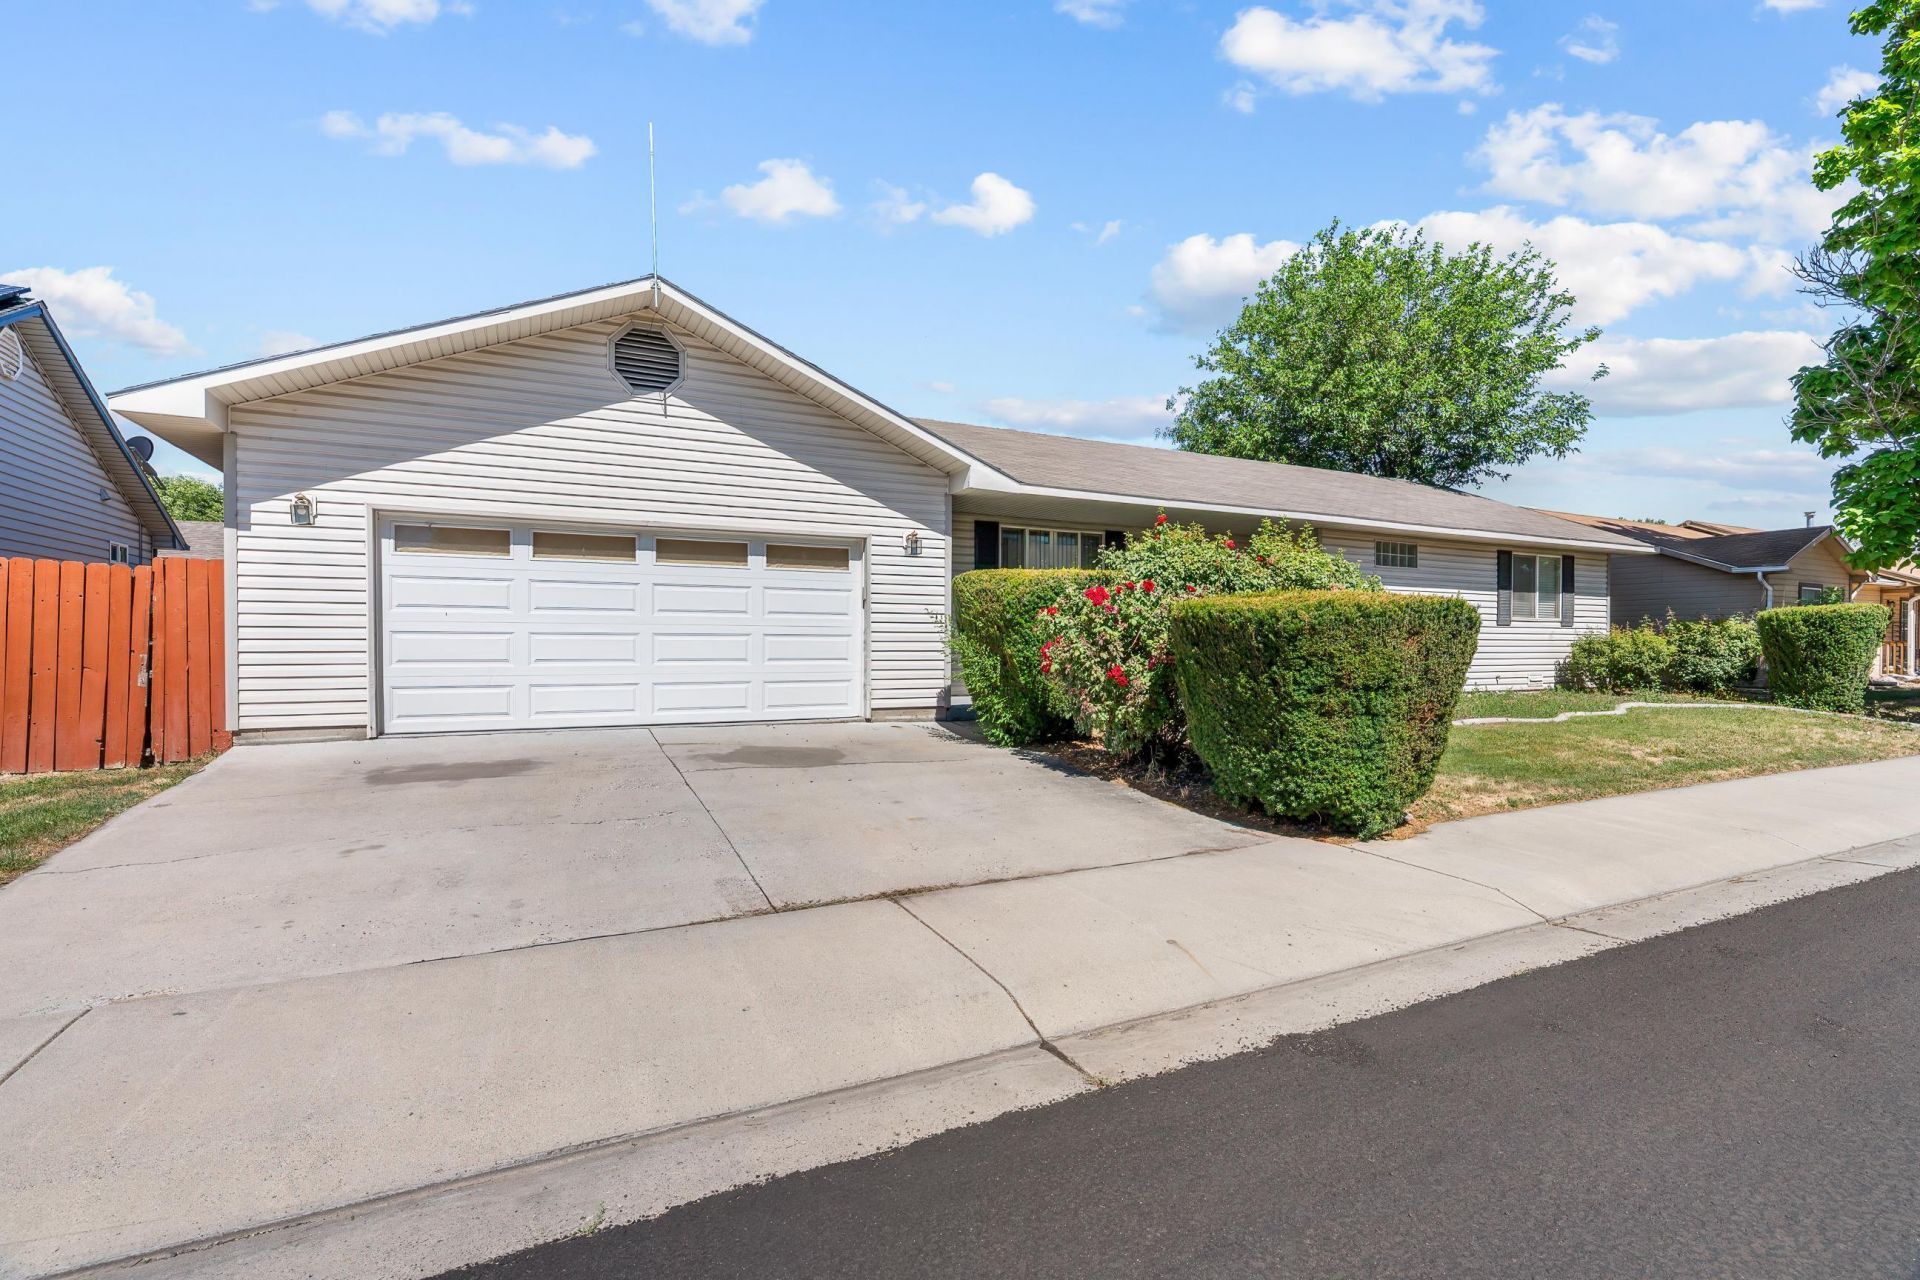
The perfect lock and leave home!! Welcome home to this inviting 1,315-square-foot residence offering 3 bedrooms and 2 full bathrooms in a convenient location close to everyday amenities. Luxury vinyl plank flooring and tile flow throughout the home, providing durability, easy maintenance, and a cohesive look. The living room features a cozy corner gas log fireplace and a large wall perfectly suited for an entertainment center or custom media setup. The adjacent kitchen and dining area create an ideal layout for meal preparation, serving, and gathering with family and friends. Step outside to enjoy the privacy-fenced backyard, complete with an open patio and a manageable lawn area-perfect for relaxing, entertaining, or enjoying Colorado's beautiful weather. The front yard is fully landscaped with attractive shrubbery and lawn, creating excellent curb appeal. Additional features include a 2-car attached garage and a location that places you just minutes from dining, shopping, and less than a mile from the new Recreation Center. This well-maintained home combines comfort, convenience, and low-maintenance living in a desirable neighborhood.
Property Features
Property Type: Residential - Single Family
Cooling: Evaporative Cooling
Garage: 2 car attached
Heating: Hot Water, Natural Gas
Home Style: Ranch
Lot Size: 0.10 Acres
Roof Type: Asphalt, Composition
Stories: 1.0
Year Built: 1997
Amenities
Ceiling Fan(s)
Laminate Counters
Main Level Primary
Vaulted Ceiling(s)
Feature Descriptions
Appliances: Dryer, Dishwasher, Electric Oven, Electric Range, Microwave, Refrigerator, Range Hood, Washer
Days on Site: 118
Exterior: Vinyl Siding, Wood Frame
Fencimg: Privacy
Fireplace: Gas Log, Living Room
Flooring: Luxury Vinyl, Luxury VinylPlank, Tile
HOA Fee: $660/ Annually
Laundry: Laundry Room
Lot: Landscaped, Xeriscape
Lot Dimensions: 82' x 50'
Parcel#: 2943-081-24-008
Parking: Attached, Garage
Parking Notes: Attached, Garage
Patio/Porch: Open, Patio
Sewer: Connected
Water: Public
Zoning: RSF
Room Sizes
Living Room: 11' x 21' Level - Main
Laundry: 5' x 7' Level - Main
Kitchen: 10' x 7' Level - Main
Dining Room: 10' x 11' Level - Main
Bedroom 3: 11' x 7' Level - Main
Primary Bedroom: 13' x 13' Level - Main
Bedroom 2: 13' x 8' Level - Main
Local Schools
High School: Central
Middle School: Bookcliff
Elementary School: Fruitvale
Listed By / Shown By
Listed By
Agency Name: HOMESMART REALTY PARTNERS
Agency Phone: 970-644-5002
Shown By
Agency Title: B.L. Realty, Inc.
Agency Phone: 970-623-0596

Estimate Your Payment
Estimated Payment
$ 2,087.32 per month $1,988.18 Principal & Interest $0.00 Property Tax (data not provided by mls) $99.14 Homeowner's Insurance
571 E Greenfield Circle | MLS# 20263068
This single family home located at 571 E Greenfield Circle, Grand Junction, CO 81504 is currently listed for sale with an asking price of $339,900. This property was built in 1997 and has 3 bedrooms with 1315 sq. ft. E Greenfield Circle is located in the Greenfield Run- subdivision. Search Greenfield Run- real estate on www.blrealtygj.com today.