BEDS3
BATHS
SQUARE FEET1,492
MLS#20262453
STATUSActive
PROPERTY TYPEResidential - Townhouse
SUBDIVISIONGarden Grove
Property Description
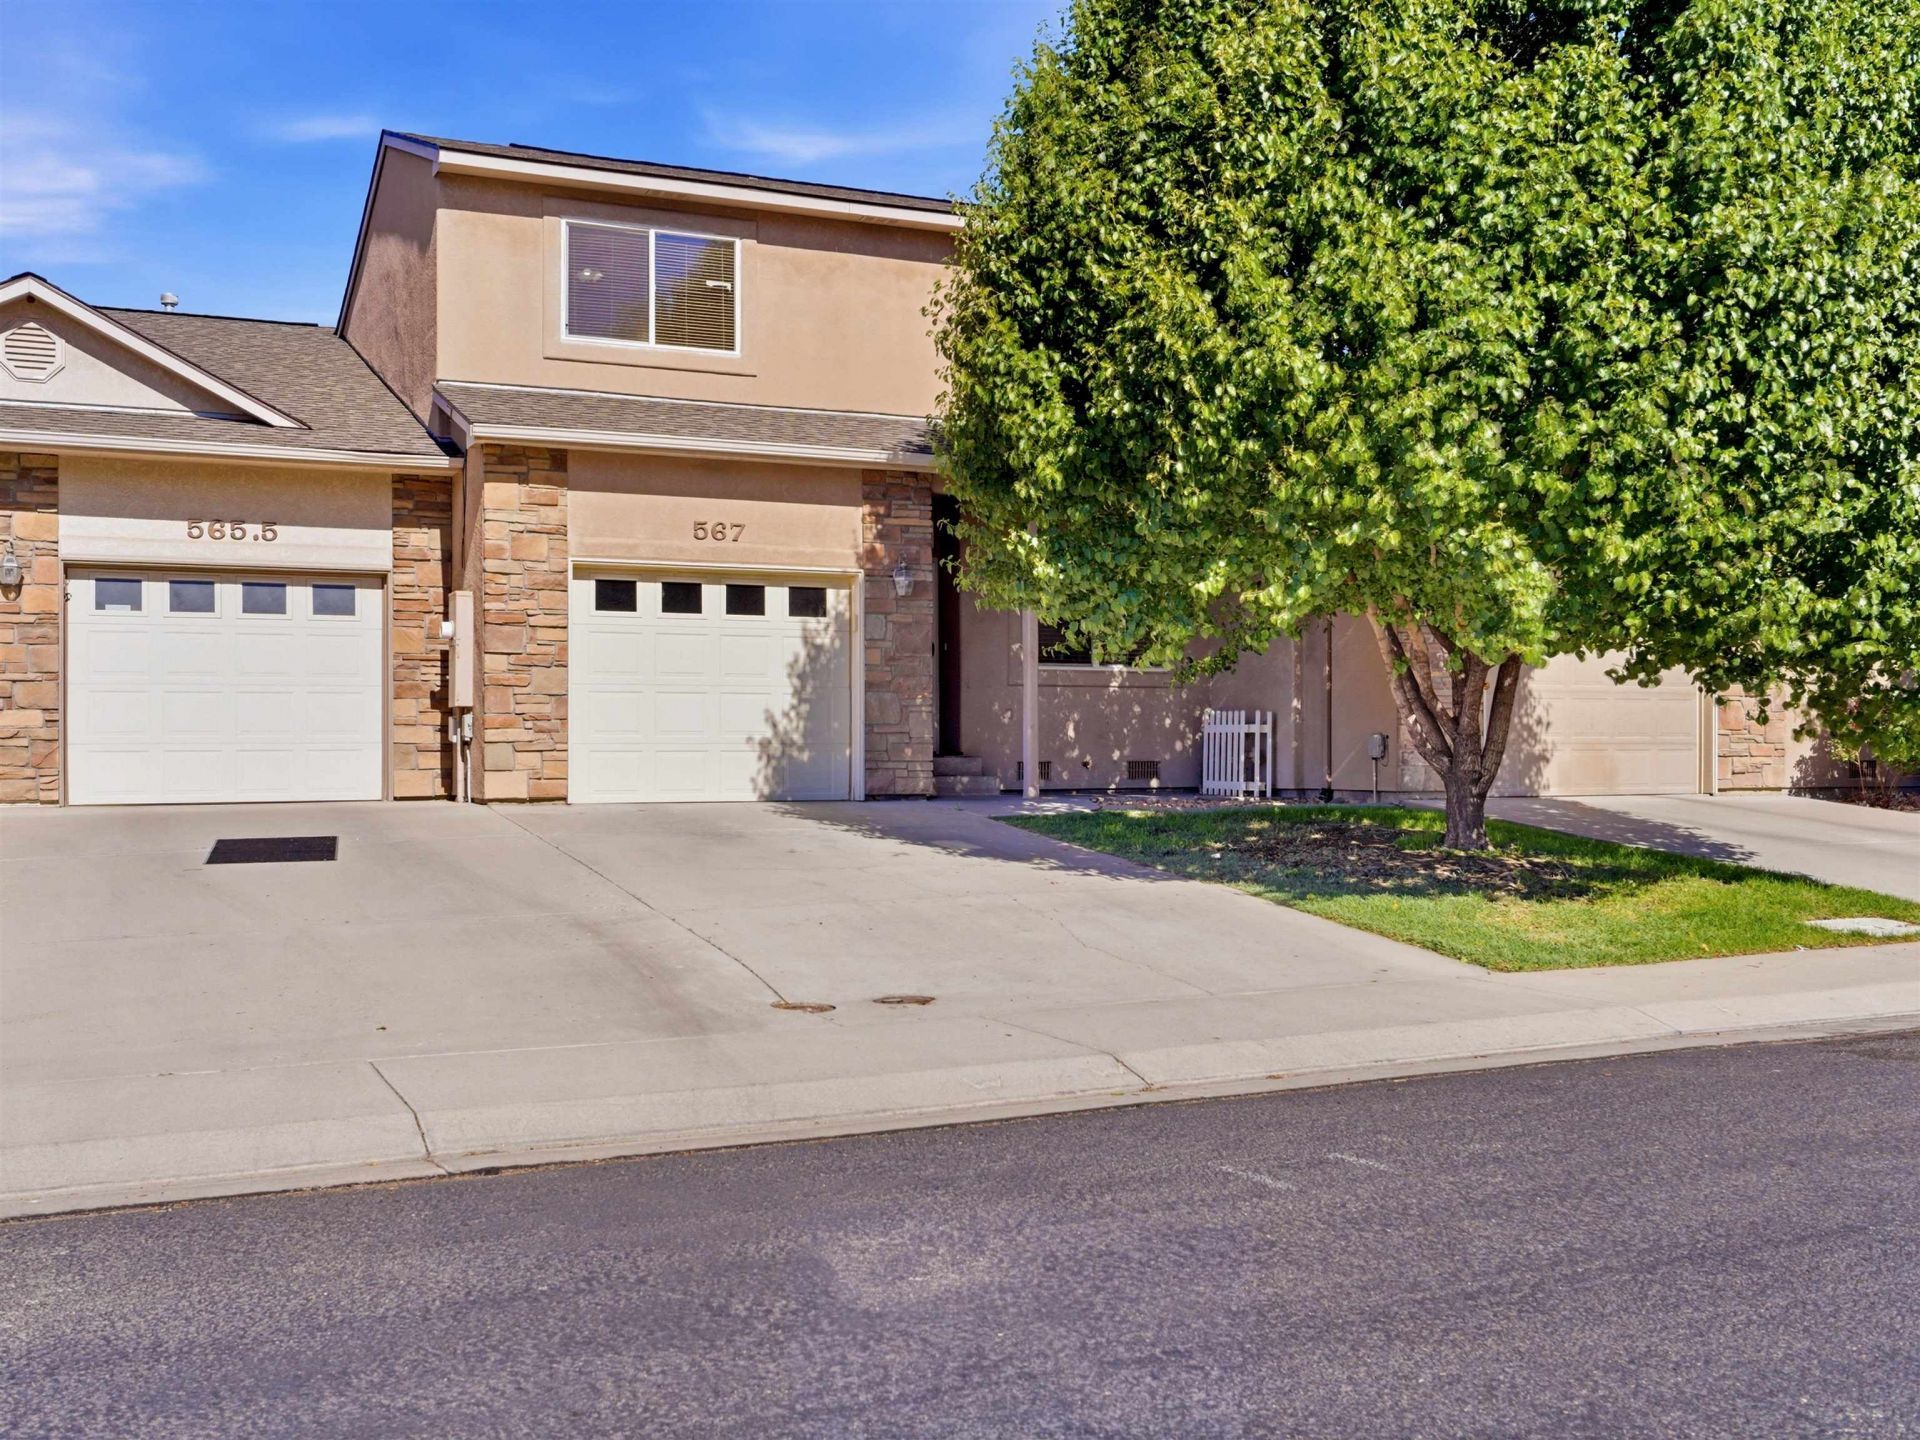
Inside, you'll find warm refinished hardwood floors, a cozy gas log fireplace, and an open kitchen and dining area designed for both everyday living and gathering with friends and family. A standout feature of the home is the versatile bonus room, offering endless flexibility as a home office, playroom, craft space, workout area, or even a small guest retreat. Laundry hookups are neatly tucked into a closet, allowing the room to remain functional while maintaining a clean and comfortable aesthetic. Upstairs, you'll find two additional bedrooms along with updated windows that bring in abundant natural light while enhancing comfort and energy efficiency. Major recent improvements include a brand-new roof, new furnace and A/C system, new upstairs windows, new carpet - providing peace of mind and minimizing future maintenance costs. The HOA covers exterior maintenance, landscaping, snow removal, and common area care, making everyday living even more convenient. Move-in ready with the costly updates completed, this Garden Grove townhome combines practicality, charm, and easy living in one exceptional package. Schedule your private showing today!
Property Features
Property Type: Residential - Townhouse
Basement: Crawl Space
Cooling: Central Air
Garage: 1 car attached
Heating: Forced Air
Home Style: Two Story
Lot Size: 0.03 Acres
Roof Type: Asphalt, Composition
Stories: 2.0
Year Built: 2004
Amenities
Ceiling Fan(s)
Kitchen/Dining Combo
Laminate Counters
Main Level Primary
Walk-In Closet(s)
Walk-In Shower
Window Treatments
Programmable Thermostat
Sprinkler/Irrigation
Feature Descriptions
Accessibility: Low Threshold Shower
Appliances: Dishwasher, Electric Oven, Electric Range, Disposal, Microwave, Refrigerator
Days on Site: 57
Exterior: Stone, Stucco, Wood Frame
Fencimg: Picket
Fireplace: Gas Log
Flooring: Carpet, Tile, Wood
HOA Fee: $190/ Monthly
Laundry: Laundry Room, Washer Hookup, Dryer Hookup
Lot: Landscaped, Mature Trees, Sprinkler System
Lot Dimensions: .03
Parcel#: 2943-072-41-007
Parking: Attached, Garage, Garage Door Opener
Parking Notes: Attached, Garage, Garage Door Opener
Patio/Porch: Open, Patio
Sewer: Connected
Water: Public
Window: Window Coverings
Zoning: RH-16
Room Sizes
Living Room: 14' x 13.5' Level - Main
Laundry: 9.6' x 8.6' Level - Main
Kitchen: 13' x 11' Level - Main
Family Room: N/ A
Dining Room: combo Level - Main
Bedroom 3: 13' x 11' Level - Upper
Primary Bedroom: 13' x 12' Level - Main
Other: 9.6' x 8.6' Level - Main
Bedroom 2: 13'x 13' Level - Upper
Local Schools
High School: Central
Middle School: Bookcliff
Elementary School: Orchard Avenue
Listed By / Shown By
Listed By
Agency Name: KELLER WILLIAMS COLORADO WEST REALTY
Agency Phone: 970-256-9100
Shown By
Agency Title: B.L. Realty, Inc.
Agency Phone: 970-623-0596

Estimate Your Payment
Estimated Payment
$ 2,210.14 per month $2,105.17 Principal & Interest $0.00 Property Tax (data not provided by mls) $104.97 Homeowner's Insurance
567 Garden Grove Court | MLS# 20262453
This townhouse located at 567 Garden Grove Court, Grand Junction, CO 81501 is currently listed for sale with an asking price of $359,900. This property was built in 2004 and has 3 bedrooms with 1492 sq. ft. Garden Grove Court is located in the Garden Grove subdivision. Search Garden Grove real estate on www.blrealtygj.com today.