BEDS3
BATHS
SQUARE FEET1,740
MLS#20263560
STATUSPending
PROPERTY TYPEResidential - Single Family
SUBDIVISIONRothhaupt
Property Description
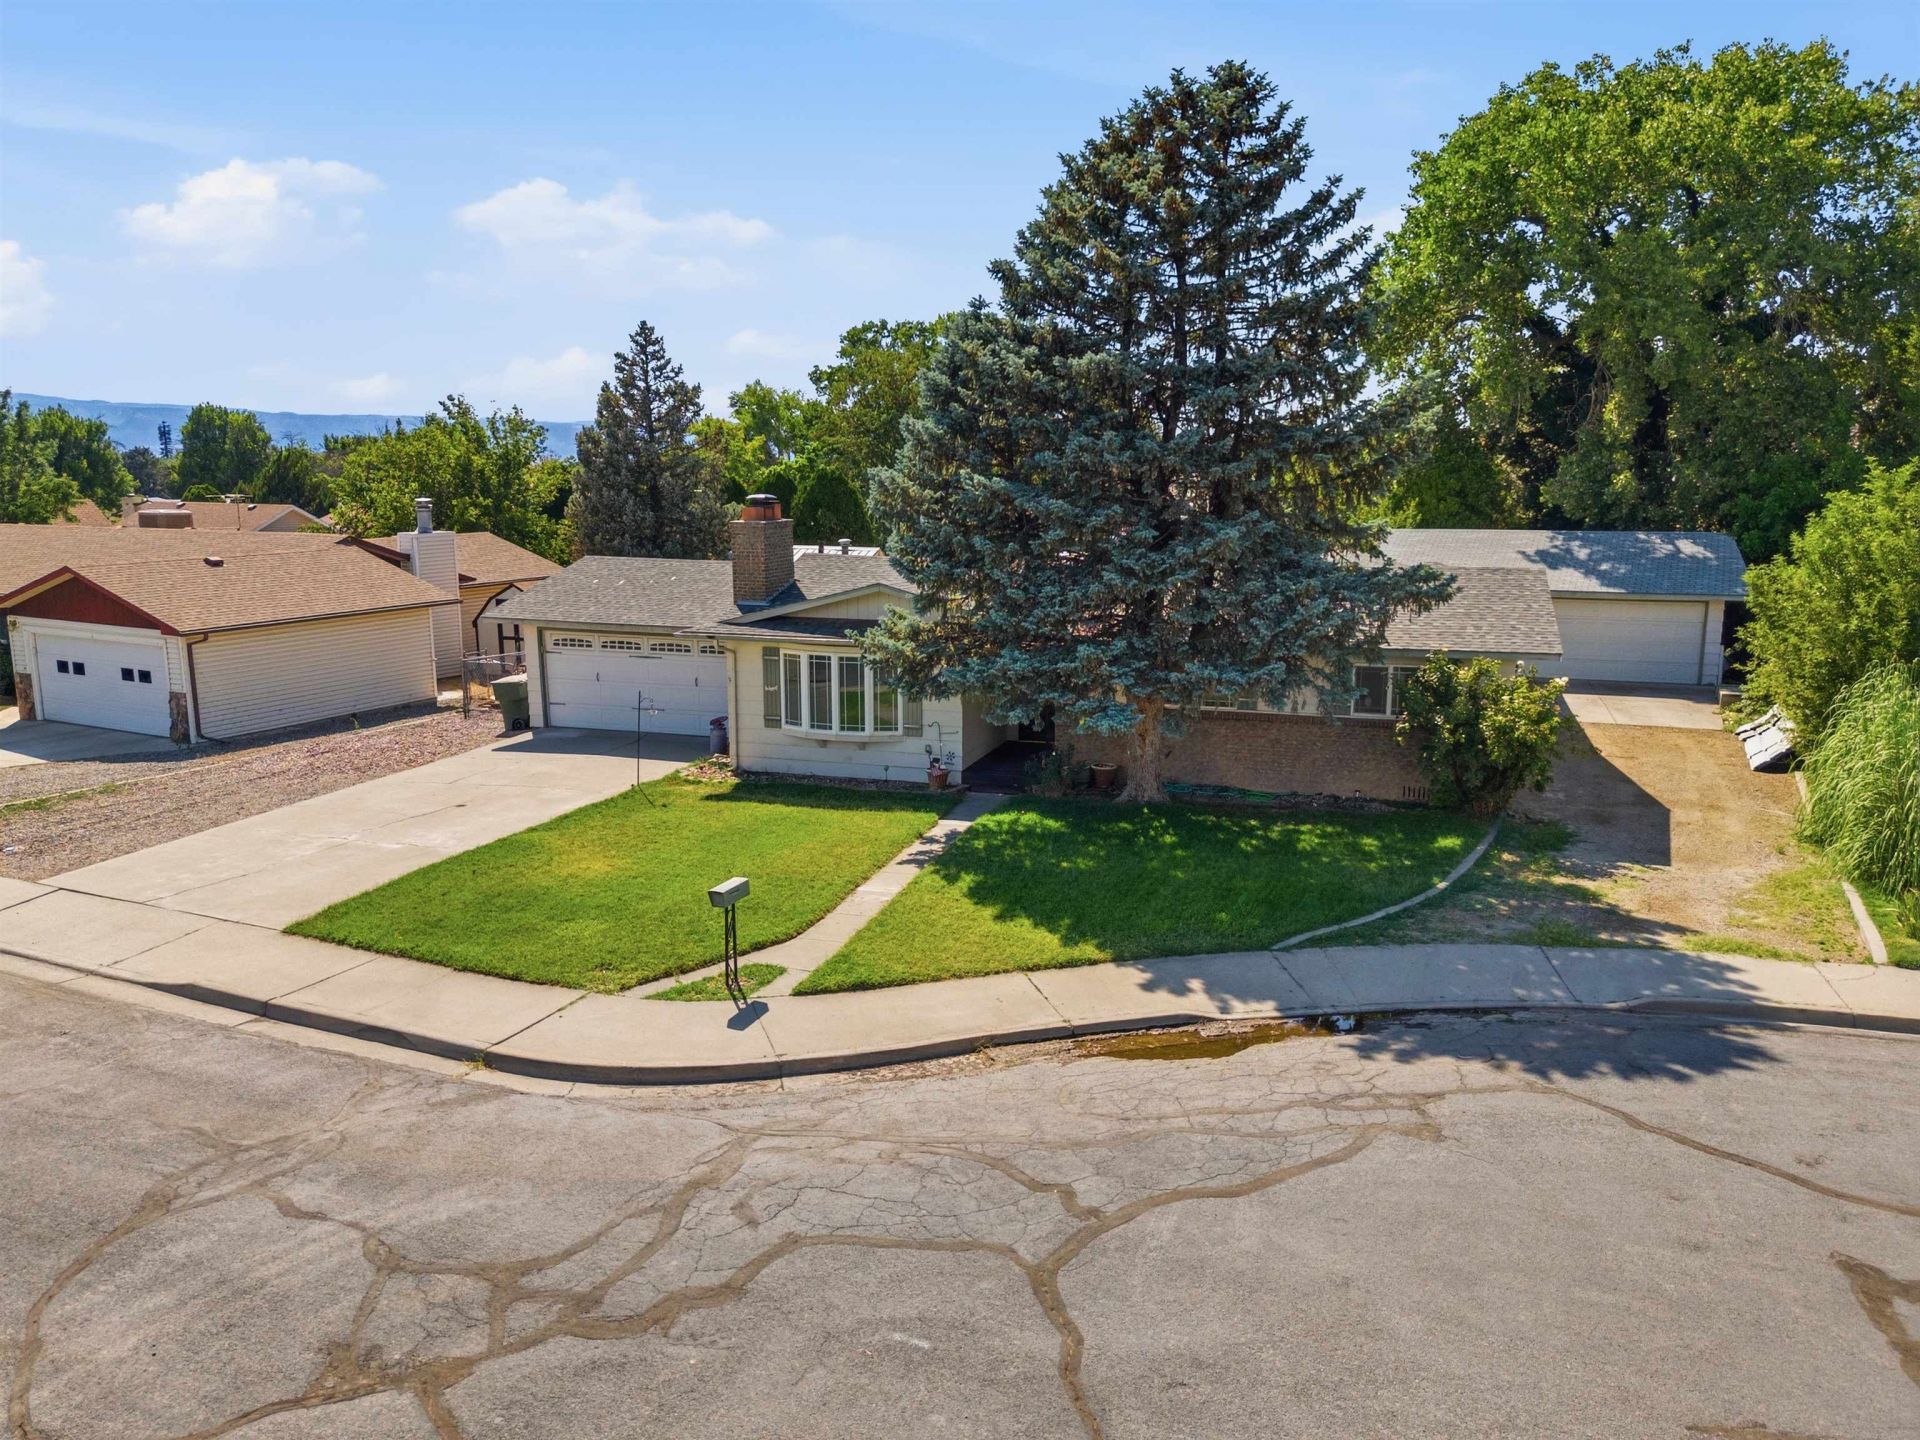
Room to spread out, inside and out! This 3 bedroom, 2 bath ranch offers 1,740 square feet on a spacious .36/acre irrigated lot tucked into a cul-de-sac in the heart of Grand Junction. The functional layout includes a generous living room with a wood-burning fireplace, casual dining space, a den or office, and an enclosed patio offering additional flexibility for hobbies, work, or relaxing. Outside, you'll find an attached 2-car garage, a detached 2-car garage/shop, RV parking, storage sheds, a covered patio, and a landscaped yard with plenty of room to enjoy. The seller has invested approximately $57,000 in foundation repair and stabilization work completed by Groundworks. With all appliances included, comfortable single-level living, and convenient access to shopping, dining, parks, and everyday amenities, this property offers the space and versatility that can be hard to find in town.
Property Features
Property Type: Residential - Single Family
Basement: Crawl Space
Cooling: Evaporative Cooling
Garage: 4
Heating: Baseboard
Home Style: Ranch
Lot Size: 0.36 Acres
Roof Type: Asphalt, Composition
Stories: 1.0
Year Built: 1977
Amenities
Ceiling Fan(s)
Main Level Primary
Walk-In Shower
Window Treatments
Workshop
SprinklerIrrigation
Shed
Workshop
Feature Descriptions
Accessibility: None, Low Threshold Shower
Appliances: Dryer, Dishwasher, Electric Oven, Electric Range, Microwave, Refrigerator, Washer
Days on Site: 92
Exterior: Wood Siding, Wood Frame
Fencimg: Chain Link, Privacy
Fireplace: Wood Burning
Flooring: Carpet, Laminate, Simulated Wood
Laundry: Laundry Closet, In Hall
Lot: Landscaped
Lot Dimensions: Irregular
Parcel#: 2943-071-08-010
Parking: Detached, Garage, RV Access/Parking
Parking Notes: Detached, Garage, RV Access/Parking
Patio/Porch: Covered, Enclosed, Patio
Sewer: Connected
Water: Public
Window: Window Coverings
Zoning: RL-5
Room Sizes
Living Room: 15x15 Level - Main
Laundry: 5x5 Level - Main
Kitchen: 16x10 Level - Main
Dining Room: 12x10 Level - Main
Bedroom 3: 12x10 Level - Main
Primary Bedroom: 15x14 Level - Main
Other: 12x10 Level - Main
Bedroom 2: 12x10 Level - Main
Local Schools
High School: Central
Middle School: Bookcliff
Elementary School: Orchard Avenue
Listed By / Shown By
Listed By
Agency Name: COLDWELL BANKER DISTINCTIVE PROPERTIES
Agency Phone: 970-243-0456
Shown By
Agency Title: B.L. Realty, Inc.
Agency Phone: 970-623-0596

Estimate Your Payment
Estimated Payment
$ 2,695.86 per month $2,567.82 Principal & Interest $0.00 Property Tax (data not provided by mls) $128.04 Homeowner's Insurance
565 Normandy Drive | MLS# 20263560
This single family home located at 565 Normandy Drive, Grand Junction, CO 81501 is currently listed for sale with an asking price of $438,995. This property was built in 1977 and has 3 bedrooms with 1740 sq. ft. Normandy Drive is located in the Rothhaupt subdivision. Search Rothhaupt real estate on www.blrealtygj.com today.