BEDS4
BATHS
SQUARE FEET2,244
MLS#20263820
STATUSPending
PROPERTY TYPEResidential - Single Family
SUBDIVISIONRothhaupt
Property Description
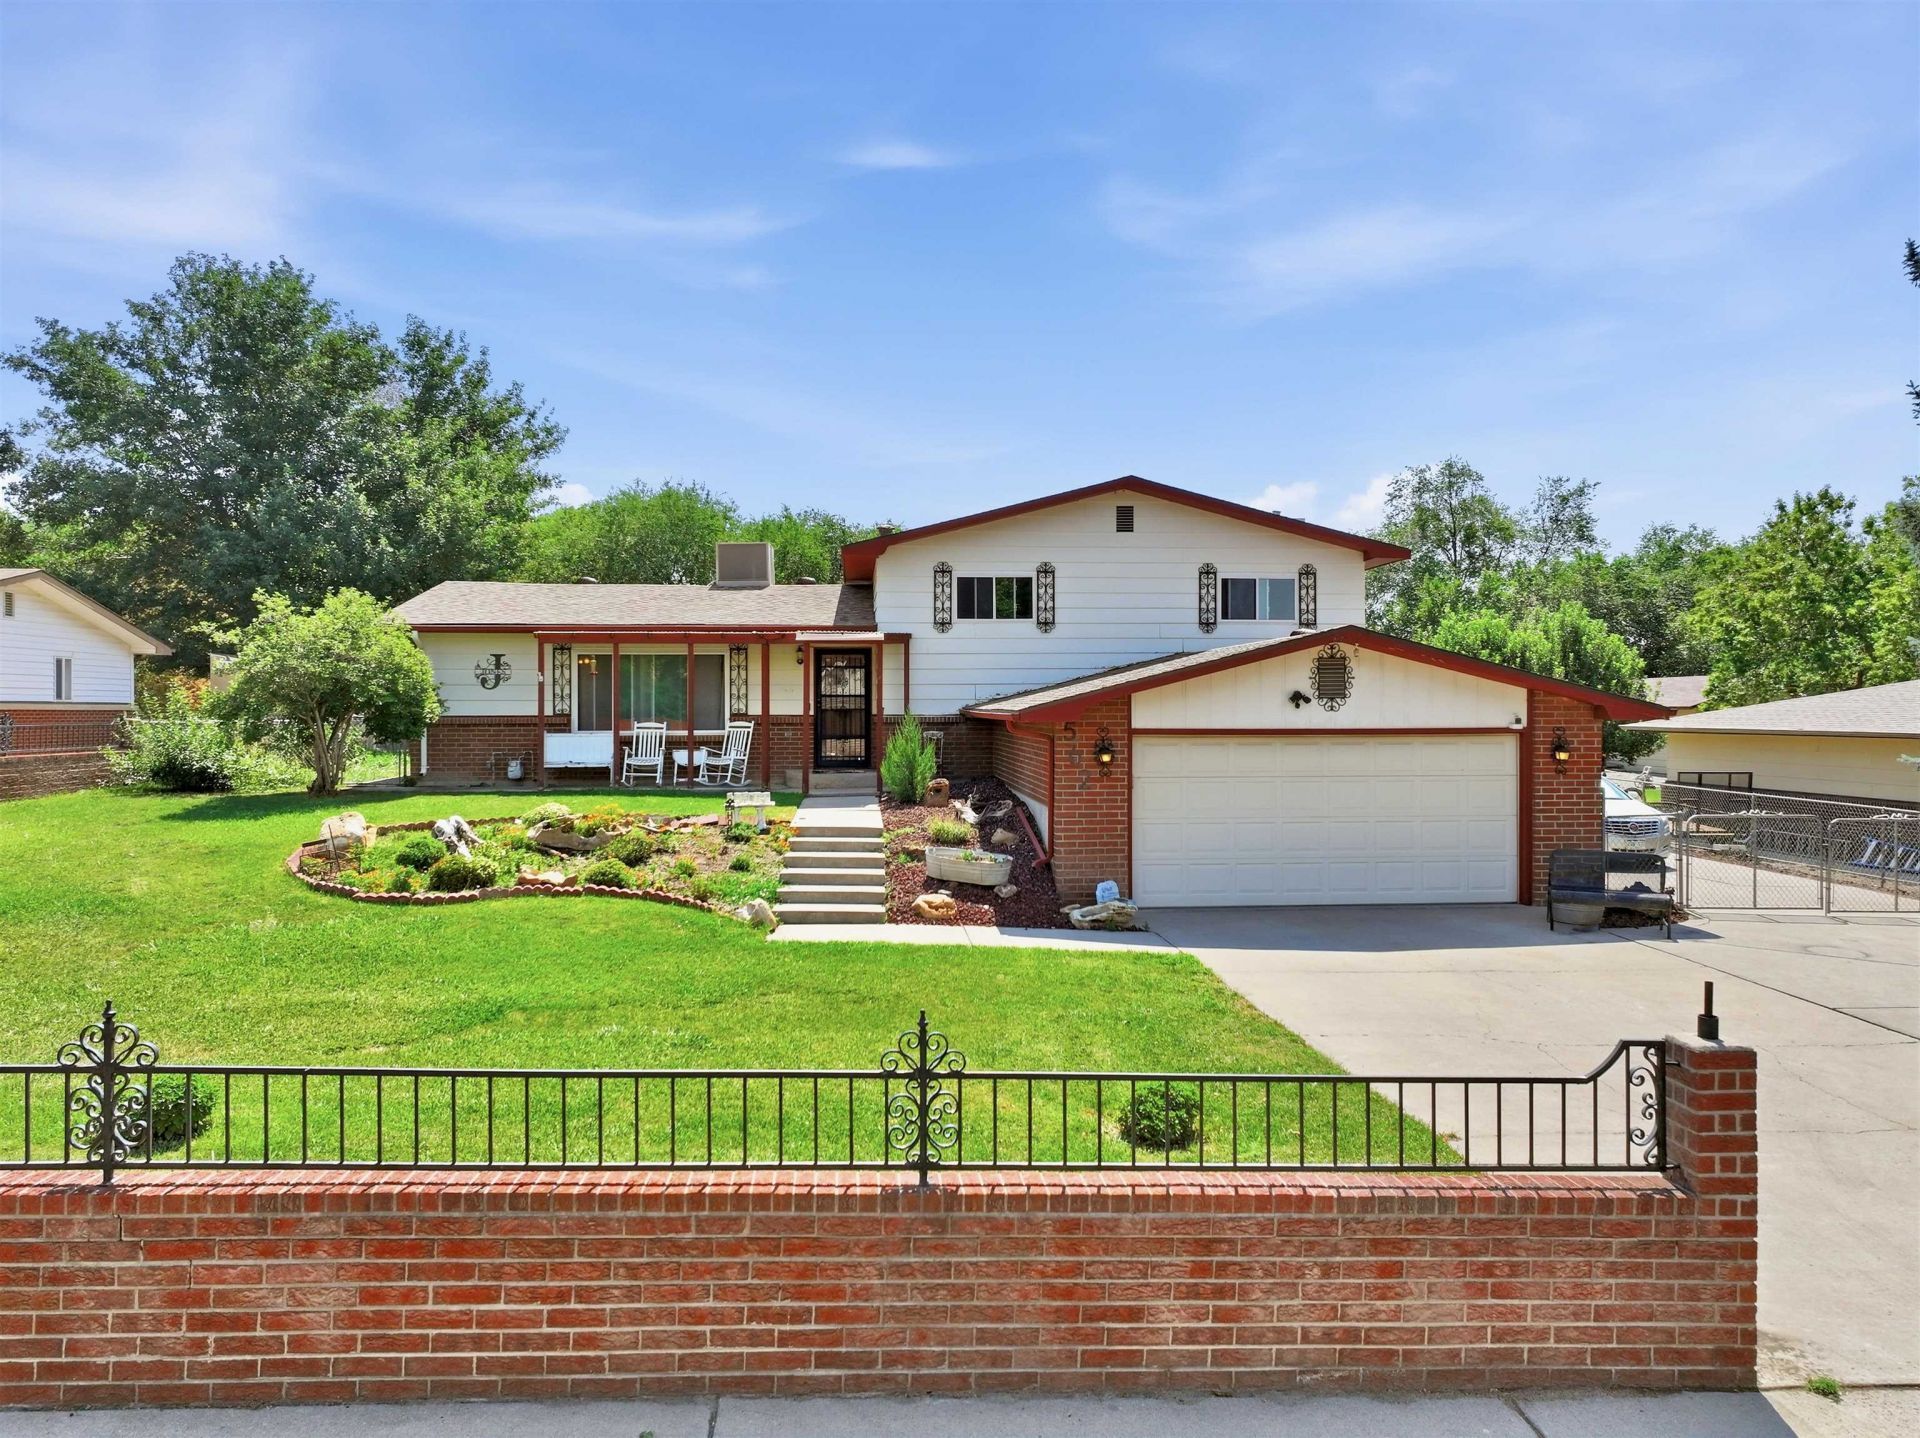
Well maintained home offering an incredible amount of space inside and out. This home lives large with two separate living areas, three bedrooms on the upper level, plus a fourth bedroom/office on the lower level. The kitchen has been opened up to the living and dining areas, creating a bright, open feel that's perfect for everyday living and entertaining. A generously sized laundry room with a utility sink provides plenty of additional workspace and storage. You'll love the east-facing backyard, ideal for enjoying shaded evenings during those hot summer months. Two backyard sheds provide even more versatility, including a dedicated yard-tool shed and a brand-new 18' x 24' she shed ready to make your own. And don't miss the HUGE concrete RV parking area with plenty of space for all your recreational vehicles and toys! Recent improvements include a new roof, new windows, remodeled shower, new water heater, new LVT flooring and carpet, new countertops. This property is ready for its next owner!
Property Features
Property Type: Residential - Single Family
Basement: Crawl Space
Cooling: Evaporative Cooling
Garage: 2 car attached
Heating: Forced Air
Home Style: Tri-Level
Lot Size: 0.39 Acres
Roof Type: Asphalt, Composition
Year Built: 1975
Amenities
Ceiling Fan(s)
Kitchen/Dining Combo
Pantry
Solid Surface Counters
Upper Level Primary
Walk-In Shower
Shed
SprinklerIrrigation
Feature Descriptions
Accessibility: None, Low Threshold Shower
Appliances: Dishwasher, Electric Oven, Electric Range, Disposal, Microwave, Refrigerator
Days on Site: 78
Exterior: Brick Veneer, Masonite, Wood Frame
Fencimg: Chain Link
Fireplace: Pellet Stove
Flooring: Carpet, Luxury Vinyl, Luxury VinylPlank, Tile
Laundry: Laundry Room
Lot: Cul-De-Sac, Landscaped, Sprinkler System
Lot Dimensions: 91' X 193'
Parcel#: 2943-071-08-004
Parking: Attached, Garage, Garage Door Opener, RV Access/Parking
Parking Notes: Attached, Garage, Garage Door Opener, RV Access/Parki
Patio/Porch: Covered, Patio
Sewer: Connected
Water: Public
Zoning: RL-5
Room Sizes
Living Room: 22'10 x 12'10 Level - Main
Laundry: 11'2 x 10'8 Level - Lower
Kitchen: 14'5 x 11'3 Level - Main
Family Room: 14'10 x 20 Level - Lower
Dining Room: 9'8 x 12'5 Level - Main
Bedroom 4: 16'3 x 11'4 Level - Lower
Bedroom 3: 11'3 x 12'9 Level - Upper
Primary Bedroom: 11'4 x 15'5 Level - Upper
Bedroom 2: 11'11 x 12'5 Level - Upper
Local Schools
High School: Central
Middle School: Bookcliff
Elementary School: Orchard Avenue
Listed By / Shown By
Listed By
Agency Name: KELLER WILLIAMS COLORADO WEST REALTY
Agency Phone: 970-256-9100
Shown By
Agency Title: B.L. Realty, Inc.
Agency Phone: 970-623-0596

Estimate Your Payment
Estimated Payment
$ 2,978.38 per month $2,836.92 Principal & Interest $0.00 Property Tax (data not provided by mls) $141.46 Homeowner's Insurance
562 Normandy Drive | MLS# 20263820
This single family home located at 562 Normandy Drive, Grand Junction, CO 81501 is currently listed for sale with an asking price of $485,000. This property was built in 1975 and has 4 bedrooms with 2244 sq. ft. Normandy Drive is located in the Rothhaupt subdivision. Search Rothhaupt real estate on www.blrealtygj.com today.